28 Sandalwood Crescent
St. Davids · Niagara-on-the-Lake, ON L0S 1P0
Listing brokerage: RIGHT AT HOME REALTY
Asking price
$2,488,000
Key facts
- DetachedProperty type
- 5Bedrooms
- 3Bathrooms
- 8 spacesParking
- 2,750 sq ftLiving space
- 44.65 ftLot frontage
- Oct 9, 2026Listed
- 31 daysOn market
- X13881442MLS® number
About this home
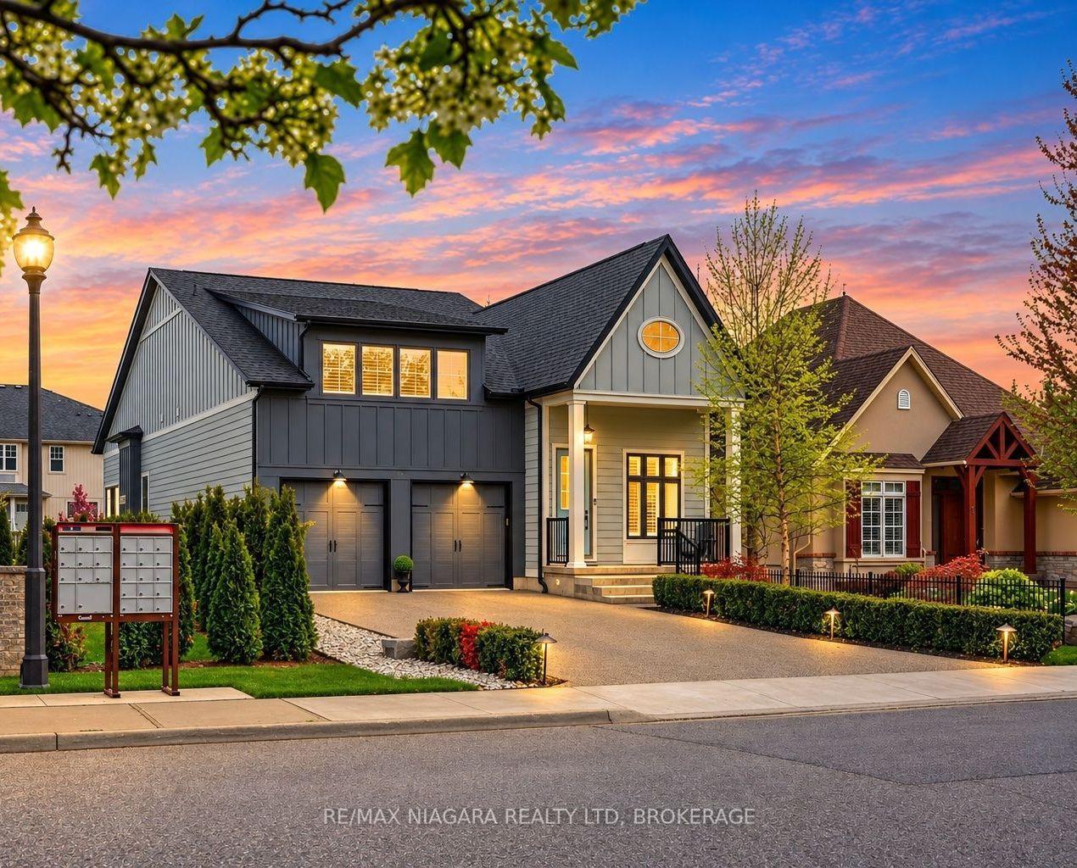
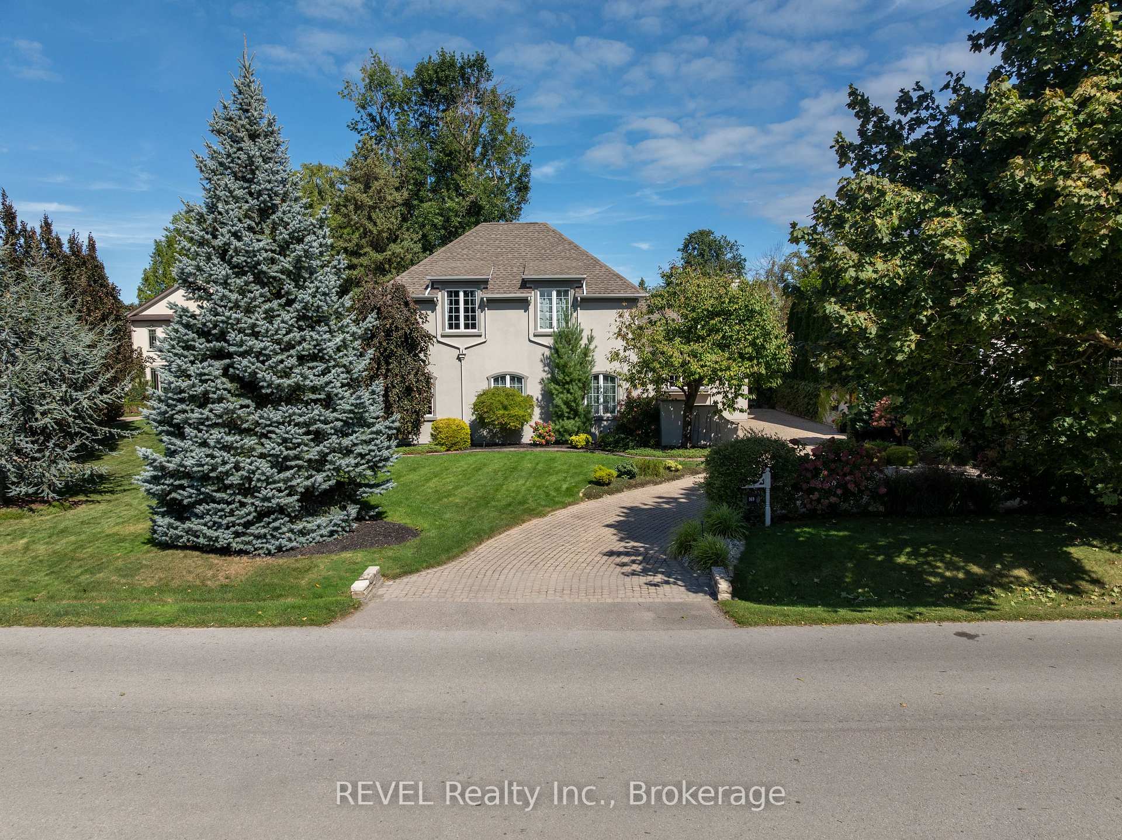
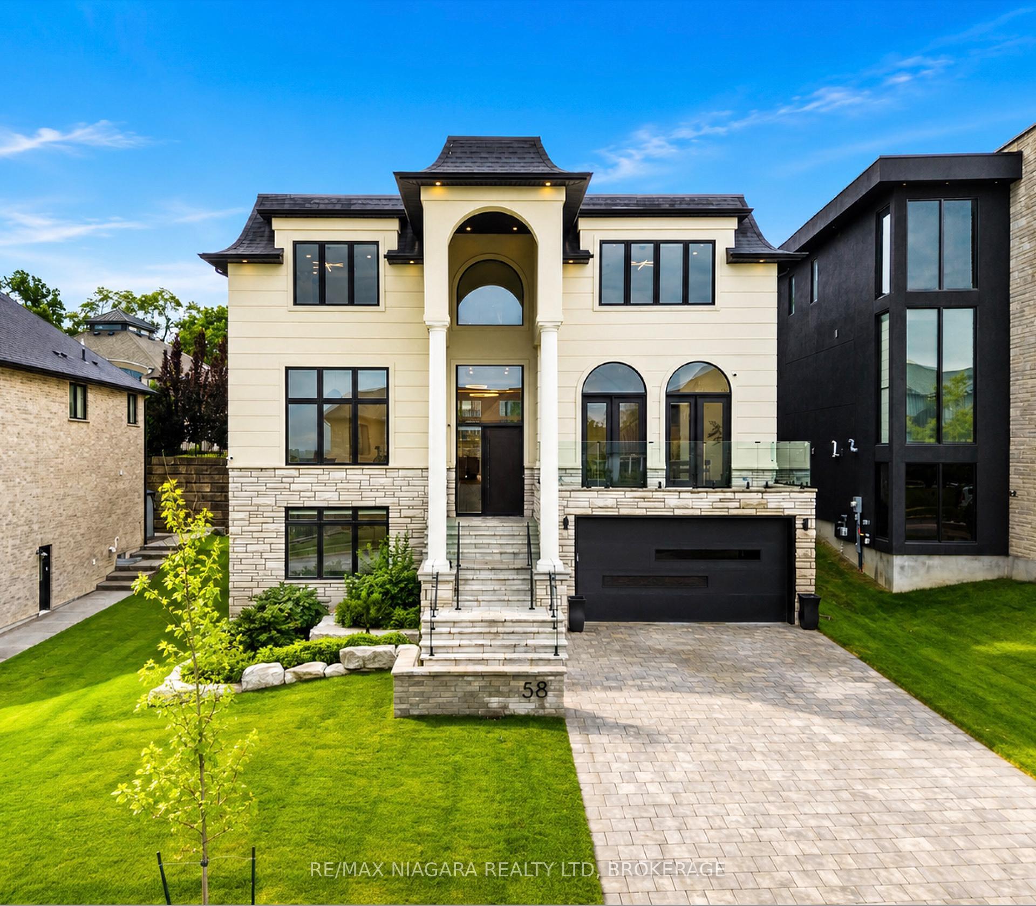
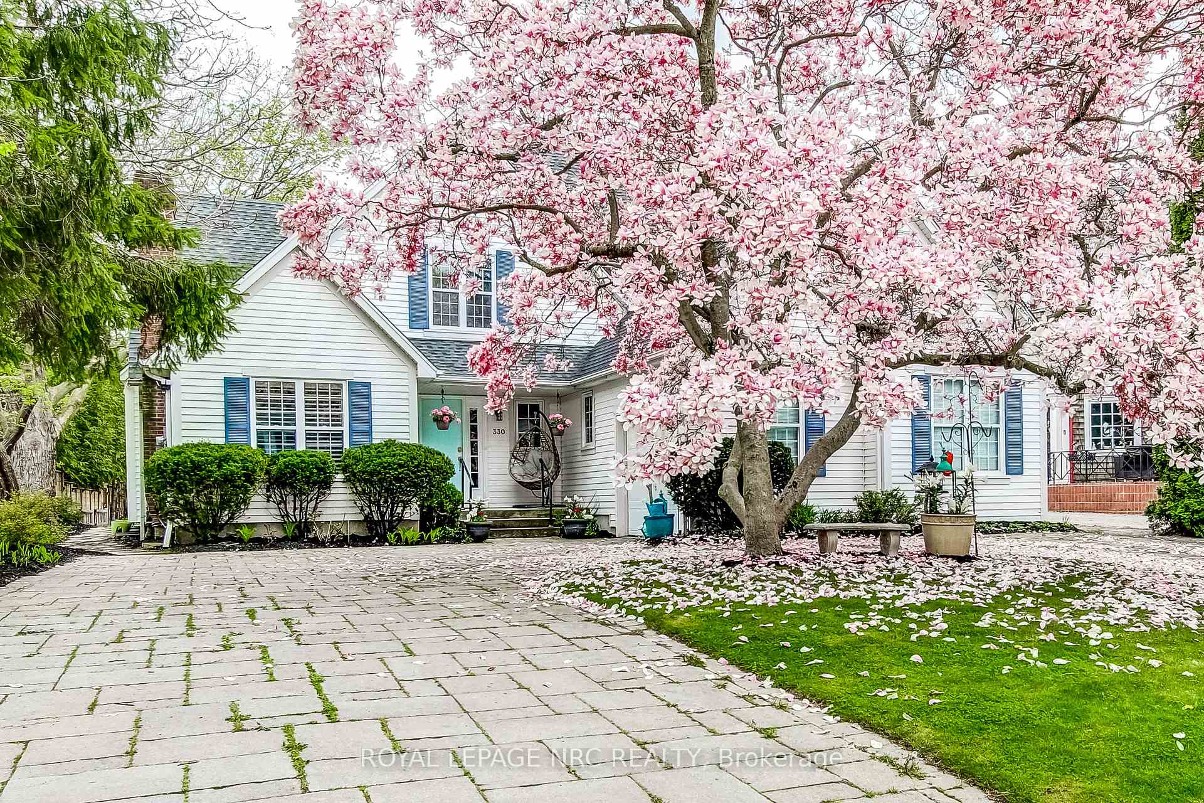
Rarely offered on one of St. Davids' most coveted streets & one of the most desirable private lots (0.308 acre). The lot is pie-shaped w/ back width 151' & depth 191'. Exceptional lux bungalow combines refined finishes, countless upgrades, remarkable space/privacy. More than 4,800 sf finished living space, this beautifully appointed home offers 3 bedrooms on the main floor along with two flex spaces currently being used as an office & a den. The layout designed for both comfortable living & gracious entertaining. An elegant foyer welcomes you into an impressive bright interior with expansive sight lines through the exquisite living room right through to the lush back gardens. The bedrooms are thoughtfully positioned on either side of the home, offering flexibility for guests/extended family. A stunning entertainers kitchen, complete with large island, top-tier cabinetry, stone countertops, & stainless-steel appliances, create a natural gathering place at the heart of the home. The living room is generous, complete w/ designer coffered ceilings, fireplace, plenty of space for family gatherings. The primary suite features a luxurious ensuite & walk-in closets. There are 2 add'l bedrooms, office, and bathroom on this level. The lower level extends the living possibilities w/ high ceilings, a new second kitchen, 2 add'l bedrooms, bathroom, a generous living area with fireplace, & abundant storage. Outside, enjoy a beautifully landscaped, exceptionally private lot framed by mature cedars, carefully throughout gardens with expansive seating areas. A modern, approximately 250 sf. screened three-season porch invites you to relax and dine outdoors while taking in the tranquil surroundings. To complete the relaxation, enjoy the 6 person hot tub. The oversized garage accommodates 2 vehicles, while the aggregate drive offers parking for up to 6 more. Close to local amenities yet wonderfully peaceful & private, this rare property offers the best of Niagara-on-the-Lake Living.
Price history
- Listed$2,488,000
Location
28 Sandalwood Crescent, Niagara-on-the-Lake
Schools & transit
School locations and boards shown from open data. We do not publish rankings; any future scores will be sourced, dated and shown factually.
Nearby schools
- St Davids Public SchoolDSB Niagara · Elementary · 354 m in a straight lineBoundary data unavailable for this board — we don't guess catchment lines.
- Penfield AcademyPrivate · Elementary · 3.0 km in a straight lineBoundary data unavailable for this board — we don't guess catchment lines.
- Mary Ward Catholic Elementary SchoolNiagara CDSB · Elementary · 3.7 km in a straight lineBoundary data unavailable for this board — we don't guess catchment lines.
Nearby transit
Lines nearby: GO Lakeshore West, 12
- Niagara CollegeGO Transit · 4.7 km in a straight line · about 59 min walk (estimate) · 12
- Niagara Falls GOGO Transit · 7.0 km in a straight line · about 87 min walk (estimate) · GO Lakeshore West
- Niagara Falls Bus TerminalGO Transit · 7.0 km in a straight line · about 88 min walk (estimate) · 12
Sources
- Contains information licensed under the Open Government Licence – Ontario. Source: Ontario Ministry of Education.
- Data used in this product or service is provided with the permission of Metrolinx. Metrolinx makes no representations or warranties of any kind, express or implied, with respect to the Data and assumes no responsibility for the accuracy or currency of the data used in this product or service.
MLS® #X13881442
Last updated Oct 19, 2026
MLS®, Multiple Listing Service®, and the associated logos are owned by The Canadian Real Estate Association (CREA)/the applicable board and identify the quality of services provided by real estate professionals who are members.
Listing data is provided under licence by the Toronto Regional Real Estate Board and is deemed reliable but not guaranteed accurate.