7 Ellis Avenue
Oakdale · St. Catharines, ON L2P 0E6
Listing brokerage: HOMELIFE NEW WORLD REALTY INC.
Asking price
$567,899
Key facts
- TownhouseProperty type
- 2Bedrooms
- 2Bathrooms
- 2 spacesParking
- 1,300 sq ftLiving space
- 33.6 ftLot frontage
- Oct 9, 2026Listed
- 31 daysOn market
- X13880436MLS® number
About this home
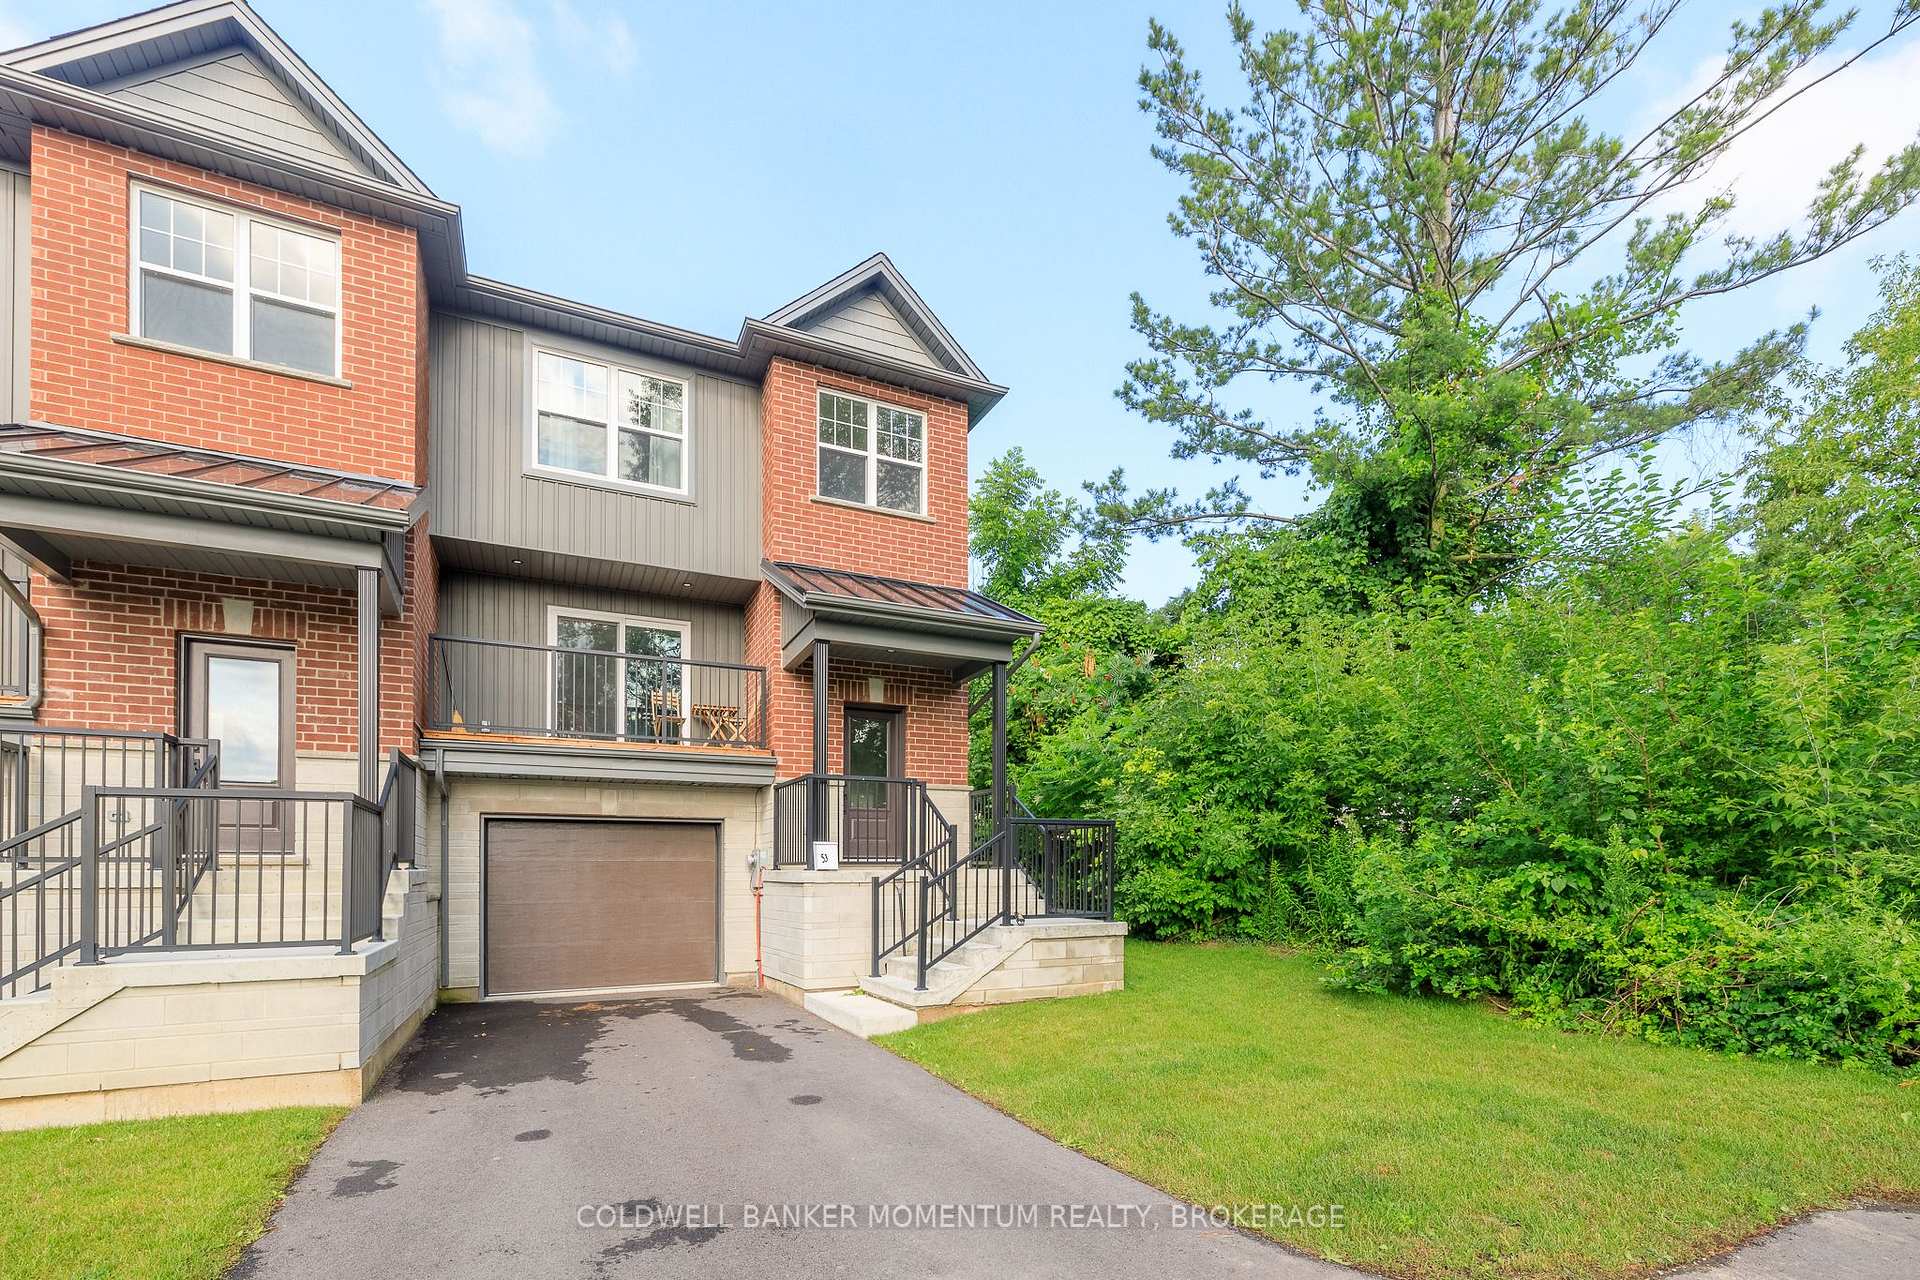
Stunning End-Unit Bungalow with a beautiful 2-bedroom, 2-bathroom end-unit bungalow townhome in the sought-after Merritton Commons community, built by award-winning Phelps Homes.This absolutely freehold home offers the extra privacy, natural light, and larger lot of an end unit. Inside: 9-foot ceilings, open-concept kitchen, bright living and dining areas with patio doors, and an impressive primary bedroom with ensuite. The unfinished basement is a blank canvas - finish it to add instant living space and equity.Enjoy easy one-floor living with an attached garage, minutes to the Pen Centre, Brock University, Niagara College, and public transit.Don't miss out!
Price history
- Listed$567,899
Location
7 Ellis Avenue, St. Catharines
Schools & transit
School locations and boards shown from open data. We do not publish rankings; any future scores will be sourced, dated and shown factually.
Nearby schools
- St Theresa Catholic Elementary SchoolNiagara CDSB · Elementary · 717 m in a straight lineBoundary data unavailable for this board — we don't guess catchment lines.
- Ferndale Public SchoolDSB Niagara · Elementary · 774 m in a straight lineBoundary data unavailable for this board — we don't guess catchment lines.
- Applewood Public SchoolDSB Niagara · Elementary · 1.1 km in a straight lineBoundary data unavailable for this board — we don't guess catchment lines.
Nearby transit
Lines nearby: GO Lakeshore West, 11
- St. Catharines Downtown TerminalGO Transit · 2.9 km in a straight line · about 36 min walk (estimate) · 11
- St. Catharines GOGO Transit · 3.2 km in a straight line · about 40 min walk (estimate) · GO Lakeshore West
- Brock UniversityGO Transit · 3.9 km in a straight line · about 49 min walk (estimate) · 11
Sources
- Contains information licensed under the Open Government Licence – Ontario. Source: Ontario Ministry of Education.
- Data used in this product or service is provided with the permission of Metrolinx. Metrolinx makes no representations or warranties of any kind, express or implied, with respect to the Data and assumes no responsibility for the accuracy or currency of the data used in this product or service.
MLS® #X13880436
Last updated Oct 9, 2026
MLS®, Multiple Listing Service®, and the associated logos are owned by The Canadian Real Estate Association (CREA)/the applicable board and identify the quality of services provided by real estate professionals who are members.
Listing data is provided under licence by the Toronto Regional Real Estate Board and is deemed reliable but not guaranteed accurate.