220 Collingwood Street
Central City East · Kingston, ON K7L 3X8
Listing brokerage: FOREST HILL REAL ESTATE INC.
Asking price
$2,250,000
Key facts
- DetachedProperty type
- 7Bedrooms
- 7Bathrooms
- 4 spacesParking
- 2,750 sq ftLiving space
- 65 ftLot frontage
- Oct 9, 2026Listed
- 31 daysOn market
- X13879958MLS® number
About this home
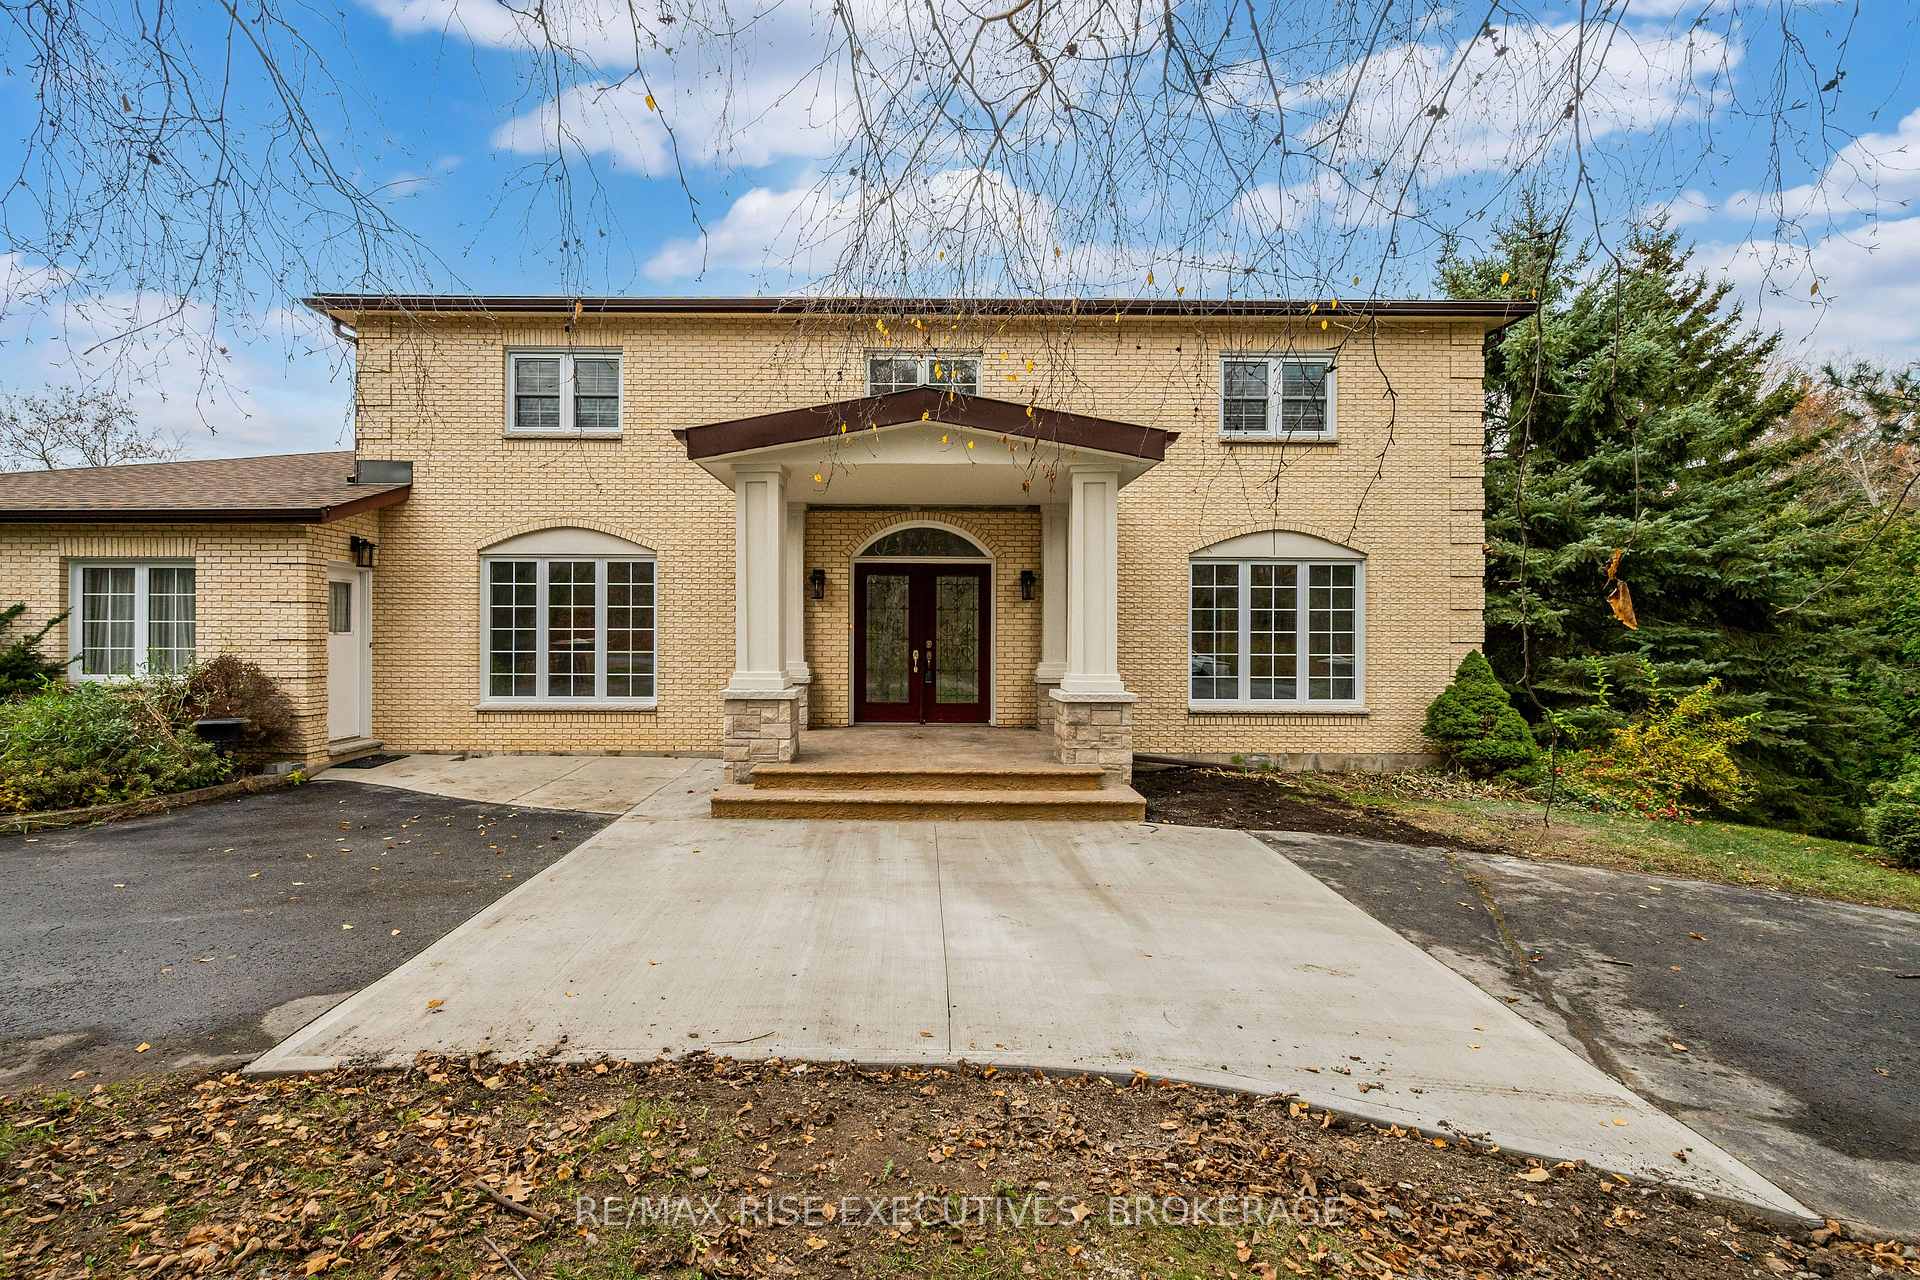
Ultimate Queens Property recently built from ground up. All furnishings included and ready for move-in. 5-minute walk to Queen's Campus. Seven bedrooms, each with individual ensuite and walk-in closet; no bedrooms on the main floor. Main floor double laundry machines, study room with 4 built-in desks, modern open concept kitchen and den with walk-in pantry and two full-size fridges. Huge walk-out deck with natural gas BBQ off of kitchen overlooking large backyard. Central air conditioning and central vacuum. 4 parking spaces including garage. Alarm system and cameras. Investors, property is tenanted under a signed lease effective May 1, 2026 to April 30, 2027, with renewal option, providing annual rental income of $126,000.
Price history
- Listed$2,250,000
Location
220 Collingwood Street, Kingston
Schools & transit
School locations and boards shown from open data. We do not publish rankings; any future scores will be sourced, dated and shown factually.
Nearby schools
- Winston Churchill Public SchoolLimestone DSB · Elementary · 215 m in a straight lineBoundary data unavailable for this board — we don't guess catchment lines.
- Rideau Public SchoolLimestone DSB · Elementary · 794 m in a straight lineBoundary data unavailable for this board — we don't guess catchment lines.
- Sydenham Public SchoolLimestone DSB · Elementary · 919 m in a straight lineBoundary data unavailable for this board — we don't guess catchment lines.
Nearby transit
No transit stop within 25 km of this address in the data we hold. We carry transit for the Greater Toronto Area only: TTC, GO Transit, UP Express, YRT/Viva, MiWay, Brampton Transit and Durham Region Transit.
Sources
- Contains information licensed under the Open Government Licence – Ontario. Source: Ontario Ministry of Education.
MLS® #X13879958
Last updated Oct 9, 2026
MLS®, Multiple Listing Service®, and the associated logos are owned by The Canadian Real Estate Association (CREA)/the applicable board and identify the quality of services provided by real estate professionals who are members.
Listing data is provided under licence by the Toronto Regional Real Estate Board and is deemed reliable but not guaranteed accurate.