21 Peter Street
Brockton · Brockton, ON N0G 2V0
Listing brokerage: Coldwell Banker Peter Benninger Realty
Asking price
$193,000
Key facts
- DetachedProperty type
- 2Bedrooms
- 1Bathrooms
- 3 spacesParking
- 1,300 sq ftLiving space
- 53.5 ftLot frontage
- Oct 9, 2026Listed
- 31 daysOn market
- X13879838MLS® number
About this home
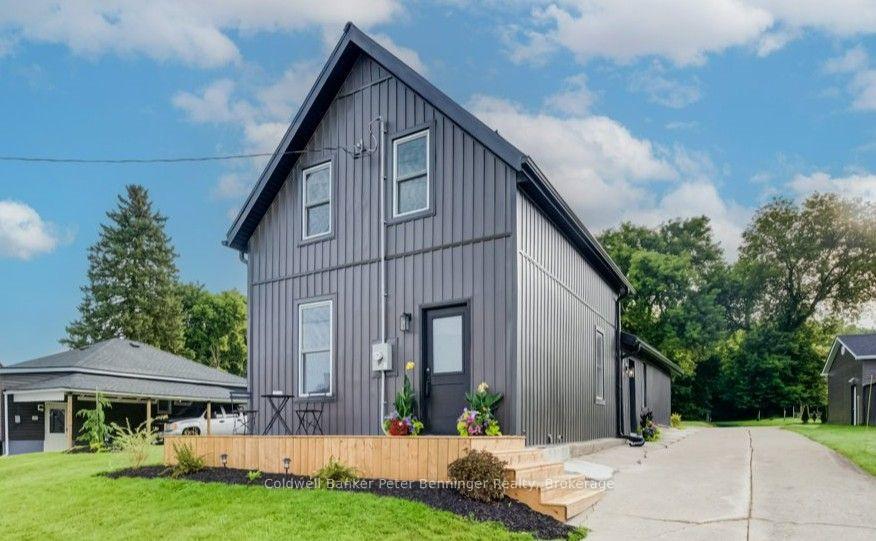
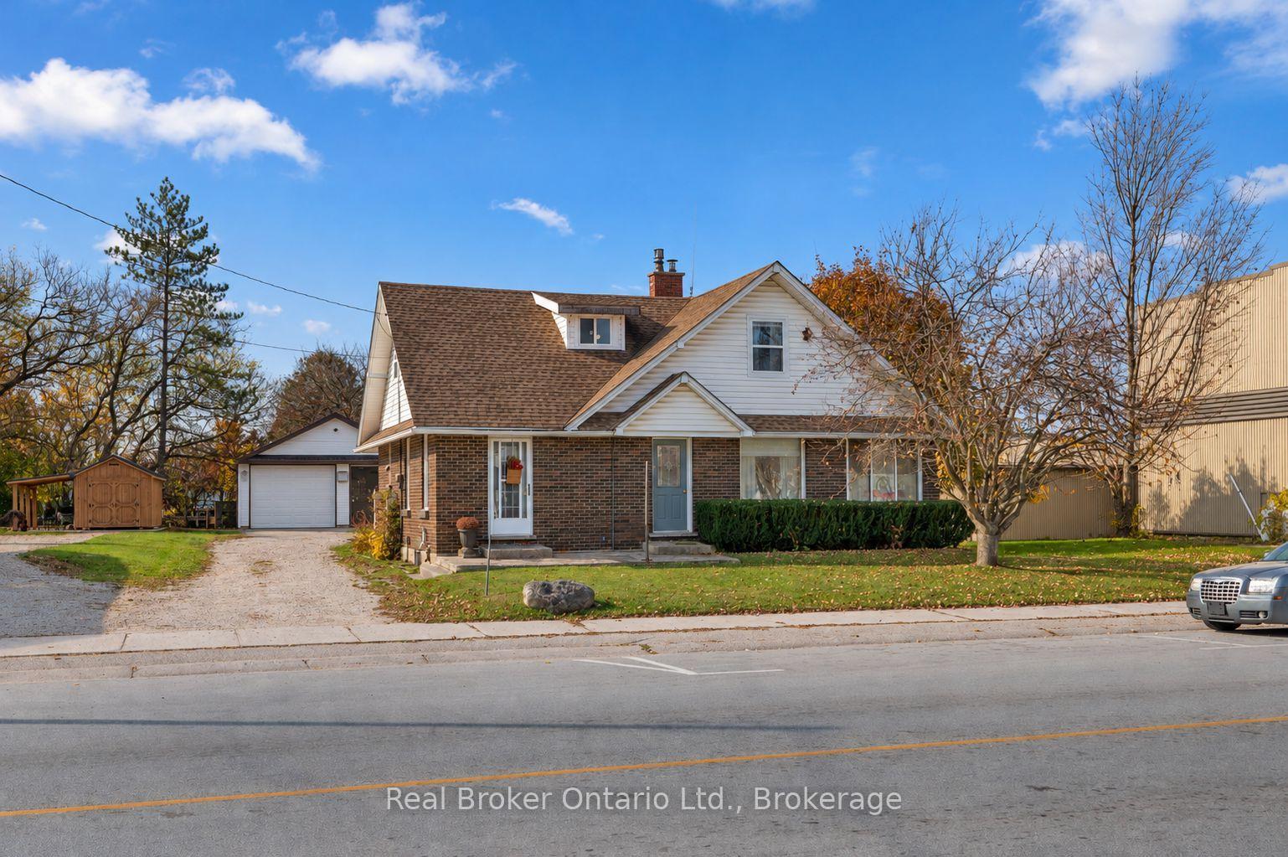
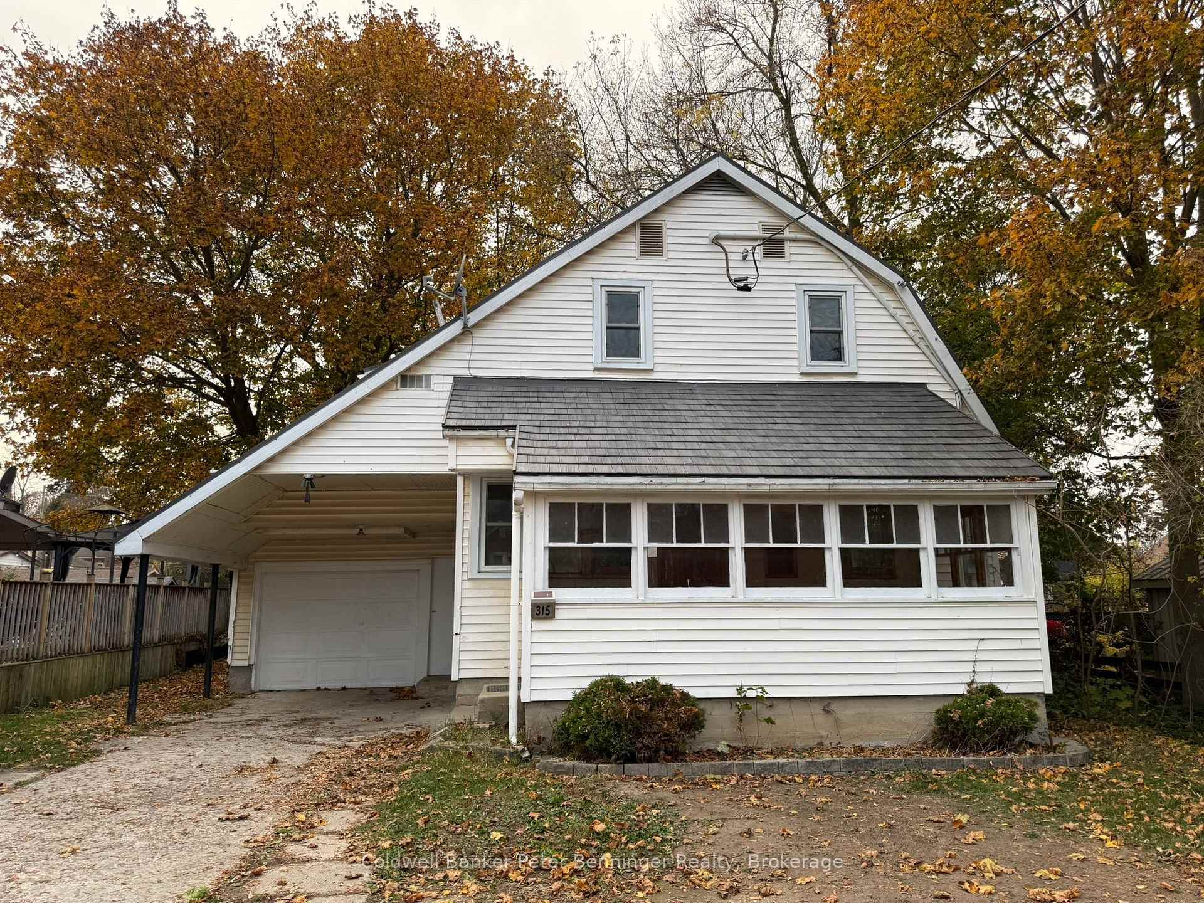
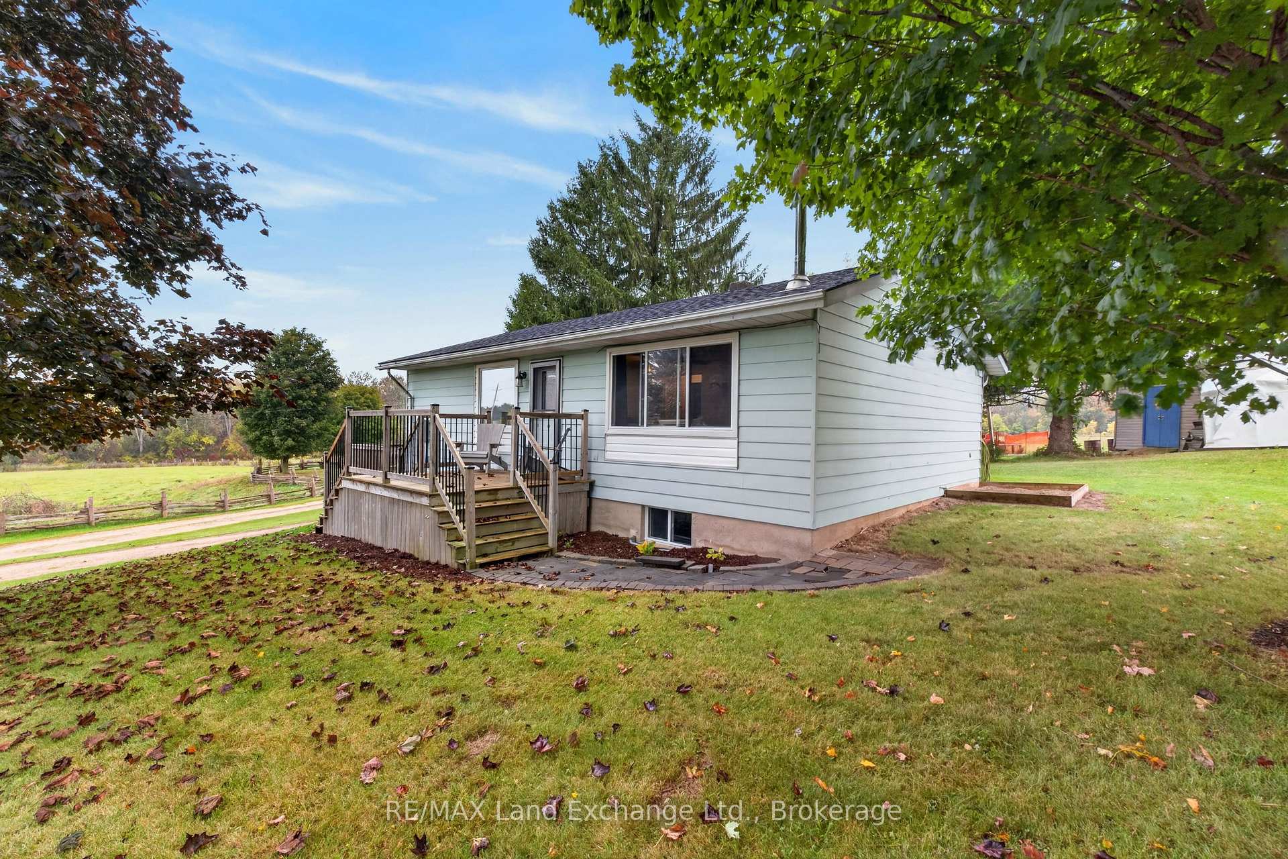
Great price on this property that is grandfathered in as residential, but is zoned as C1 Commercial. Plenty of possibilities here for either a residential home or a Commercial Office Space. Property is taxed as residential. Nice corner lot close to the main core of Walkerton. Bedroom allocations will depend on interpretation. 2nd floor bedroom is accessed by a bonus room. Main floor has a good bedroom spot by the front door for private access. Home has back storage area that is not included in the square footage. Garage is detached. Nice older landscaping and excellent location. Seller has never lived in this property and it is being sold "as is". No representations and warranties. Newer Gas forced Air Furnace is rented at approx $100 a month.
Price history
- Listed$193,000
Location
21 Peter Street, Brockton
Schools & transit
School locations and boards shown from open data. We do not publish rankings; any future scores will be sourced, dated and shown factually.
Nearby schools
- Sacred Heart High SchoolBruce-Grey CDSB · Secondary · 920 m in a straight lineBoundary data unavailable for this board — we don't guess catchment lines.
- Walkerton District Community SchoolBluewater DSB · Elementary · 1.8 km in a straight lineBoundary data unavailable for this board — we don't guess catchment lines.
- Walkerton District Community SchoolBluewater DSB · Secondary · 1.8 km in a straight lineBoundary data unavailable for this board — we don't guess catchment lines.
Nearby transit
No transit stop within 25 km of this address in the data we hold. We carry transit for the Greater Toronto Area only: TTC, GO Transit, UP Express, YRT/Viva, MiWay, Brampton Transit and Durham Region Transit.
Sources
- Contains information licensed under the Open Government Licence – Ontario. Source: Ontario Ministry of Education.
MLS® #X13879838
Last updated Oct 9, 2026
MLS®, Multiple Listing Service®, and the associated logos are owned by The Canadian Real Estate Association (CREA)/the applicable board and identify the quality of services provided by real estate professionals who are members.
Listing data is provided under licence by the Toronto Regional Real Estate Board and is deemed reliable but not guaranteed accurate.