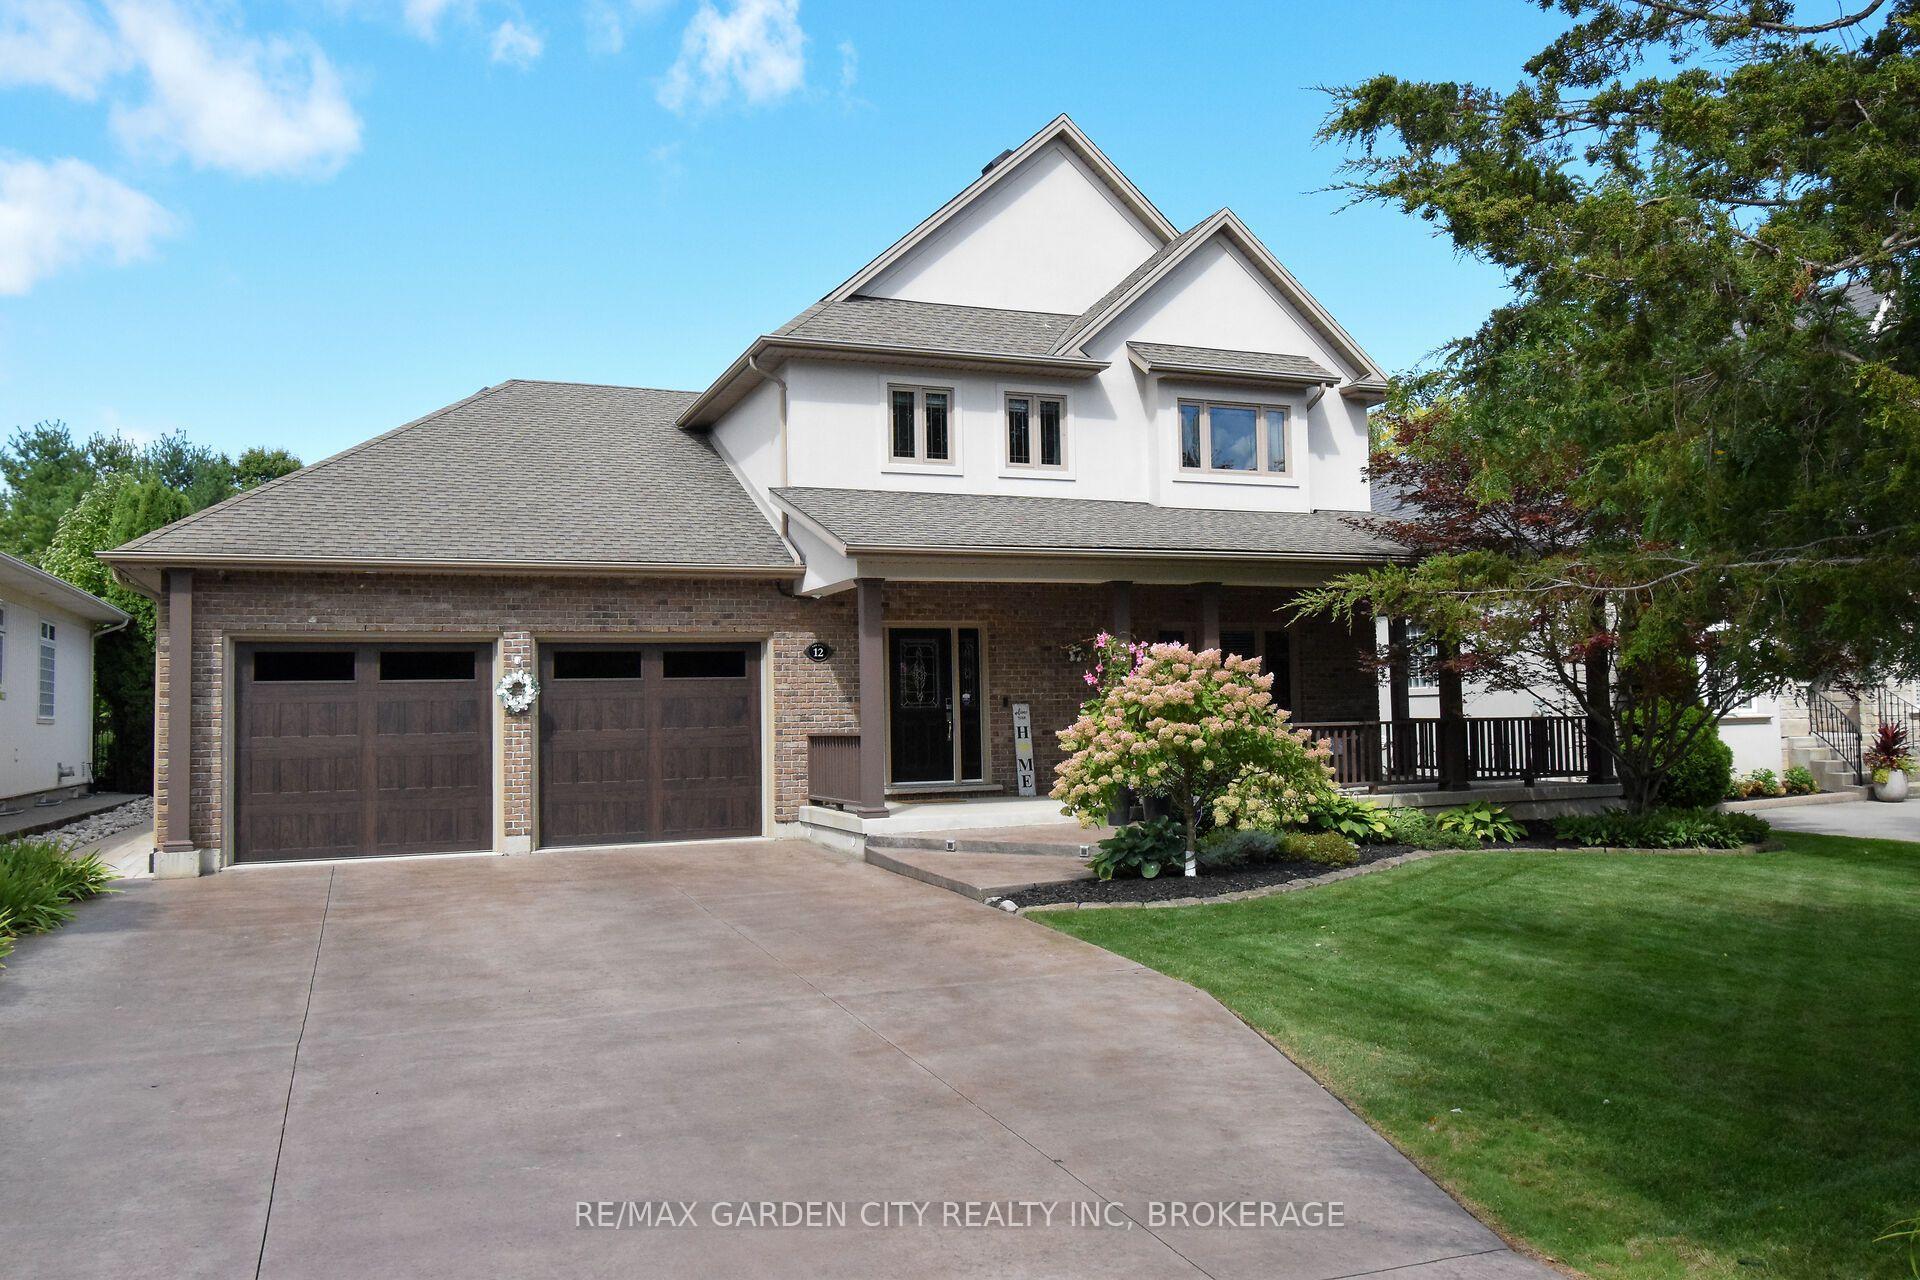
100 Marsdale Drive
Glendale/Glenridge · St. Catharines, ON L2T 3S9
Listing brokerage: ROYAL LEPAGE NRC REALTY
Asking price
$1,758,000
Key facts
- DetachedProperty type
- 5Bedrooms
- 5Bathrooms
- 22 spacesParking
- 4,250 sq ftLiving space
- 120 ftLot frontage
- Oct 8, 2026Listed
- 33 daysOn market
- X13877596MLS® number
About this home
Exceptional Glenridge bungalow offering 3,770 sq. ft. of main-floor living plus 1,500 sq. ft. of finished lower-level space on an approximately 120x120 ft. lot. Frank Lloyd Wright-inspired architecture, steel-frame construction and concrete walls blend with extensive contemporary renovations. A circular concrete driveway and professional landscaping create a striking arrival.Five bedrooms, four full bathrooms and a powder room include two ensuites. The private primary wing features a fireplace, smart blinds, integrated speakers and a custom California Closets dressing room with quartz island and makeup station. Its five-piece ensuite offers heated floors, a Kohler digitally controlled shower, Neptune two-person jetted tub with chromotherapy and heated towel bar.The showpiece kitchen features 12-ft. ceilings, custom cabinetry, quartz counters, black backsplash, six-burner Wolf gas cooktop with pot filler, KitchenAid microwave/convection oven, warming drawer, built-in coffee maker and beverage centre. Living areas offer ceilings approaching 12 ft., marble flooring, a gas fireplace with quartz feature wall and concealed wine closet. The fifth bedroom serves as an office with built-in shelving.The finished lower level includes recreation and TV areas, gym, quartz wet bar, six-person sauna and bathroom with steam shower. Updated laundry and breezeway connect to a spacious two-car garage with ample storage.Highlights include a new metal roof (2026), two furnaces, spray foam insulation, two A/C units(2023), smart controls, central vacuum, whole-home water filtration, 200-amp panel, security system and sump pump with battery backup. The enclosed backyard features a heated concrete inground pool with updated equipment, aluminum pergola, smart irrigation and landscape lighting. Recent foundation waterproofing and drainage improvements. Walking distance to Brock University, 5 minutes to the Pen Centre and Ridley College, and 10 minutes to the outlet mall and hospital.
Price history
- Listed$1,758,000
Location
100 Marsdale Drive, St. Catharines
Schools & transit
School locations and boards shown from open data. We do not publish rankings; any future scores will be sourced, dated and shown factually.
Nearby schools
- St Peter Catholic Elementary SchoolNiagara CDSB · Elementary · 343 m in a straight lineBoundary data unavailable for this board — we don't guess catchment lines.
- Niagara Peninsula Children's Centre SchoolNiagara Peninsula Children's Centre SA · Elementary · 845 m in a straight lineBoundary data unavailable for this board — we don't guess catchment lines.
- Oakridge Public SchoolDSB Niagara · Elementary · 998 m in a straight lineBoundary data unavailable for this board — we don't guess catchment lines.
Nearby transit
Lines nearby: GO Lakeshore West, 11
- Brock UniversityGO Transit · 1.2 km in a straight line · about 15 min walk (estimate) · 11
- St. Catharines GOGO Transit · 2.3 km in a straight line · about 29 min walk (estimate) · GO Lakeshore West
- St. Catharines Downtown TerminalGO Transit · 3.6 km in a straight line · about 45 min walk (estimate) · 11
Sources
- Contains information licensed under the Open Government Licence – Ontario. Source: Ontario Ministry of Education.
- Data used in this product or service is provided with the permission of Metrolinx. Metrolinx makes no representations or warranties of any kind, express or implied, with respect to the Data and assumes no responsibility for the accuracy or currency of the data used in this product or service.
- Adapted from Statistics Canada, National Address Register, 2024-05-11. This does not constitute an endorsement by Statistics Canada of this product.
MLS® #X13877596
Last updated Nov 10, 2026
MLS®, Multiple Listing Service®, and the associated logos are owned by The Canadian Real Estate Association (CREA)/the applicable board and identify the quality of services provided by real estate professionals who are members.
Listing data is provided under licence by the Toronto Regional Real Estate Board and is deemed reliable but not guaranteed accurate.