480 Callaway Road 309
North R · London, ON N6G 0Z3
Listing brokerage: SUTTON GROUP - SELECT REALTY
Asking price
$648,000
Key facts
- Condo aptProperty type
- 2Bedrooms
- 2Bathrooms
- 2 spacesParking
- 1,500 sq ftLiving space
- Oct 8, 2026Listed
- 32 daysOn market
- X13876652MLS® number
About this home
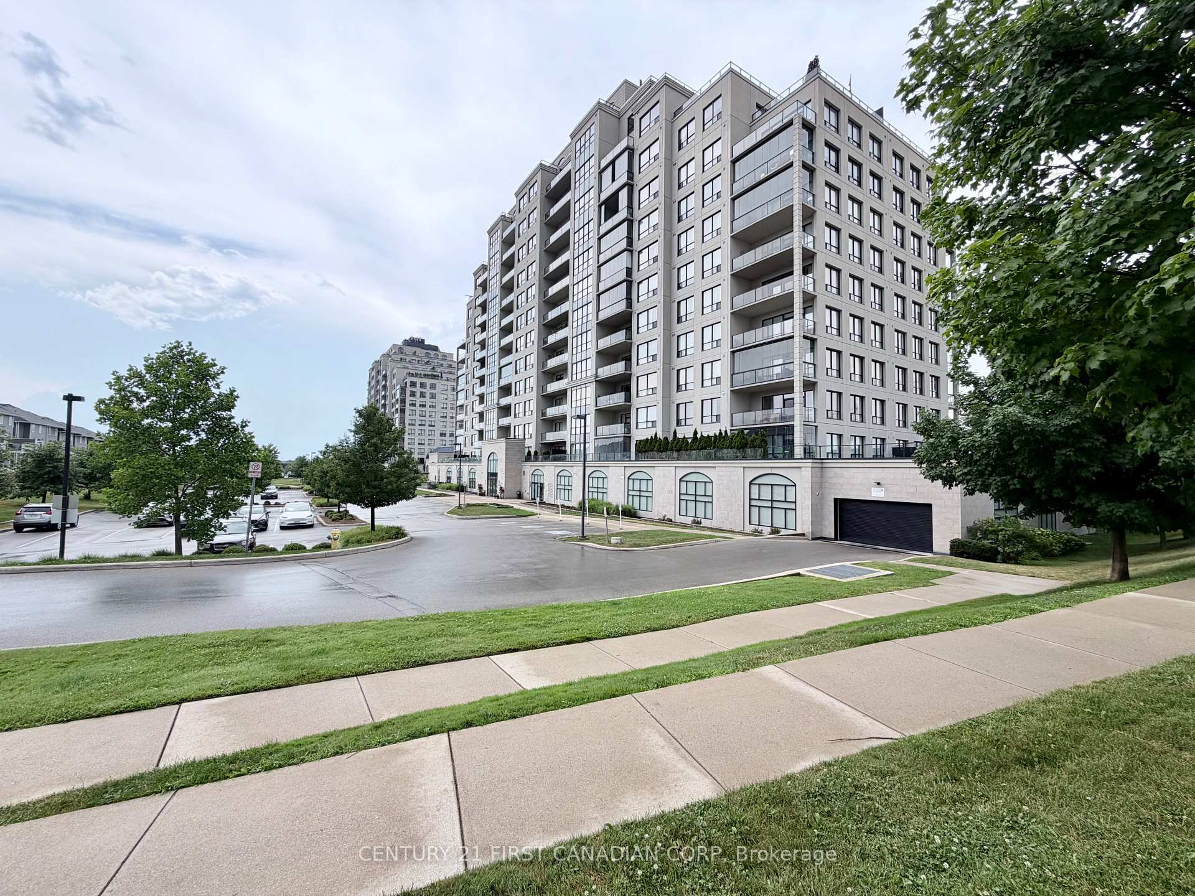
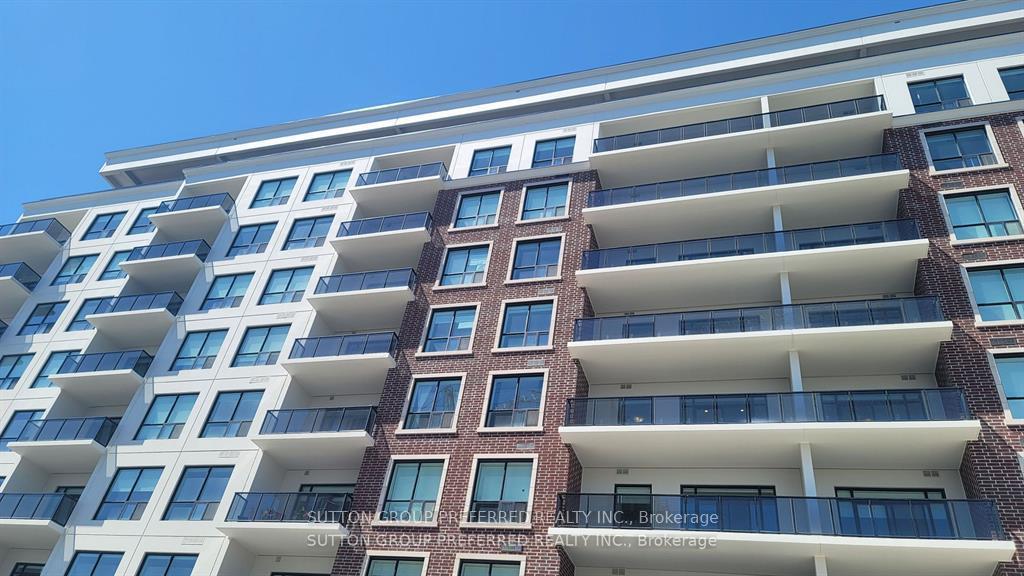
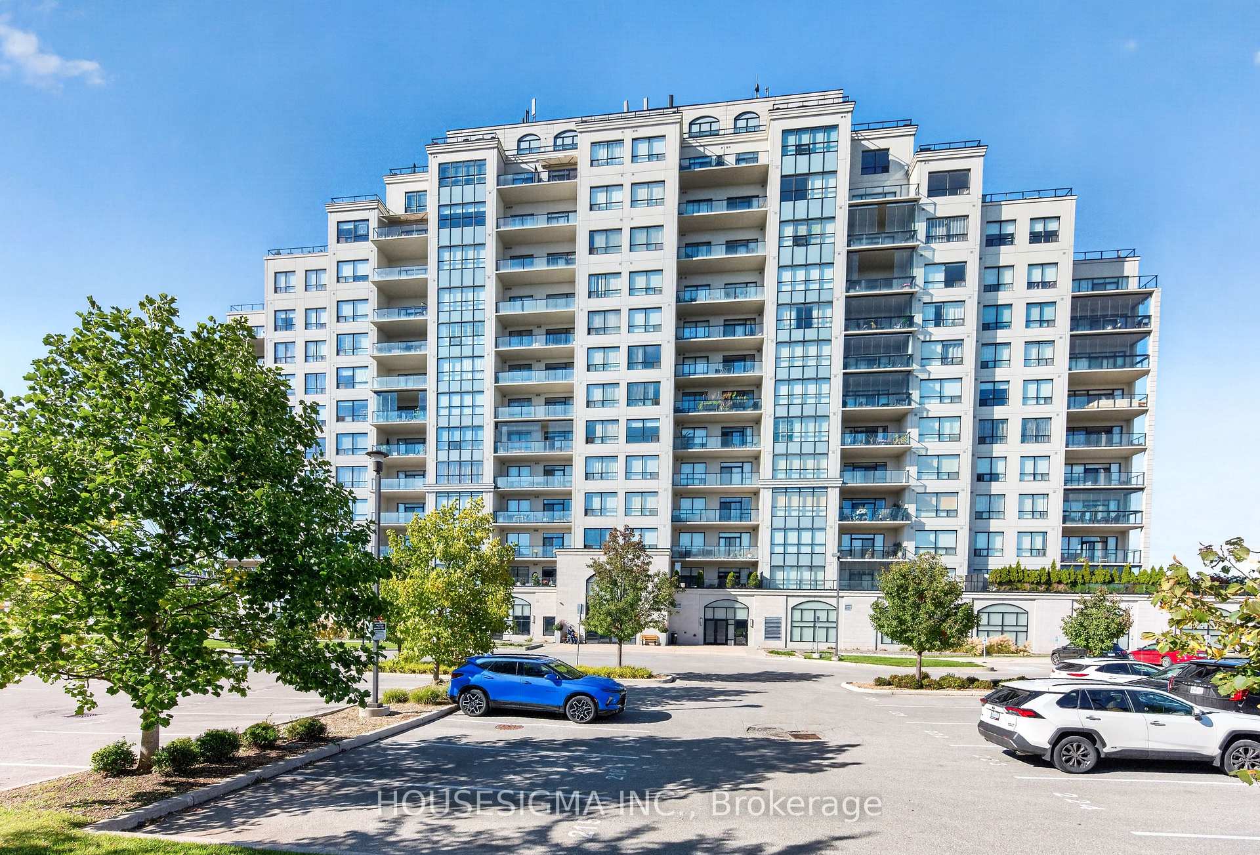
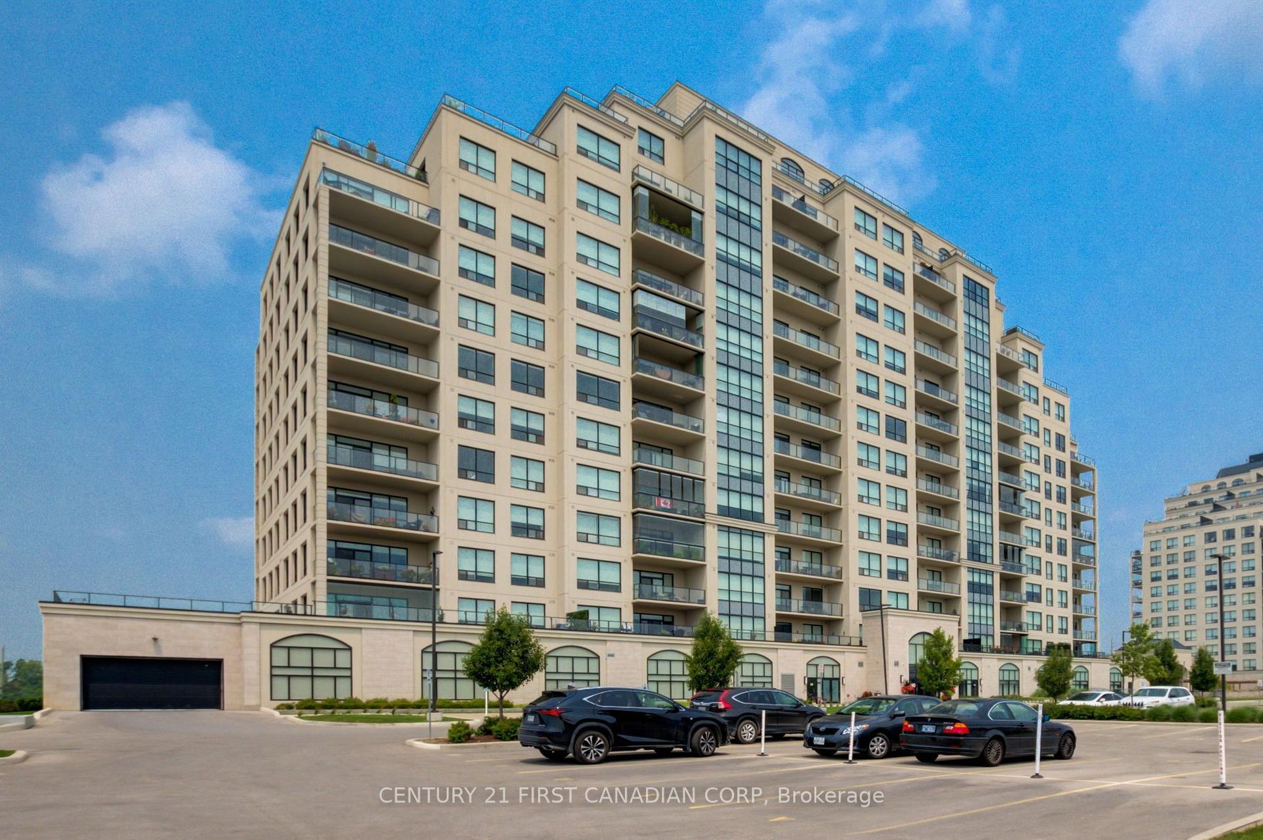
Gorgeous two bedroom plus den, almost 1600 sq/ft suite in north London's premiere condo apartment, North Link Two. This 3 year old luxury condo apartment has upgraded premium finishes throughout and includes custom two-tone white cabinets with pantry and plenty of storage, quartz counters, beautiful backsplash, stainless steel appliances and a three-seat island. Spacious and bright living room includes electric fireplace with tile surround and wall of windows view. Rare oversized partially covered terrace provides an amazing outdoor space with views of the woods and valley below Sunningdale Golf & Country Club. Both bedrooms enjoy the same view, and each have walk-in closets, primary suite with his & hers walk-in closets. Ensuite bathroom has heated floors, double vanity, glass shower and soaker tub. Main 3-piece bathroom also has heated floor. Private den with glass French doors is a perfect place for work from home. In suite laundry includes sink and additional storage. Unit includes separate storage locker and two LL1 parking garage spots close to the elevators. Main floor common areas include stunning party room with pool table, wet bar with huge island and multiple seating areas, separate dining room with wet bar, golf simulator room, gym and guest suite. Outdoor space has patios and pickleball courts and are adjacent to the pathways of the Medway Valley Heritage Forest and its network of nature trails. Enjoy the best of condo living with these amazing feature and amenities.
Price history
- Listed$648,000
Location
480 Callaway Road 309, London
Schools & transit
School locations and boards shown from open data. We do not publish rankings; any future scores will be sourced, dated and shown factually.
Nearby schools
- St Catherine of Siena Elementary SchoolLondon District Catholic School Board · Elementary · 832 m in a straight lineBoundary data unavailable for this board — we don't guess catchment lines.
- Masonville Public SchoolThames Valley DSB · Elementary · 1.8 km in a straight lineBoundary data unavailable for this board — we don't guess catchment lines.
- Medway High SchoolThames Valley DSB · Secondary · 2.0 km in a straight lineBoundary data unavailable for this board — we don't guess catchment lines.
Nearby transit
No transit stop within 25 km of this address in the data we hold. We carry transit for the Greater Toronto Area only: TTC, GO Transit, UP Express, YRT/Viva, MiWay, Brampton Transit and Durham Region Transit.
Sources
- Contains information licensed under the Open Government Licence – Ontario. Source: Ontario Ministry of Education.
MLS® #X13876652
Last updated Oct 8, 2026
MLS®, Multiple Listing Service®, and the associated logos are owned by The Canadian Real Estate Association (CREA)/the applicable board and identify the quality of services provided by real estate professionals who are members.
Listing data is provided under licence by the Toronto Regional Real Estate Board and is deemed reliable but not guaranteed accurate.