56 Sanders Street E
Exeter · South Huron, ON N0M 1S1
Listing brokerage: Benchmark Real Estate Services Canada Inc.
Asking price
$484,900
Key facts
- DetachedProperty type
- 2Bedrooms
- 1Bathrooms
- 3 spacesParking
- 1,300 sq ftLiving space
- 83 ftLot frontage
- Oct 8, 2026Listed
- 32 daysOn market
- X13875672MLS® number
About this home
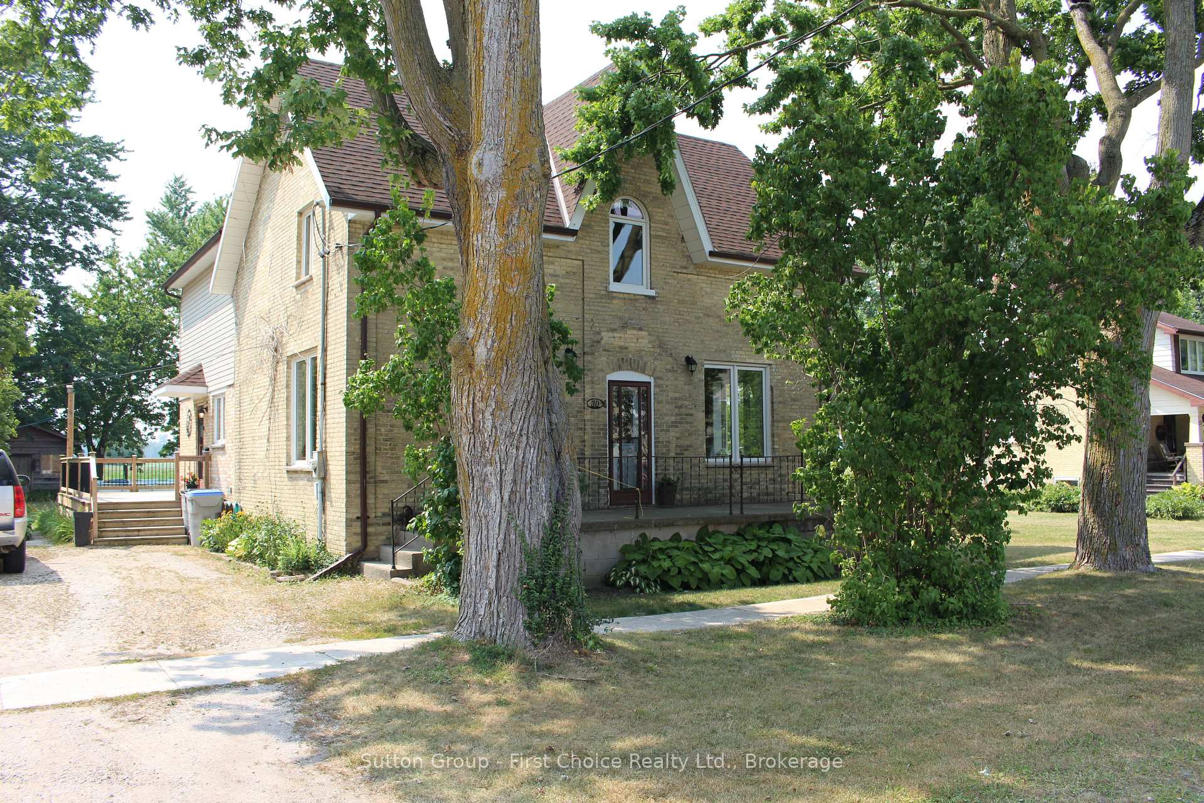
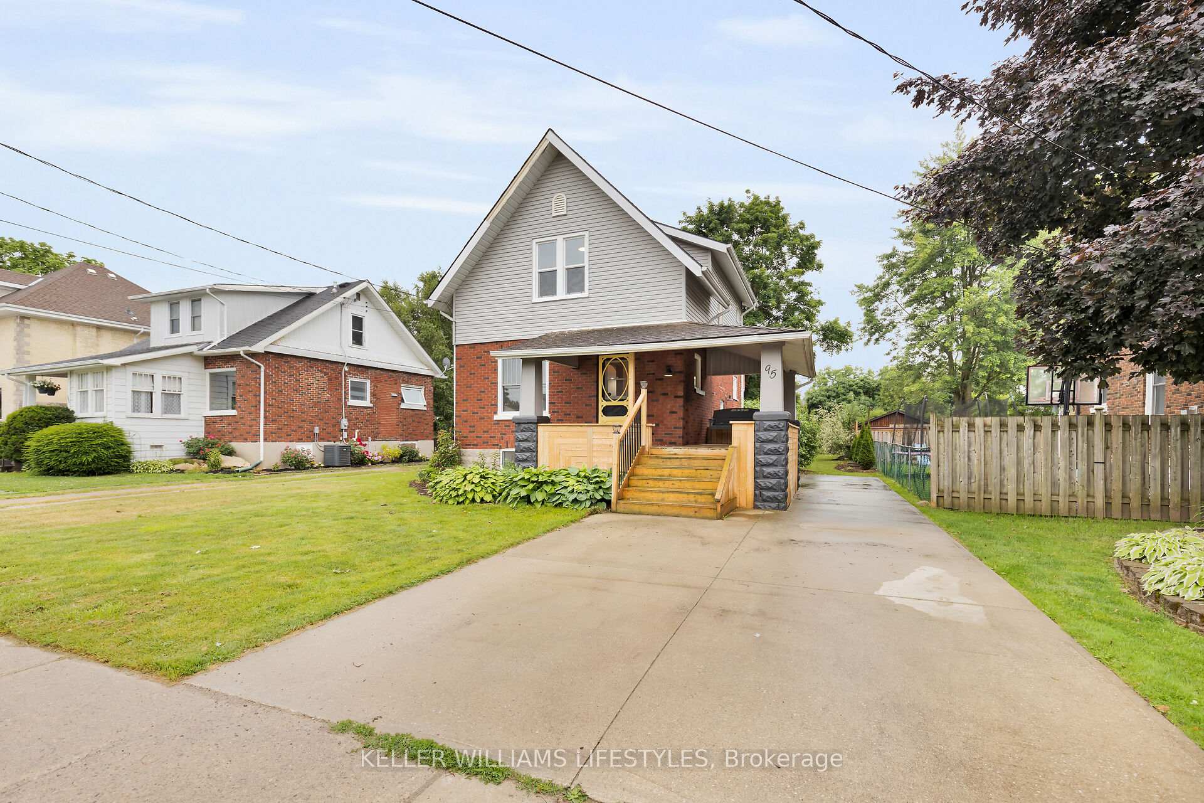
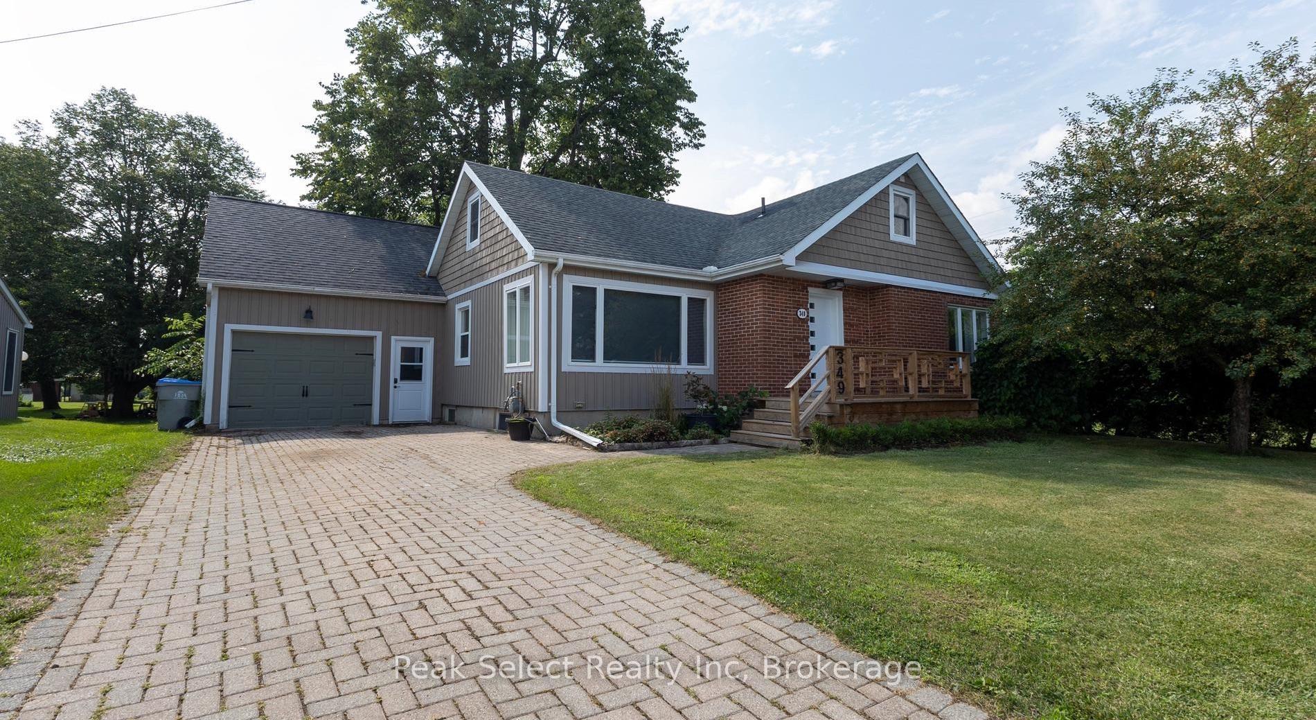
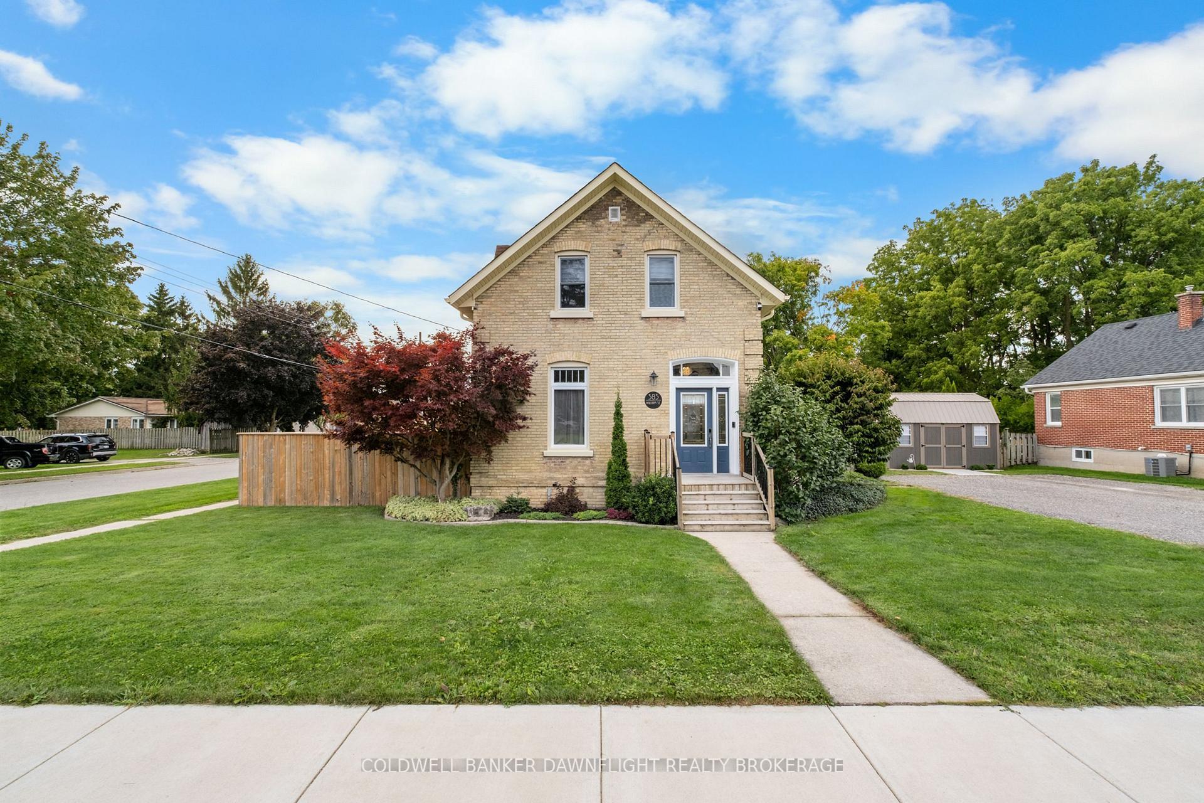
Welcome to easy, comfortable living in the heart of Exeter! This well-maintained 1,454 sq. ft. bungaloft style home offers the convenience of true main-floor living, making it an ideal choice for retirees, downsizers, or anyone looking to enjoy a simpler lifestyle without sacrificing space. Featuring 2 bedrooms and 1 bathroom, the thoughtfully designed layout provides plenty of room to relax, entertain, and feel at home. With everything you need conveniently located on one level, everyday living is made easy. Enjoy small-town living with convenient access to local shopping, restaurants, healthcare, parks, and everyday amenities. Whether you're looking to downsize, retire, or simply enjoy the comfort and convenience of bungalow living, this home is ready for its next chapter.
Price history
- Listed$484,900
Location
56 Sanders Street E, South Huron
Schools & transit
School locations and boards shown from open data. We do not publish rankings; any future scores will be sourced, dated and shown factually.
Nearby schools
- South Huron ElementaryAvon Maitland DSB · Elementary · 239 m in a straight lineBoundary data unavailable for this board — we don't guess catchment lines.
- South Huron District High SchoolAvon Maitland DSB · Secondary · 239 m in a straight lineBoundary data unavailable for this board — we don't guess catchment lines.
- Exeter Elementary SchoolAvon Maitland DSB · Elementary · 392 m in a straight lineBoundary data unavailable for this board — we don't guess catchment lines.
Nearby transit
No transit stop within 25 km of this address in the data we hold. We carry transit for the Greater Toronto Area only: TTC, GO Transit, UP Express, YRT/Viva, MiWay, Brampton Transit and Durham Region Transit.
Sources
- Contains information licensed under the Open Government Licence – Ontario. Source: Ontario Ministry of Education.
MLS® #X13875672
Last updated Oct 28, 2026
MLS®, Multiple Listing Service®, and the associated logos are owned by The Canadian Real Estate Association (CREA)/the applicable board and identify the quality of services provided by real estate professionals who are members.
Listing data is provided under licence by the Toronto Regional Real Estate Board and is deemed reliable but not guaranteed accurate.