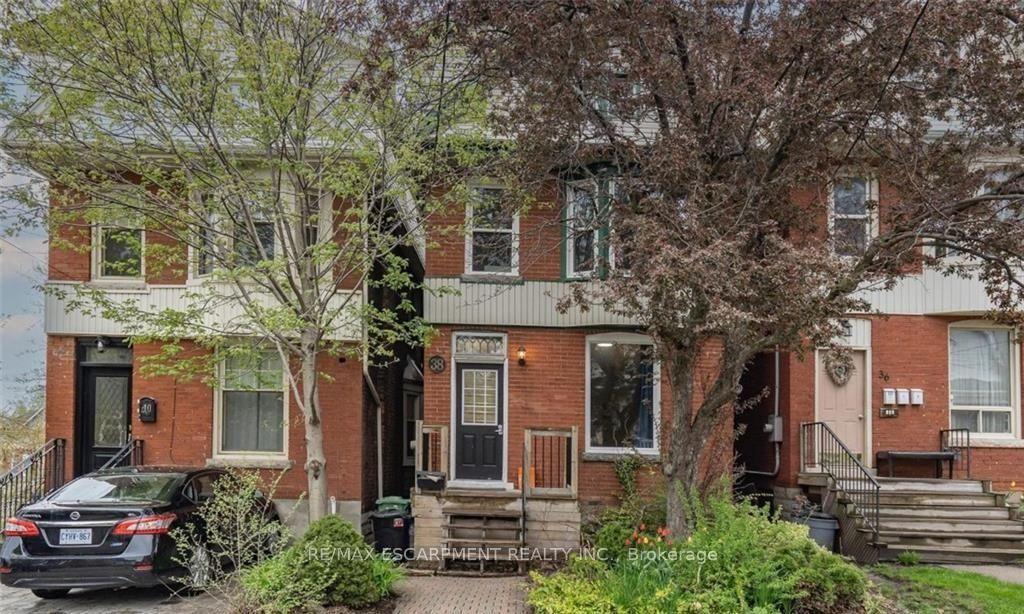
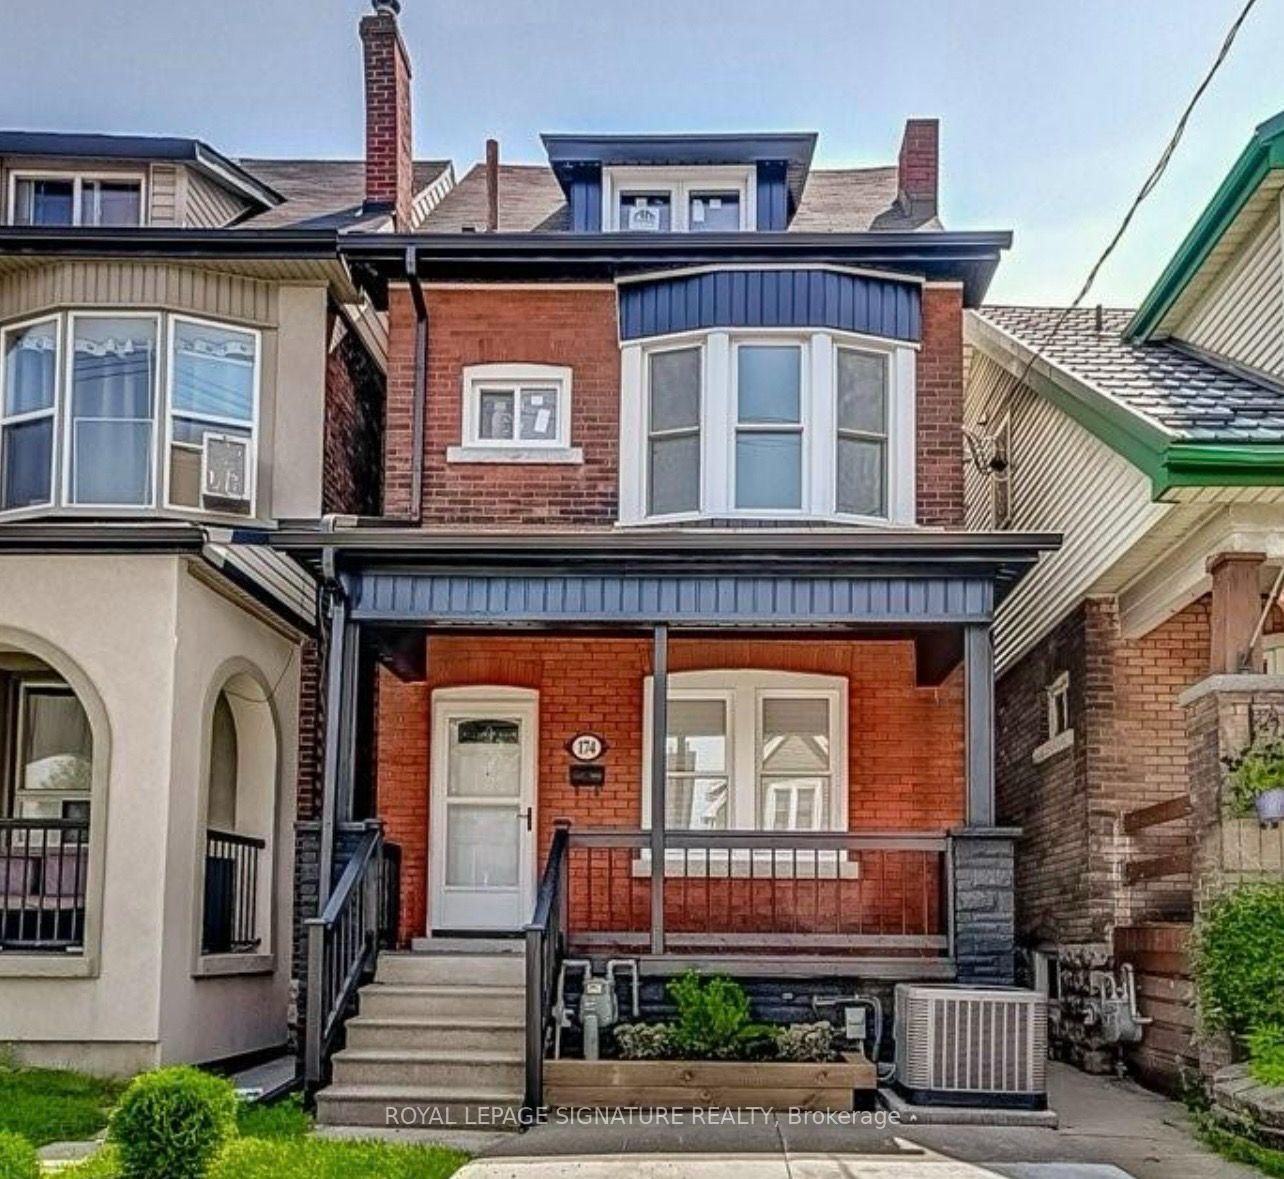
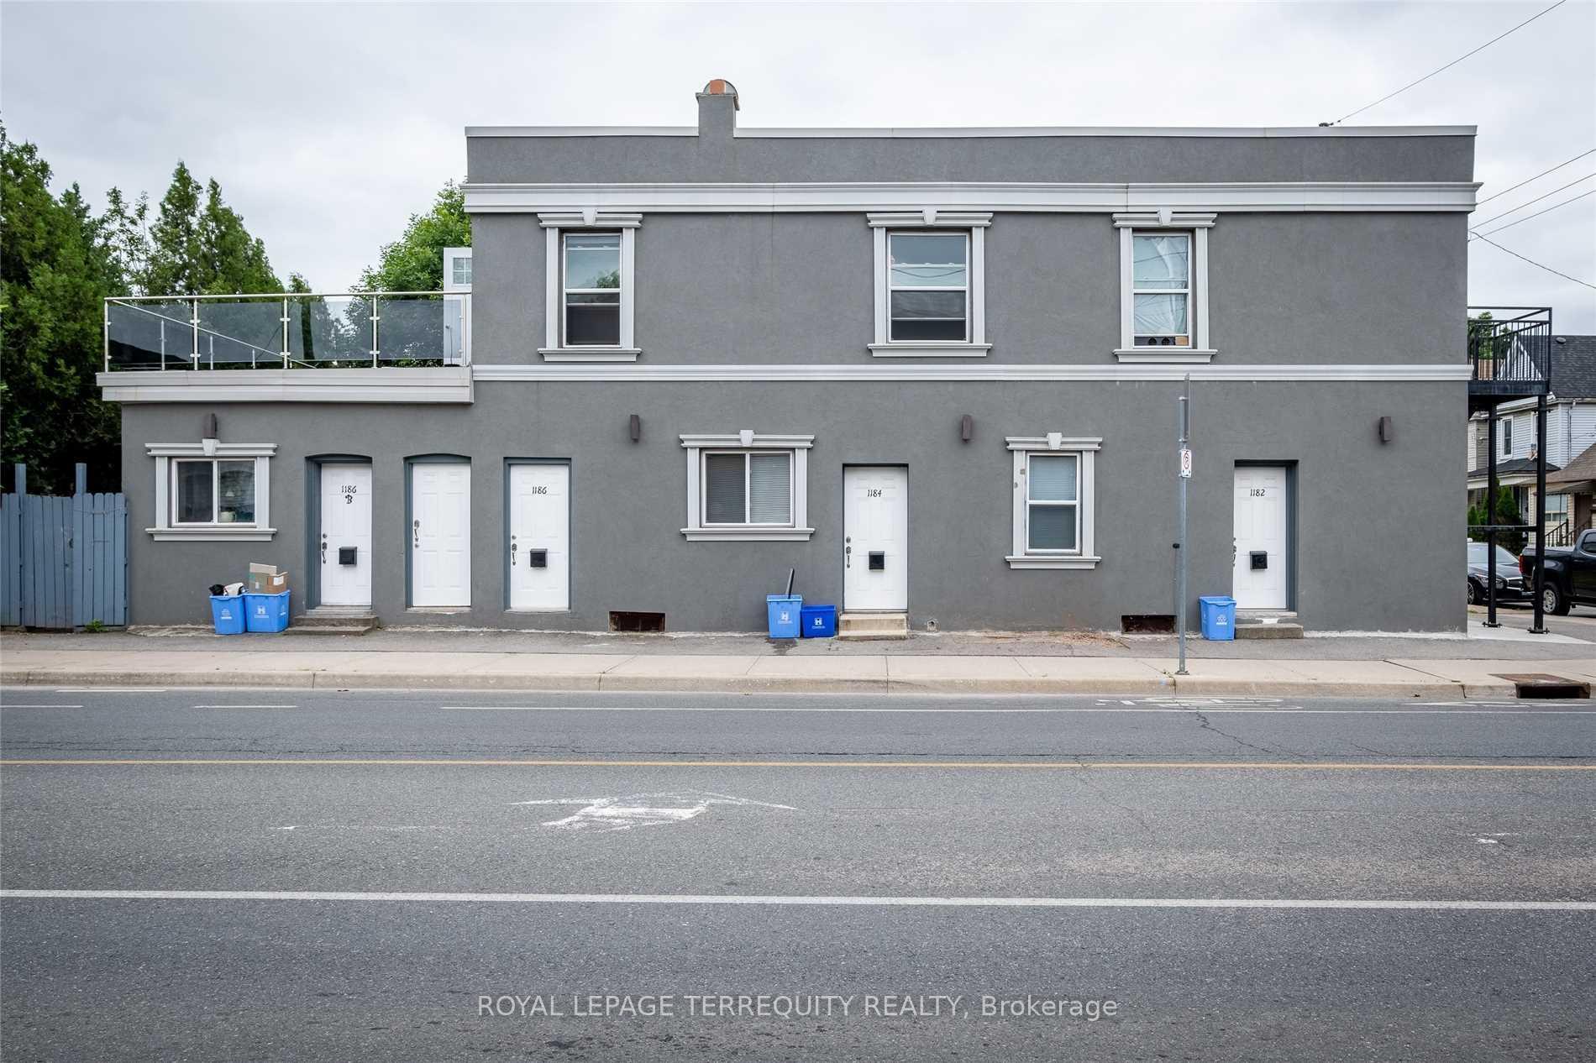
303 East 19 Street 2
Inch Park · Hamilton, ON L9A 5S6
Listing brokerage: ROYAL LEPAGE BURLOAK REAL ESTATE SERVICES
Asking rent
$1,450 /mo
Key facts
- DetachedProperty type
- 1Bedrooms
- 1Bathrooms
- 1 spaceParking
- 700 sq ftLiving space
- 58.53 ftLot frontage
- Oct 7, 2026Listed
- 33 daysOn market
- X13872814MLS® number
About this home
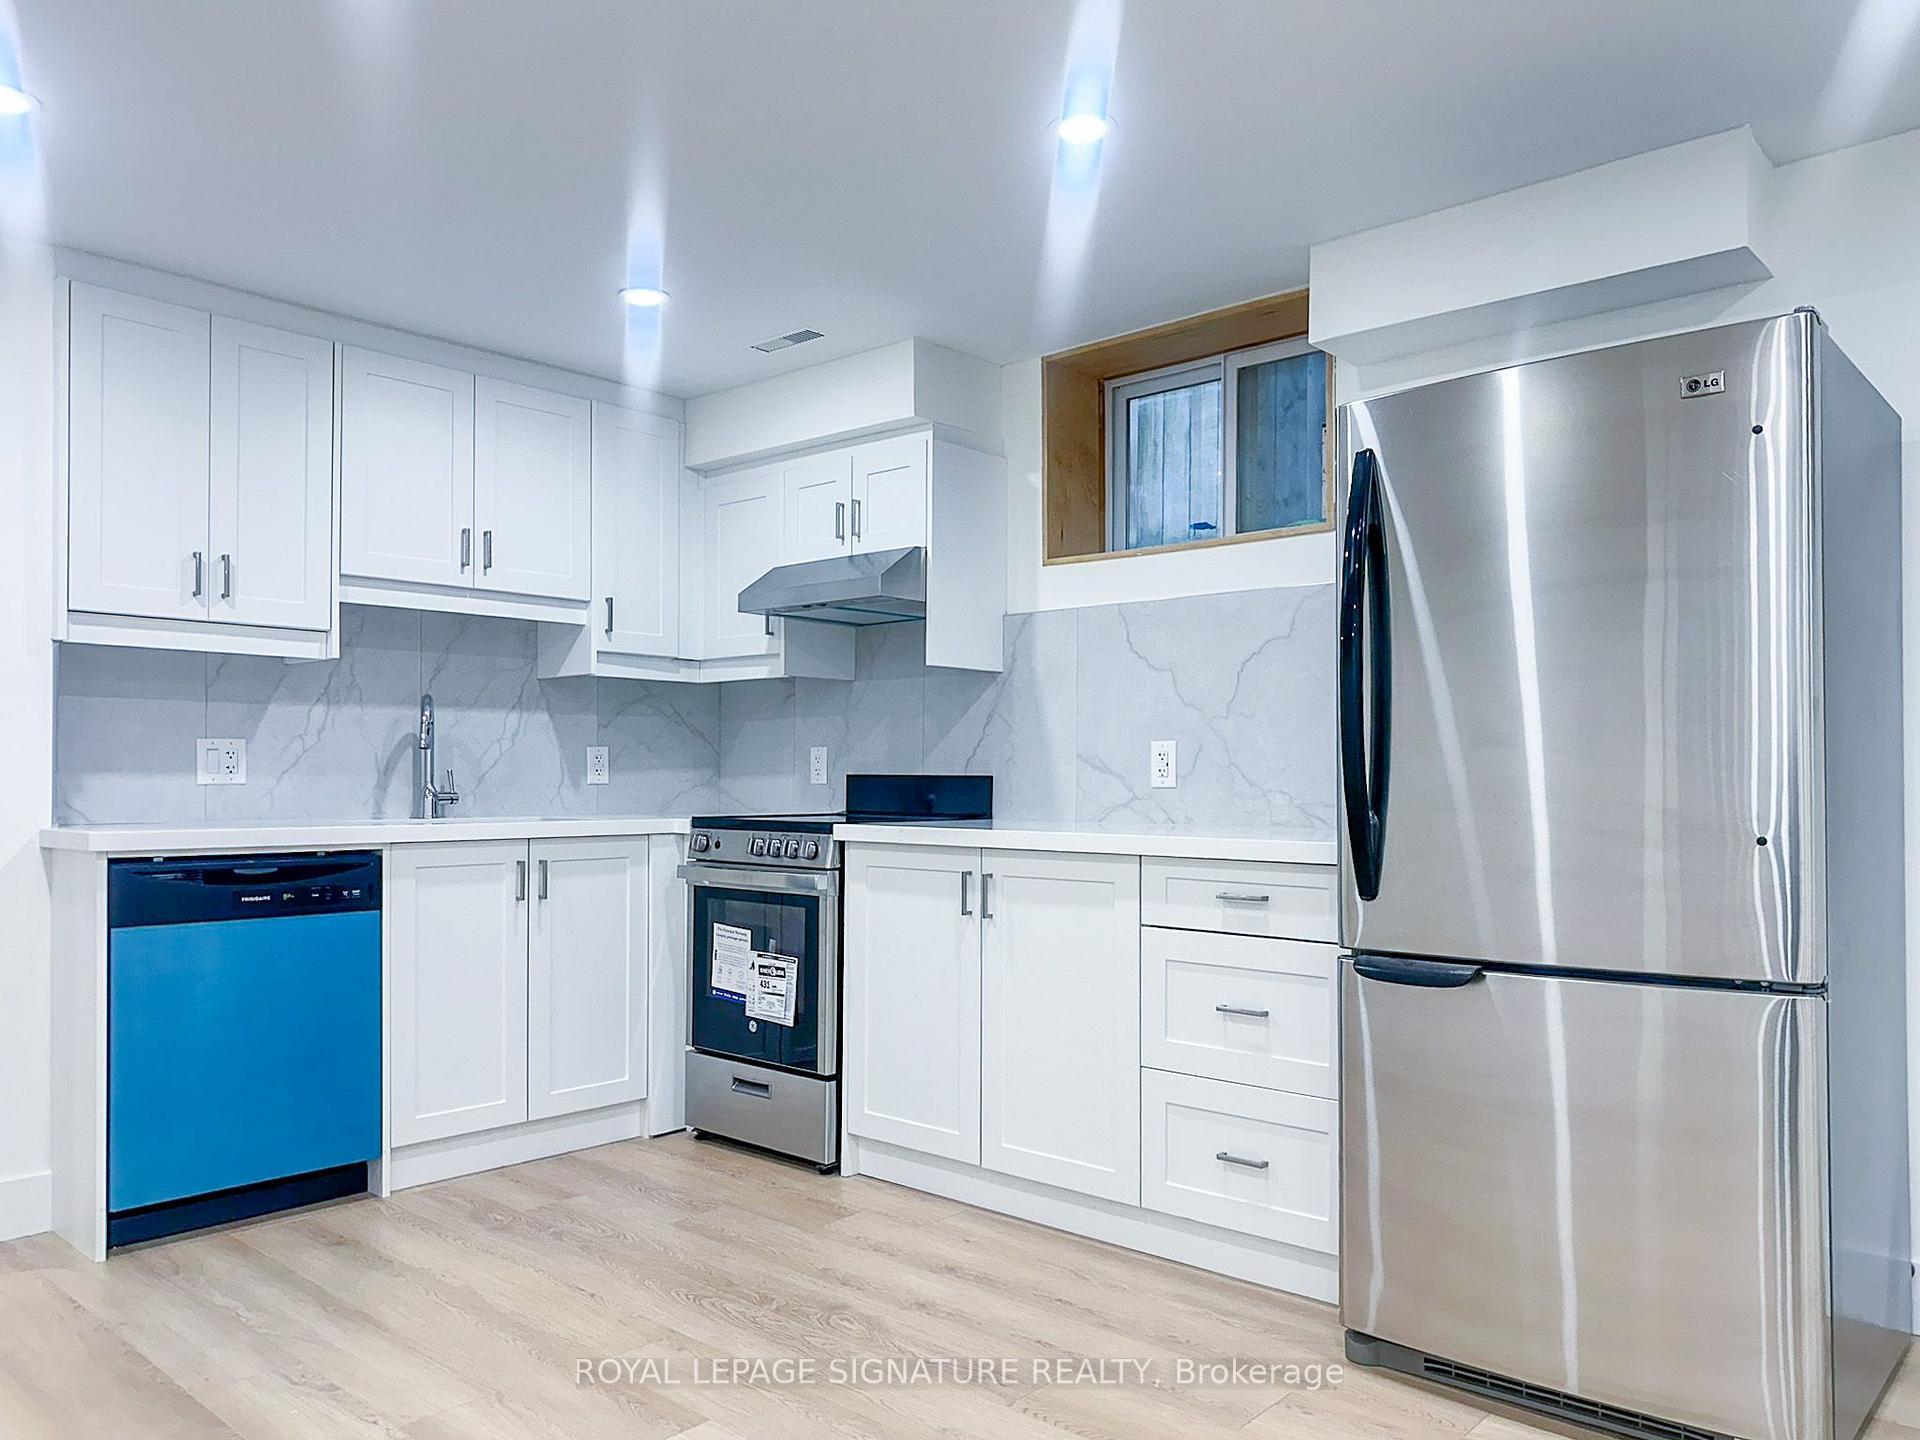
Bright and cheerful, this cozy apartment offers a comfortable space that's easy to settle into and easy to maintain. Large eat-in kitchen, cozy living room and private bedroom. Perfect for a single person or couple, with plenty of natural light and a warm, welcoming feel throughout. Ideally located in a walkable neighbourhood close to public transit, shopping, restaurants, hospitals and schools, with easy access to mountain routes and major highways. Some pet restrictions & tenants are responsible for 1/3 of the house utilities.
Price history
- Listed$1,450
Location
303 East 19 Street 2, Hamilton
Approximate area — we could only place this home to its postal area, so we don't pin an exact spot.
Schools & transit
School locations and boards shown from open data. We do not publish rankings; any future scores will be sourced, dated and shown factually.
Nearby schools
- Westmount Secondary SchoolHamilton-Wentworth DSB · Secondary · 427 m in a straight lineBoundary data unavailable for this board — we don't guess catchment lines.
- Westwood Junior Public SchoolHamilton-Wentworth DSB · Elementary · 600 m in a straight lineBoundary data unavailable for this board — we don't guess catchment lines.
- Westview Middle SchoolHamilton-Wentworth DSB · Elementary · 671 m in a straight lineBoundary data unavailable for this board — we don't guess catchment lines.
Nearby transit
Lines nearby: 11, 15, 16, 17, 18, 40, 41, 47
- McMaster Innovation ParkGO Transit · 2.9 km in a straight line · about 37 min walk (estimate) · 15
- Main St. W. @ Paisley Ave. S.GO Transit · 3.2 km in a straight line · about 40 min walk (estimate) · 11, 15, 16, 17, 18, 40, 41, 47
- Main St. W. @ Longwood Rd. S.GO Transit · 3.2 km in a straight line · about 40 min walk (estimate) · 11, 16, 17, 18, 40, 41, 47
Sources
- Contains information licensed under the Open Government Licence – Ontario. Source: Ontario Ministry of Education.
- Data used in this product or service is provided with the permission of Metrolinx. Metrolinx makes no representations or warranties of any kind, express or implied, with respect to the Data and assumes no responsibility for the accuracy or currency of the data used in this product or service.
MLS® #X13872814
Last updated Oct 14, 2026
MLS®, Multiple Listing Service®, and the associated logos are owned by The Canadian Real Estate Association (CREA)/the applicable board and identify the quality of services provided by real estate professionals who are members.
Listing data is provided under licence by the Toronto Regional Real Estate Board and is deemed reliable but not guaranteed accurate.