526 King Street E
Landsdale · Hamilton, ON L8N 1E2
Listing brokerage: Royal LePage Real Estate Associates
Asking price
$925,000
Key facts
- MultiplexProperty type
- 7Bedrooms
- 5Bathrooms
- 4 spacesParking
- 2,750 sq ftLiving space
- 27 ftLot frontage
- Oct 7, 2026Listed
- 33 daysOn market
- X13872086MLS® number
About this home
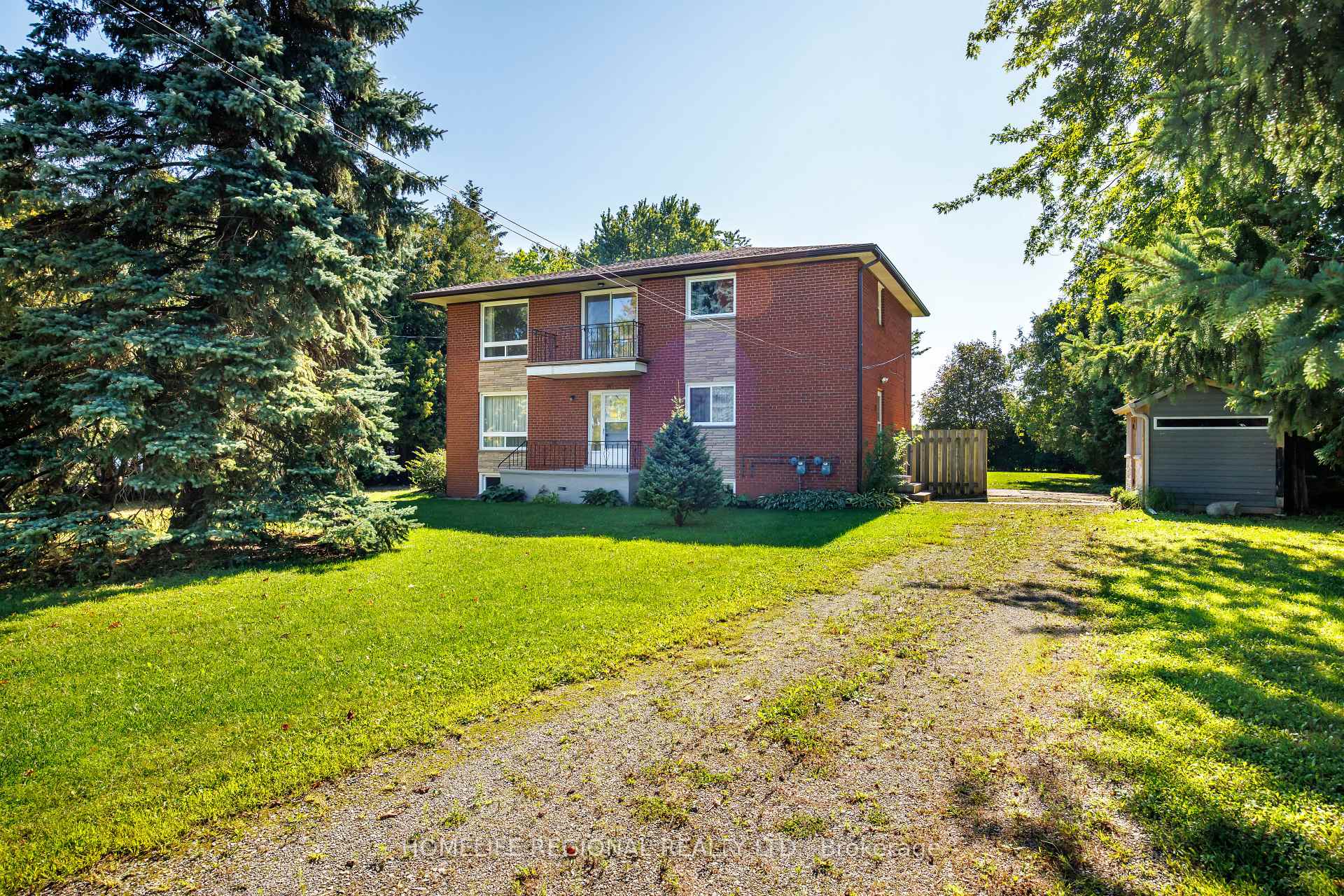
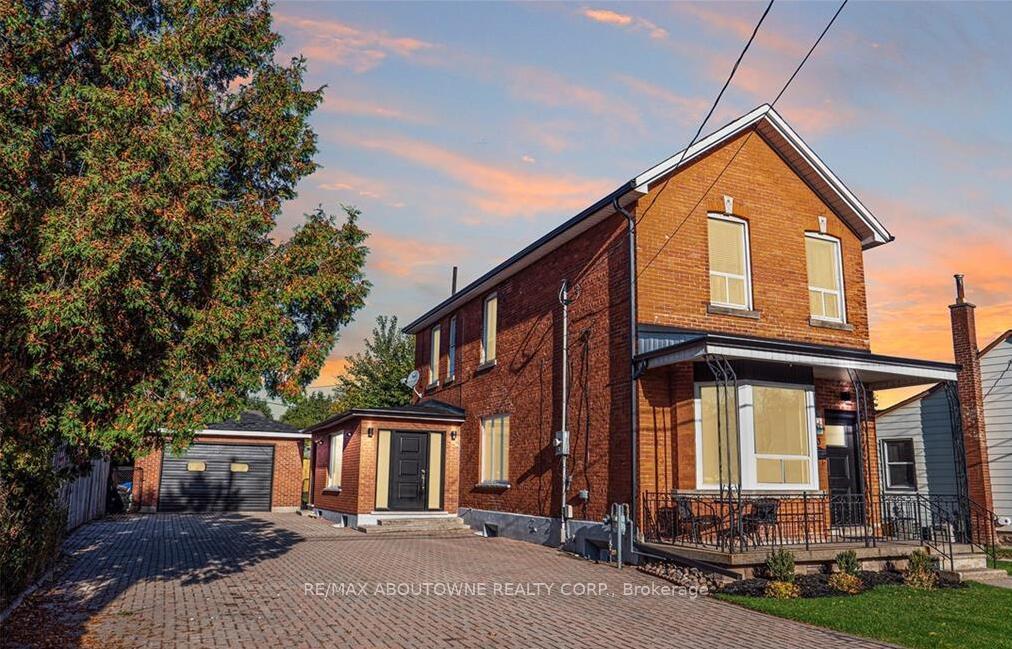
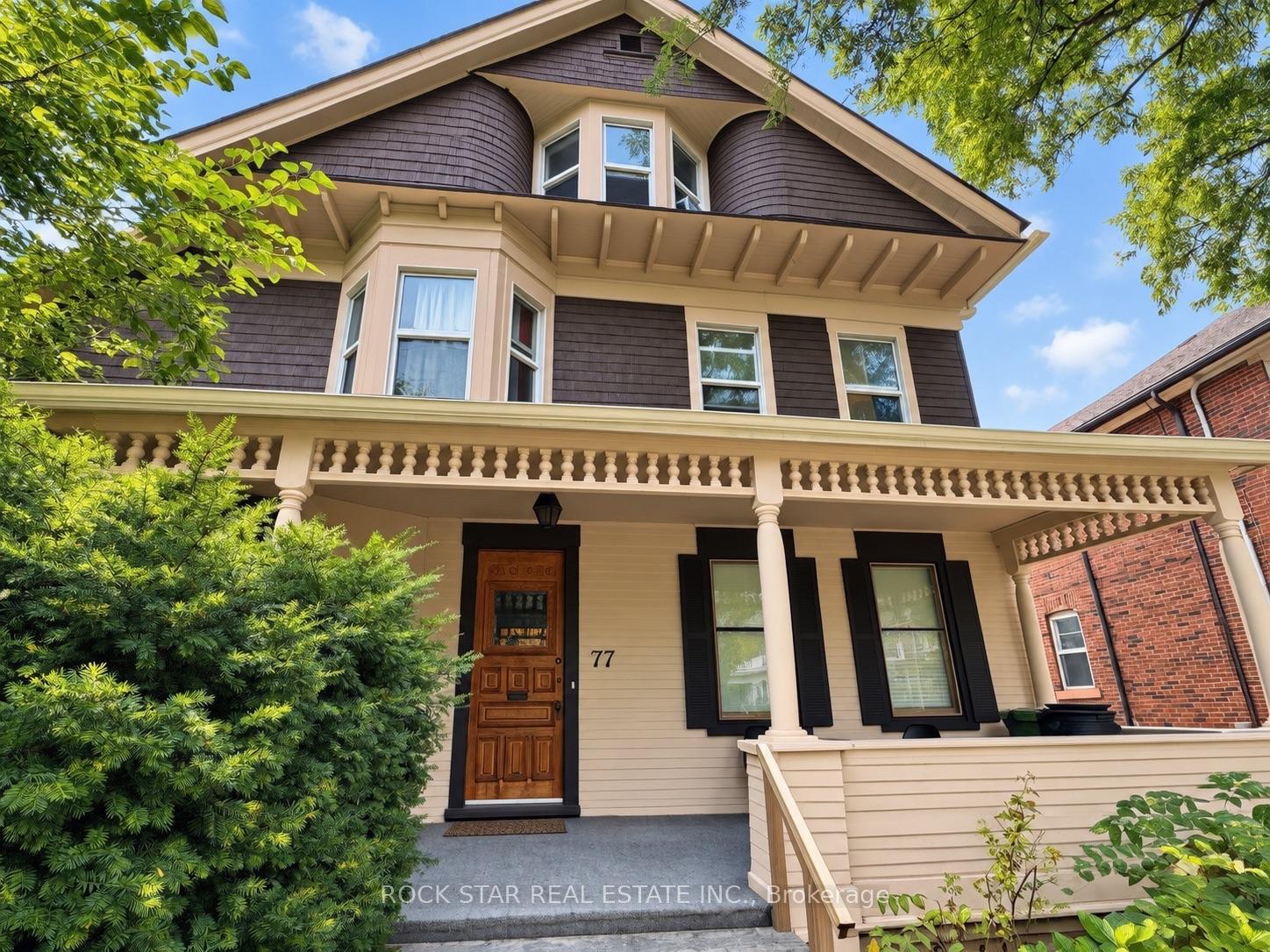
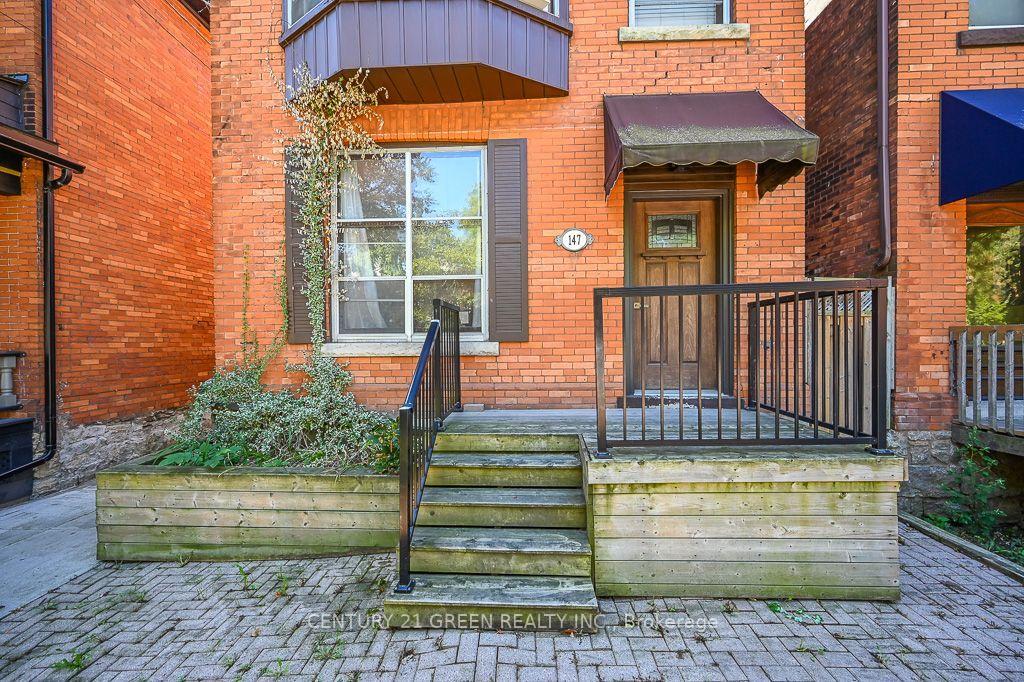
ATTENTION ALL INVESTORS & SMART BUYERS! Exceptional turn-key opportunity generating over $6,300/month in gross income! Located in a high-growth corridor, 526 King St E is a legal triplex featuring a 4th basement unit for maximized cash flow. Meticulously updated, 3 of the units boast reimagined layouts with premium modern finishes, including new flooring, crisp new cabinetry, and brand-new windows. Property Layout: Main Floor: 2-Bedroom Unit, Second Floor: 2-Bedroom Unit, Third Floor: 1-Bedroom Unit, Basement: 2-Bedroom Unit. Investor Highlights: Separate Metering: 4 Hydro Meters keep utility overhead remarkably low. Abundant Parking: Rare 4-car parking (2 front + 2 back). Low Maintenance: Fully updated interior & exterior for hands-off management. Immediate Income: 3 units currently occupied by quality tenants. Location & Future Growth: Unbeatable access to public transit, local amenities, and the GO Station. Take full advantage of Hamilton's anticipated Light Rail Transit (LRT) expansion, driven to significantly accelerate property appreciation. Unmatched Exit Strategy: Flexible TOC1 (Transit Oriented Corridor) Zoning permits a wide array of high-density residential and commercial uses-providing dynamic upside and multiple exit options for future redevelopment. Whether adding a cash-flow asset to your portfolio or house-hacking your way to financial freedom, this high-yield property is a rare find. Book your showing today!
Price history
- Listed$925,000
Location
526 King Street E, Hamilton
Schools & transit
School locations and boards shown from open data. We do not publish rankings; any future scores will be sourced, dated and shown factually.
Nearby schools
- St. Patrick Catholic Elementary SchoolHamilton-Wentworth CDSB · Elementary · 281 m in a straight lineBoundary data unavailable for this board — we don't guess catchment lines.
- Cathedral High SchoolHamilton-Wentworth CDSB · Secondary · 416 m in a straight lineBoundary data unavailable for this board — we don't guess catchment lines.
- Cathy Wever Elementary Public SchoolHamilton-Wentworth DSB · Elementary · 728 m in a straight lineBoundary data unavailable for this board — we don't guess catchment lines.
Nearby transit
Lines nearby: GO Lakeshore West, 11, 16, 17, 18, 40, 41, 47
- King St. E. @ Hughson St. N.GO Transit · 1.3 km in a straight line · about 16 min walk (estimate) · 11, 16, 17, 18, 40, 41, 47
- Hamilton GO CentreGO Transit · 1.4 km in a straight line · about 17 min walk (estimate) · GO Lakeshore West
- Hamilton GO Centre BusGO Transit · 1.4 km in a straight line · about 17 min walk (estimate) · 11, 16, 17, 18, 40, 41, 47
Sources
- Contains information licensed under the Open Government Licence – Ontario. Source: Ontario Ministry of Education.
- Data used in this product or service is provided with the permission of Metrolinx. Metrolinx makes no representations or warranties of any kind, express or implied, with respect to the Data and assumes no responsibility for the accuracy or currency of the data used in this product or service.
MLS® #X13872086
Last updated Oct 18, 2026
MLS®, Multiple Listing Service®, and the associated logos are owned by The Canadian Real Estate Association (CREA)/the applicable board and identify the quality of services provided by real estate professionals who are members.
Listing data is provided under licence by the Toronto Regional Real Estate Board and is deemed reliable but not guaranteed accurate.