120 Springvalley Centre 107
Gourley · Hamilton, ON L9C 0E4
Listing brokerage: RE/MAX ESCARPMENT REALTY INC.
Asking price
$439,777
Key facts
- Condo aptProperty type
- 1Bedrooms
- 1Bathrooms
- 1 spaceParking
- 850 sq ftLiving space
- Oct 6, 2026Listed
- 34 daysOn market
- X13869542MLS® number
About this home
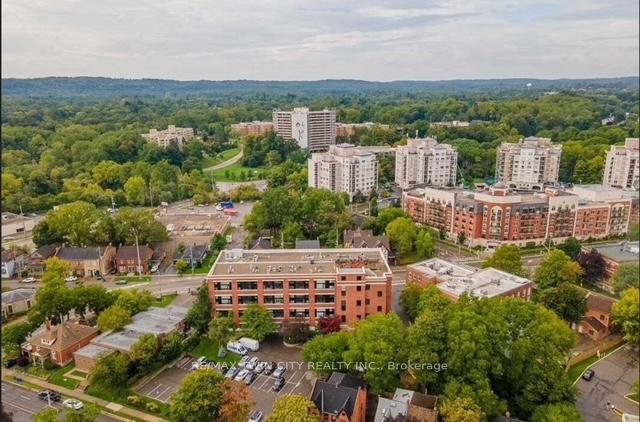
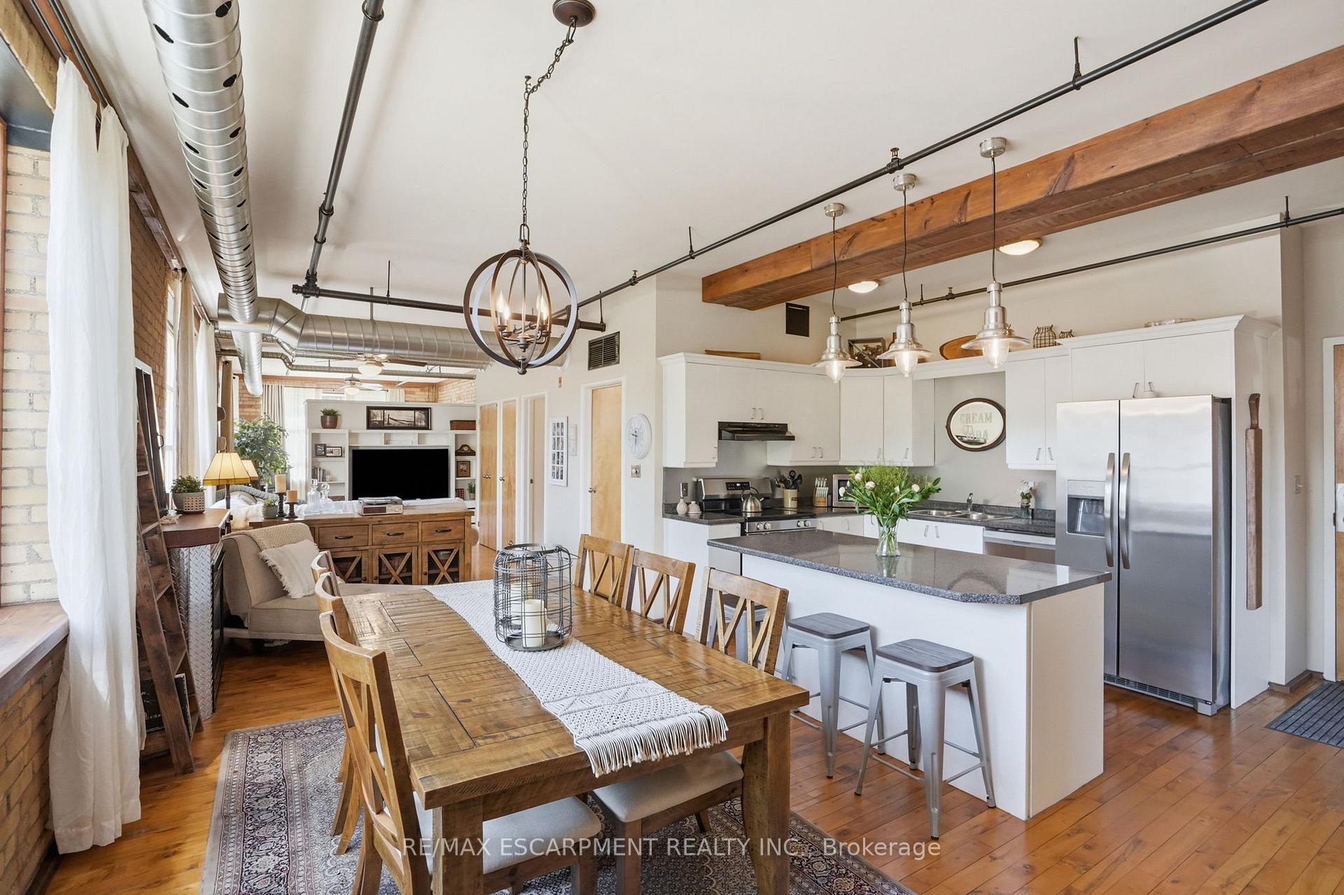
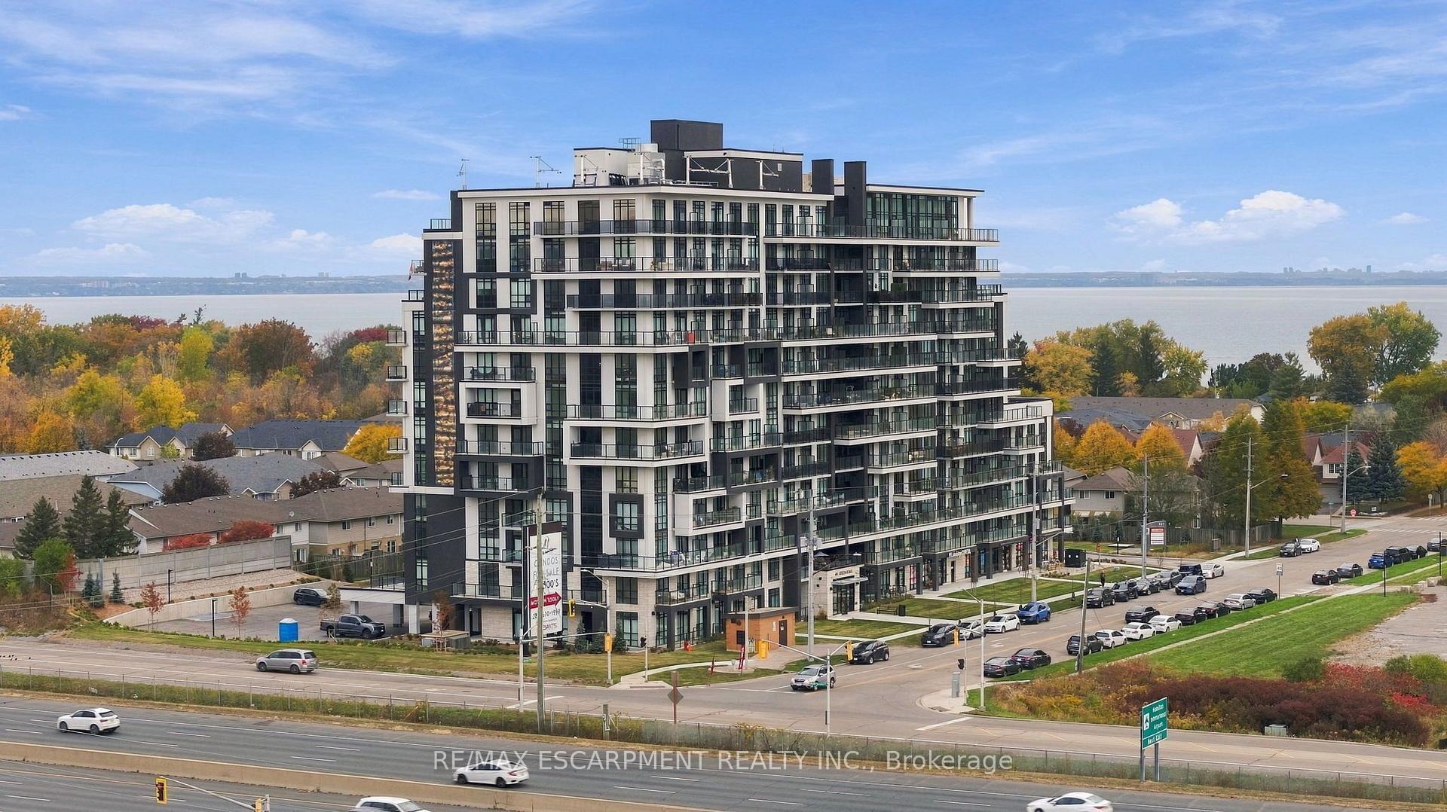
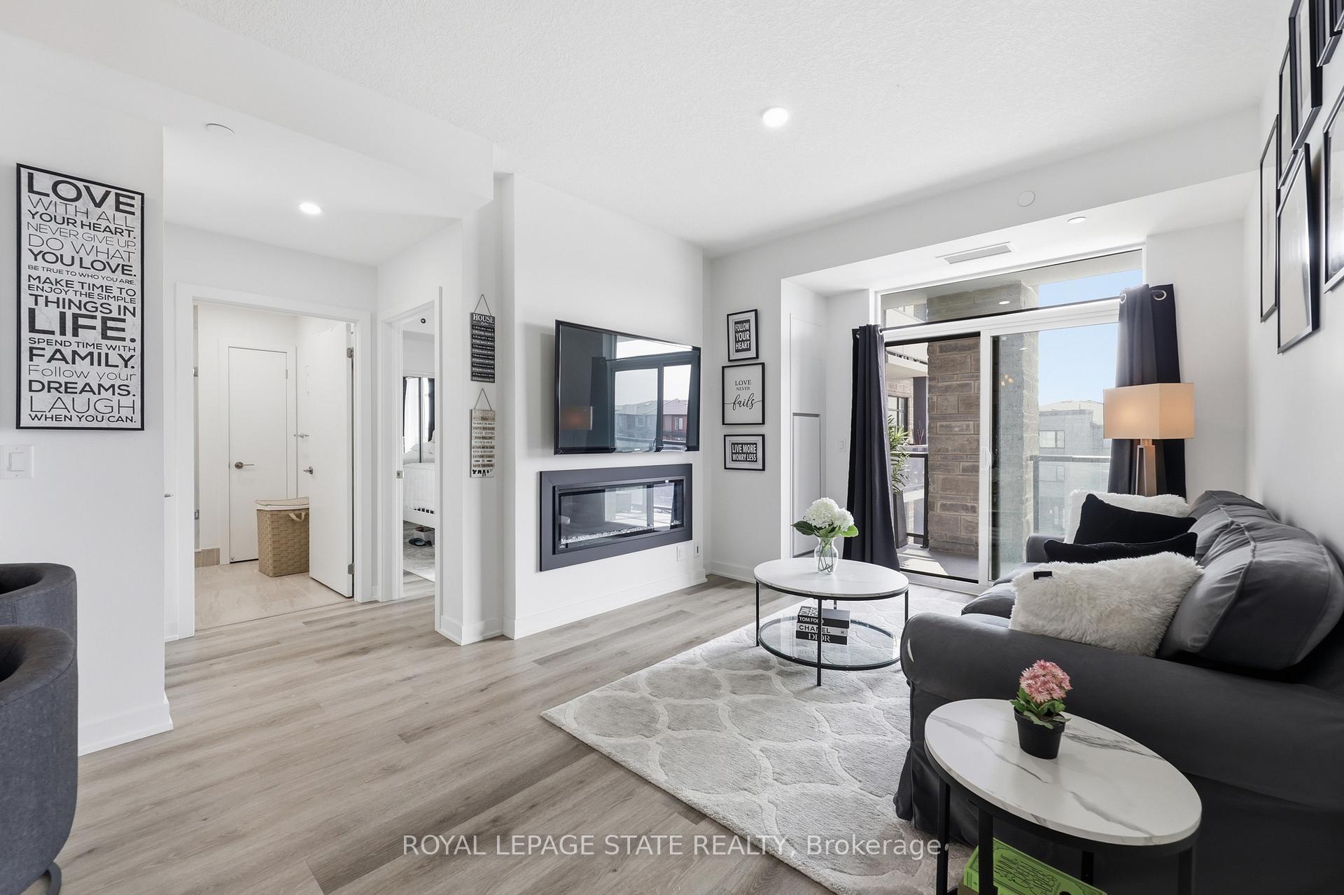
Discover sophisticated urban living in this beautifully maintained 1-bedroom plus den condominium, thoughtfully designed for those who appreciate contemporary style, comfort, and low-maintenance living. The bright, open-concept layout creates a seamless connection between the kitchen, dining, and living areas, making the space ideal for both everyday living and entertaining. The modern kitchen features stainless steel appliances, stone countertops, ample cabinetry, and a generous peninsula with seating-perfect for casual meals, morning coffee, or gathering with guests. The adjoining living and dining areas are filled with natural light and offer a comfortable, well-proportioned space to relax or entertain. The spacious primary bedroom provides a peaceful retreat with excellent closet space, while the versatile den is ideal for a home office, study, reading room, or additional flex space. A well-appointed bathroom, in-suite laundry, contemporary flooring, and neutral finishes add to the home's move-in-ready appeal. Additional conveniences include one surface parking space and a private storage locker, providing valuable everyday functionality. With its thoughtful layout, modern finishes, and easy condominium lifestyle, this home is an excellent option for professionals, downsizers, first-time buyers, or anyone seeking a stylish lock-and-leave property with added flexibility.
Price history
- Listed$439,777
Location
120 Springvalley Centre 107, Hamilton
Approximate area — we could only place this home to its postal area, so we don't pin an exact spot.
Schools & transit
School locations and boards shown from open data. We do not publish rankings; any future scores will be sourced, dated and shown factually.
Nearby schools
- St. Vincent de Paul Catholic Elementary SchoolHamilton-Wentworth CDSB · Elementary · 681 m in a straight lineBoundary data unavailable for this board — we don't guess catchment lines.
- Gordon Price SchoolHamilton-Wentworth DSB · Elementary · 853 m in a straight lineBoundary data unavailable for this board — we don't guess catchment lines.
- Tiffany Hills Elementary Public SchoolHamilton-Wentworth DSB · Elementary · 895 m in a straight lineBoundary data unavailable for this board — we don't guess catchment lines.
Nearby transit
Lines nearby: 15, 17, 41, 43, 47
- Main St. W. @ Haddon Ave. S.GO Transit · 4.5 km in a straight line · about 56 min walk (estimate) · 15, 17, 41, 43, 47
- McMaster Innovation ParkGO Transit · 4.7 km in a straight line · about 58 min walk (estimate) · 15
- McMaster UniversityGO Transit · 4.7 km in a straight line · about 58 min walk (estimate) · 15, 17, 41, 43, 47
Sources
- Contains information licensed under the Open Government Licence – Ontario. Source: Ontario Ministry of Education.
- Data used in this product or service is provided with the permission of Metrolinx. Metrolinx makes no representations or warranties of any kind, express or implied, with respect to the Data and assumes no responsibility for the accuracy or currency of the data used in this product or service.
MLS® #X13869542
Last updated Oct 6, 2026
MLS®, Multiple Listing Service®, and the associated logos are owned by The Canadian Real Estate Association (CREA)/the applicable board and identify the quality of services provided by real estate professionals who are members.
Listing data is provided under licence by the Toronto Regional Real Estate Board and is deemed reliable but not guaranteed accurate.