358 Main Street W 3
Strathcona · Hamilton, ON L8P 1K2
Listing brokerage: REMAX YOUR COMMUNITY REALTY
Asking rent
$1,500 /mo
Key facts
- MultiplexProperty type
- 2Bedrooms
- 1Bathrooms
- NoneParking
- 700 sq ftLiving space
- 34 ftLot frontage
- Oct 6, 2026Listed
- 34 daysOn market
- X13869332MLS® number
About this home
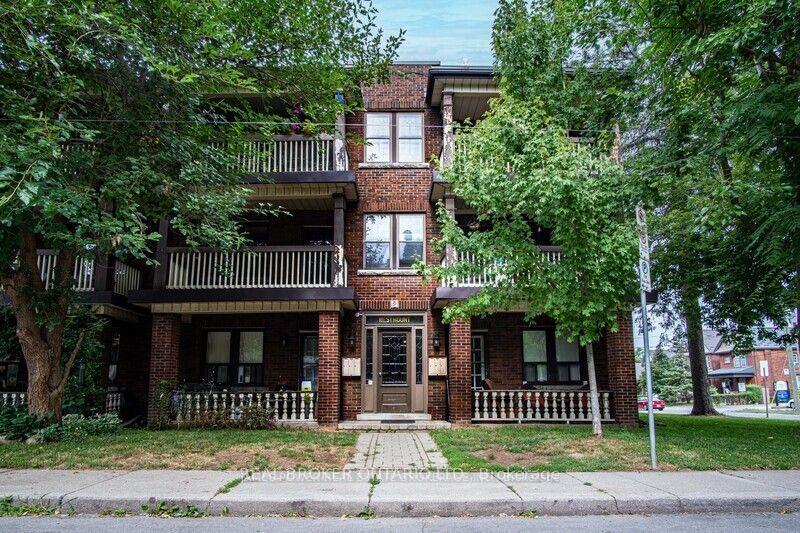
Welcome to this spacious 2 bedroom unit at 358 Main St W in Hamilton, steps from Locke St. A large bay window in the kitchen brings in natural light, and the open-concept layout pairs two generous bedrooms with a dining area. The unit is newly renovated, with new appliances and countertops throughout. In-unit laundry means no trips to a shared laundry room. Set in one of Hamilton's most vibrant pockets, with cafes, shops, and restaurants at your door, it's an ideal fit for roommates, small families, or couples looking for affordable rent in a fun, walkable neighbourhood. Come see it for yourself.
Price history
- Listed$1,500
Location
358 Main Street W 3, Hamilton
Schools & transit
School locations and boards shown from open data. We do not publish rankings; any future scores will be sourced, dated and shown factually.
Nearby schools
- Colin MacDonald Alternative SchoolPrivate · Elementary · 317 m in a straight lineBoundary data unavailable for this board — we don't guess catchment lines.
- Strathcona Junior Public SchoolHamilton-Wentworth DSB · Elementary · 546 m in a straight lineBoundary data unavailable for this board — we don't guess catchment lines.
- Kanétskare Elementary School Middle SchoolHamilton-Wentworth DSB · Elementary · 662 m in a straight lineBoundary data unavailable for this board — we don't guess catchment lines.
Nearby transit
Lines nearby: 11, 16, 17, 18, 40, 41, 47
- Main St. W. @ Pearl St. S.GO Transit · 143 m in a straight line · about 2 min walk (estimate) · 11, 16, 17, 18, 40, 41, 47
- King St. W. @ Strathcona Ave. N.GO Transit · 277 m in a straight line · about 3 min walk (estimate) · 11, 16, 17, 18, 40, 41, 47
- King St. W. @ Pearl St. N.GO Transit · 282 m in a straight line · about 4 min walk (estimate) · 11, 16, 17, 18, 40, 41, 47
Sources
- Contains information licensed under the Open Government Licence – Ontario. Source: Ontario Ministry of Education.
- Data used in this product or service is provided with the permission of Metrolinx. Metrolinx makes no representations or warranties of any kind, express or implied, with respect to the Data and assumes no responsibility for the accuracy or currency of the data used in this product or service.
MLS® #X13869332
Last updated Oct 11, 2026
MLS®, Multiple Listing Service®, and the associated logos are owned by The Canadian Real Estate Association (CREA)/the applicable board and identify the quality of services provided by real estate professionals who are members.
Listing data is provided under licence by the Toronto Regional Real Estate Board and is deemed reliable but not guaranteed accurate.