4530 Frances Crescent
Beamsville · Lincoln, ON L0R 1B9
Listing brokerage: RE/MAX ESCARPMENT GOLFI REALTY INC.
Asking price
$874,900
Key facts
- DetachedProperty type
- 4Bedrooms
- 4Bathrooms
- 5 spacesParking
- 2,250 sq ftLiving space
- 49.3 ftLot frontage
- Oct 6, 2026Listed
- 33 daysOn market
- X13869022MLS® number
About this home
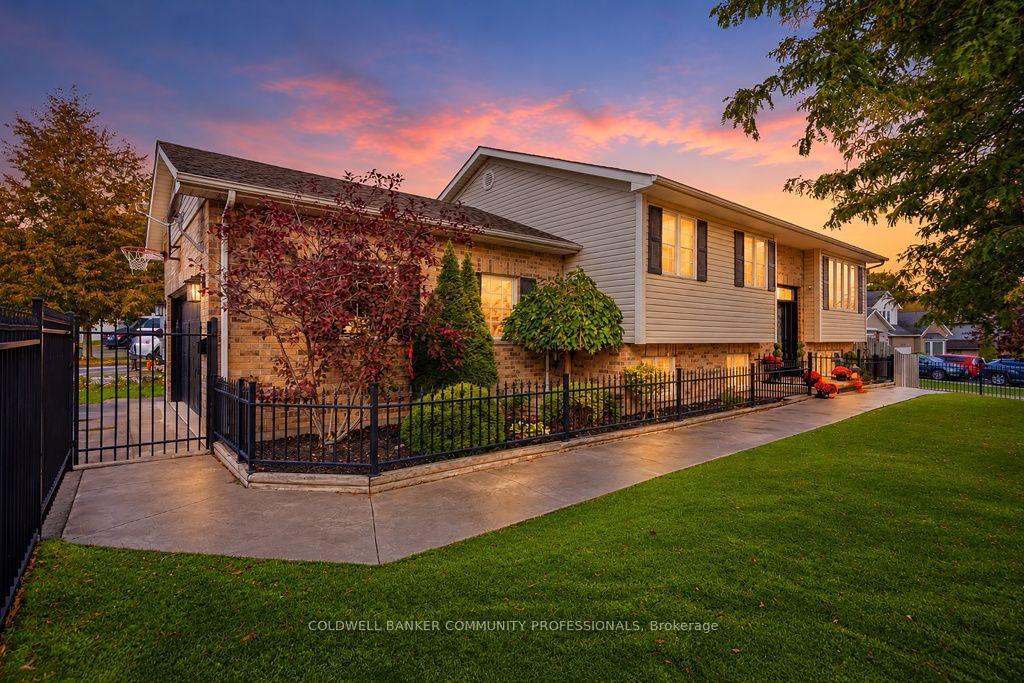
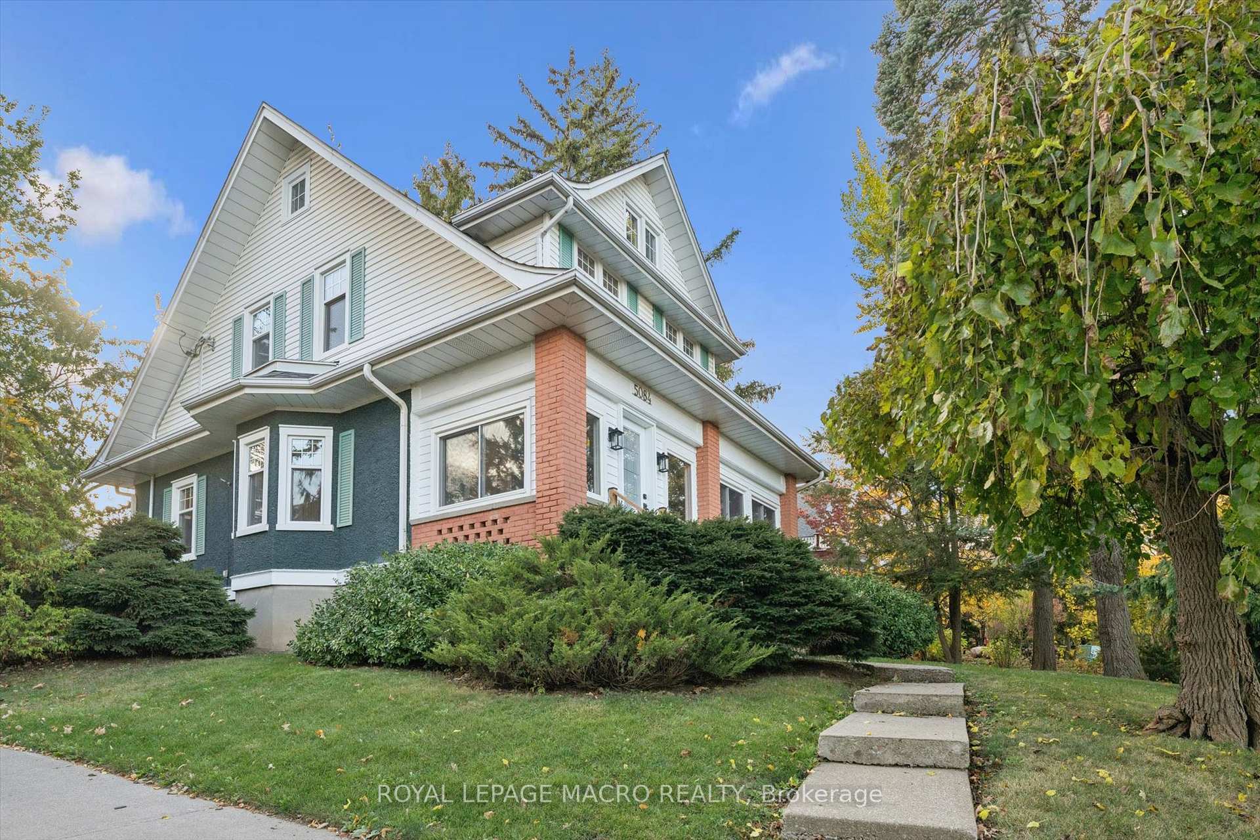
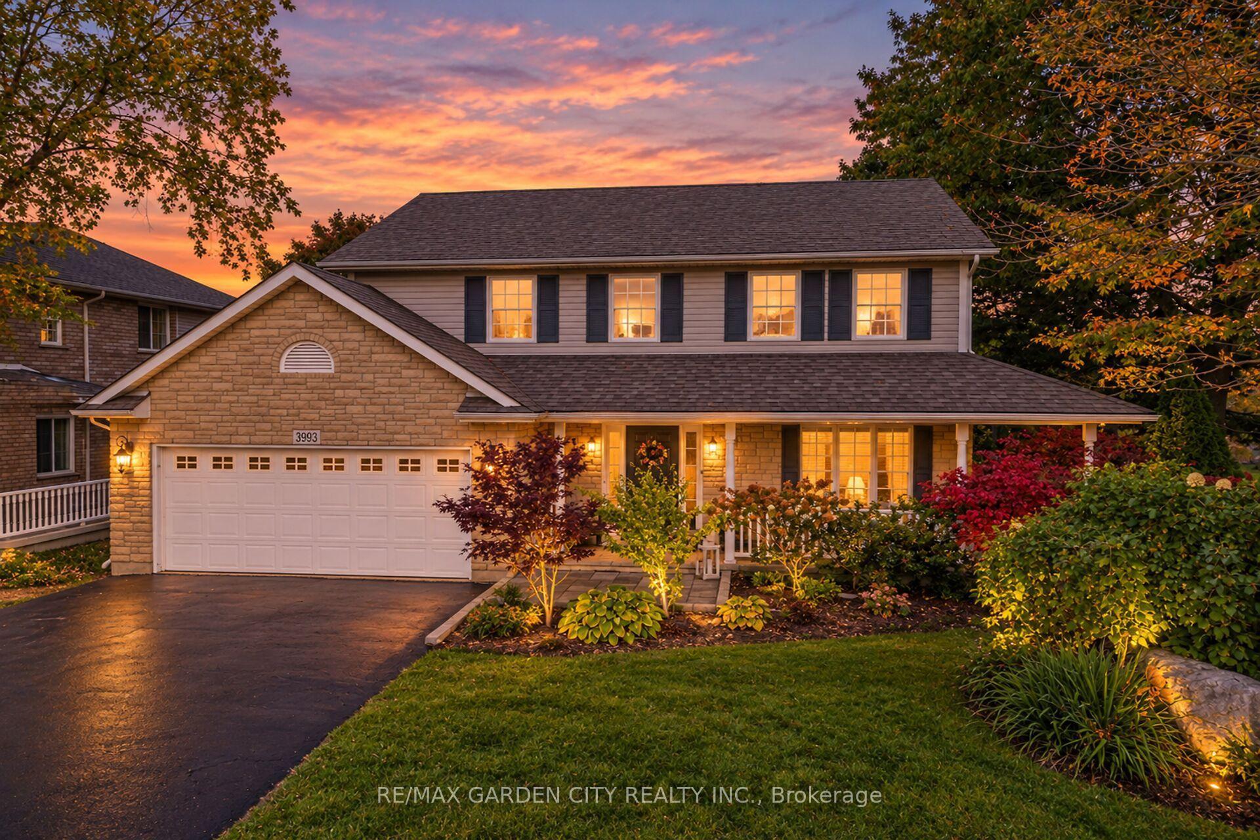
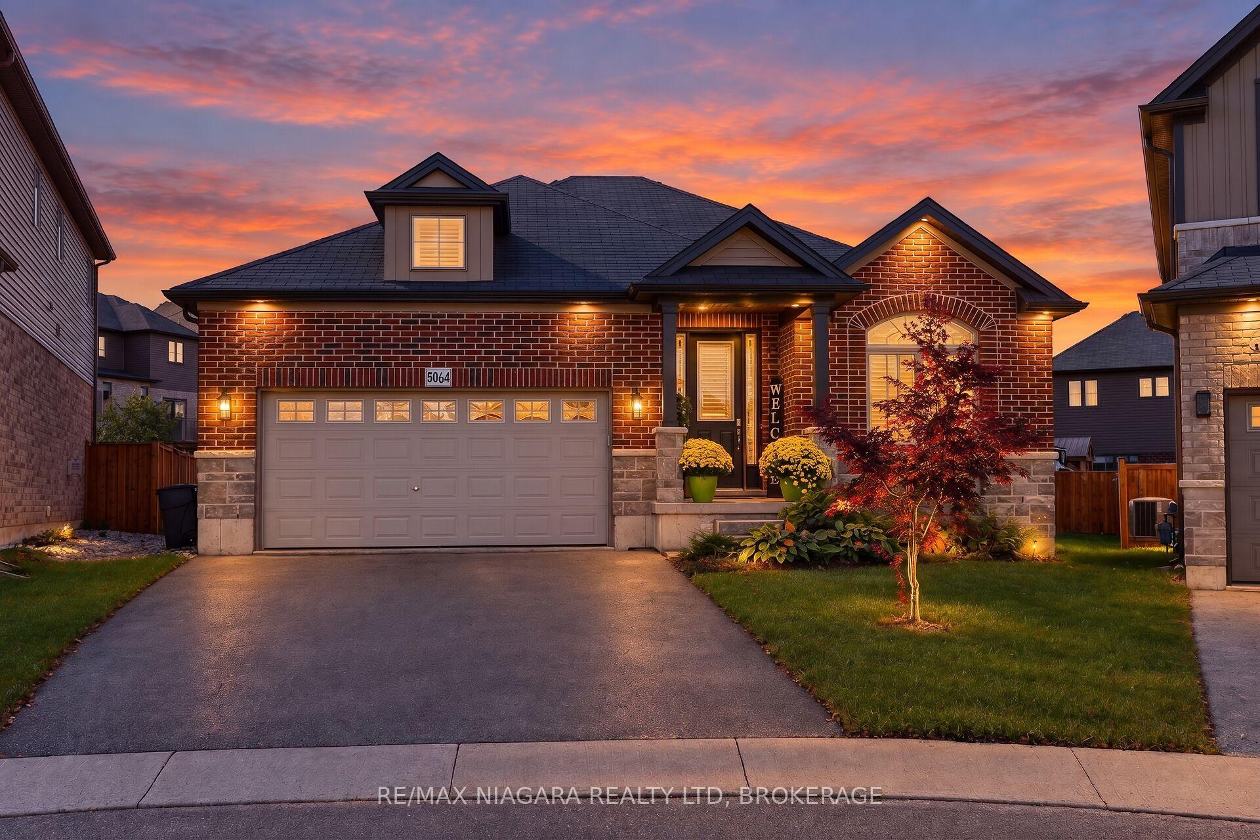
Welcome to 4530 Frances Crescent, Beamsville-a beautifully presented two-storey home offering generous living spaces, inviting curb appeal and room to grow. A covered front porch creates a warm welcome, while the spacious interior balances everyday comfort with elegant spaces for entertaining. The main floor features separate living and dining rooms, along with an open kitchen, breakfast area and family room anchored by a fireplace. Rich wood cabinetry, stainless steel appliances, a centre island with seating and ample counter space make the kitchen the heart of the home. Sliding doors lead to the fenced backyard and patio, perfect for summer barbecues or relaxing outdoors. Main-floor laundry and a powder room add everyday convenience. Upstairs, the spacious primary suite features a walk-in closet, a separate shower and a soaker tub. Two additional bedrooms, a dedicated office and a full bathroom offer flexibility for family, guests and working from home. The finished basement provides a large recreation area and an additional powder room, creating plenty of space for movie nights, hobbies or play. A double garage and an attractive corner setting complete this welcoming Beamsville home. Discover the space to gather, unwind and make it your own.
Price history
- Listed$874,900
Location
4530 Frances Crescent, Lincoln
Schools & transit
School locations and boards shown from open data. We do not publish rankings; any future scores will be sourced, dated and shown factually.
Nearby schools
- Senator Gibson Public SchoolDSB Niagara · Elementary · 1.0 km in a straight lineBoundary data unavailable for this board — we don't guess catchment lines.
- Great Lakes Christian High SchoolPrivate · Secondary · 1.5 km in a straight lineBoundary data unavailable for this board — we don't guess catchment lines.
- Jacob Beam Public SchoolDSB Niagara · Elementary · 1.8 km in a straight lineBoundary data unavailable for this board — we don't guess catchment lines.
Nearby transit
Lines nearby: GO Lakeshore West, 11, 12
- Ontario St. @ QEW (Beamsville) Park & RideGO Transit · 1.2 km in a straight line · about 15 min walk (estimate) · 11, 12
- Casablanca Blvd. @ QEW Park & RideGO Transit · 10.7 km in a straight line · about 134 min walk (estimate) · 11, 12
- St. Catharines GOGO Transit · 17.7 km in a straight line · about 221 min walk (estimate) · GO Lakeshore West
Sources
- Contains information licensed under the Open Government Licence – Ontario. Source: Ontario Ministry of Education.
- Data used in this product or service is provided with the permission of Metrolinx. Metrolinx makes no representations or warranties of any kind, express or implied, with respect to the Data and assumes no responsibility for the accuracy or currency of the data used in this product or service.
MLS® #X13869022
Last updated Oct 30, 2026
MLS®, Multiple Listing Service®, and the associated logos are owned by The Canadian Real Estate Association (CREA)/the applicable board and identify the quality of services provided by real estate professionals who are members.
Listing data is provided under licence by the Toronto Regional Real Estate Board and is deemed reliable but not guaranteed accurate.