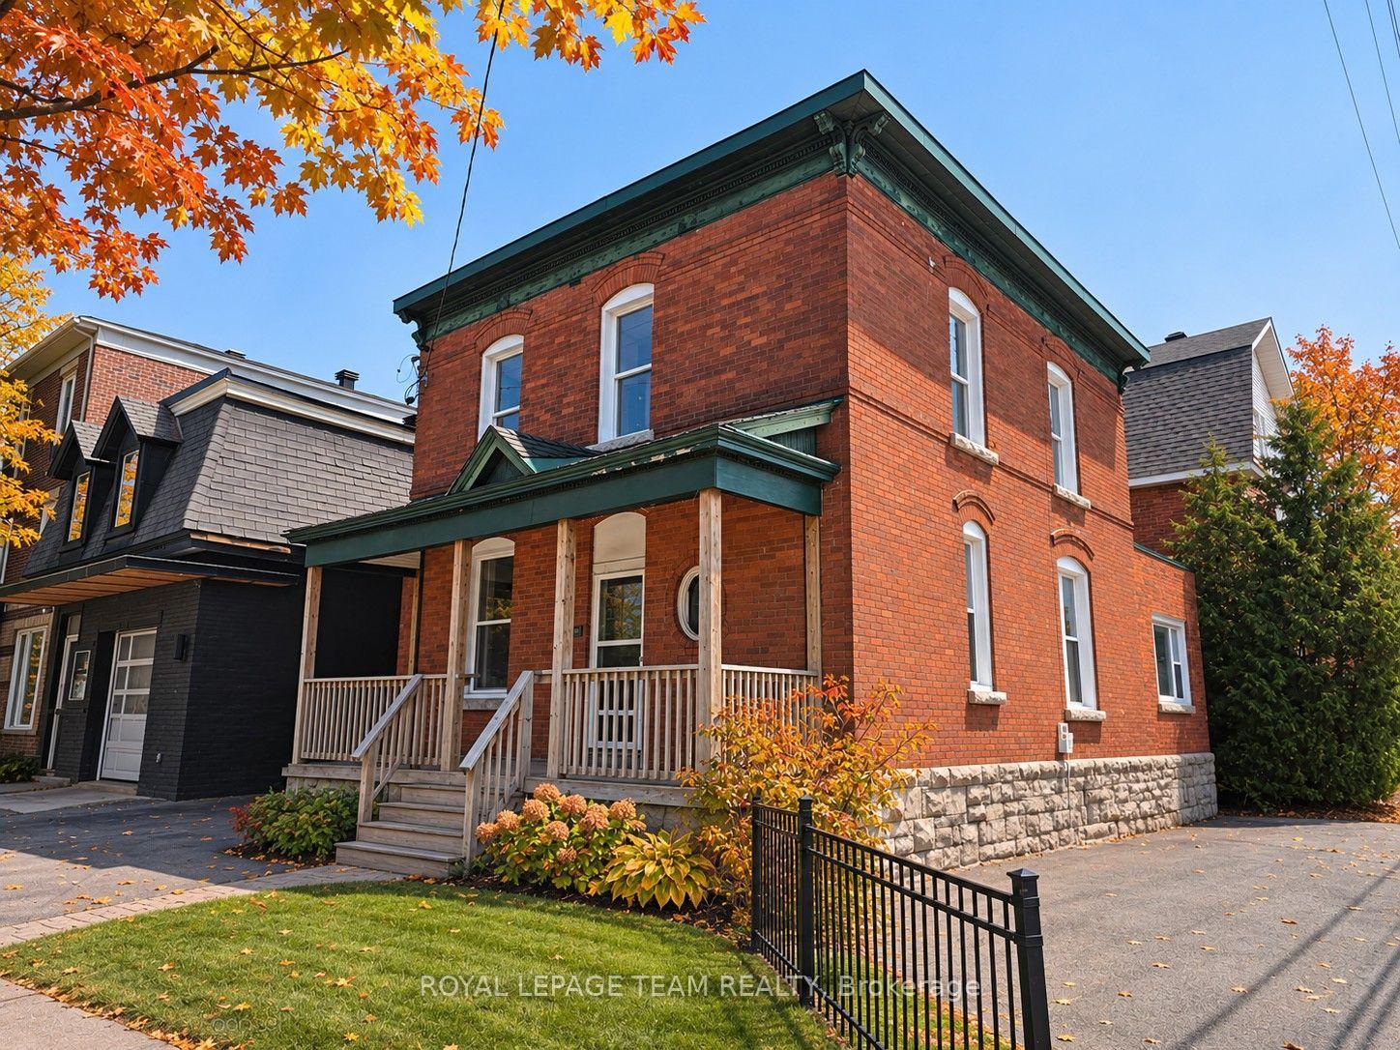
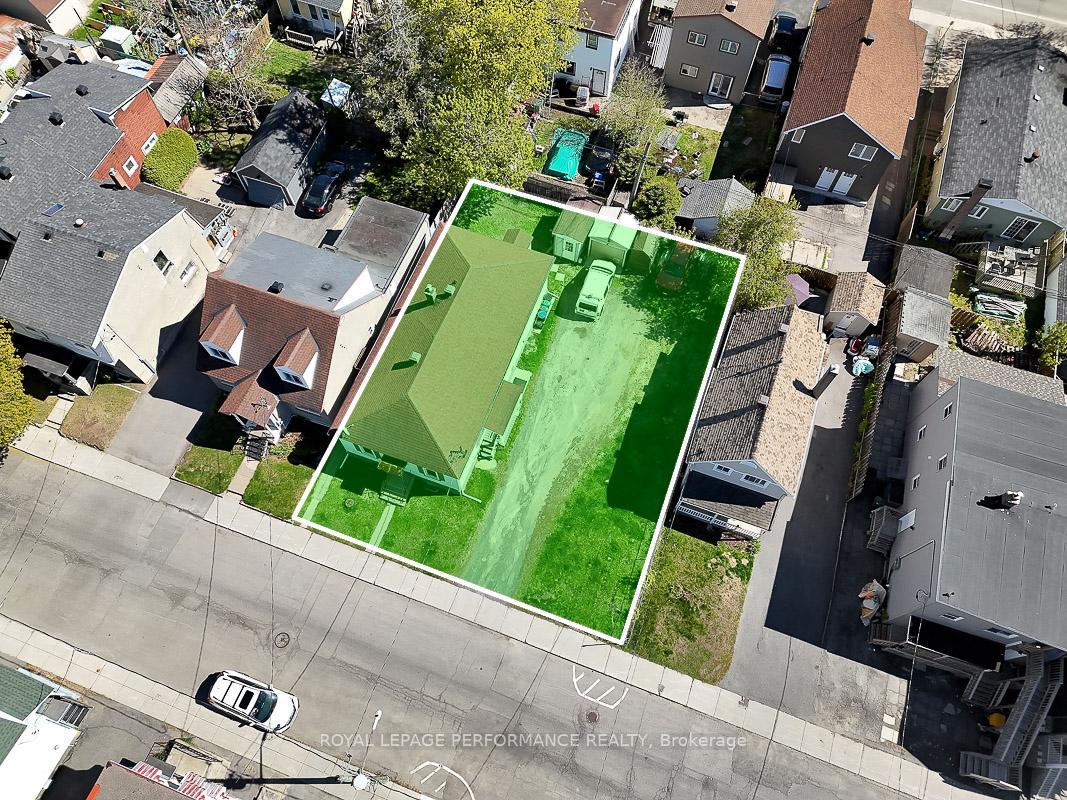
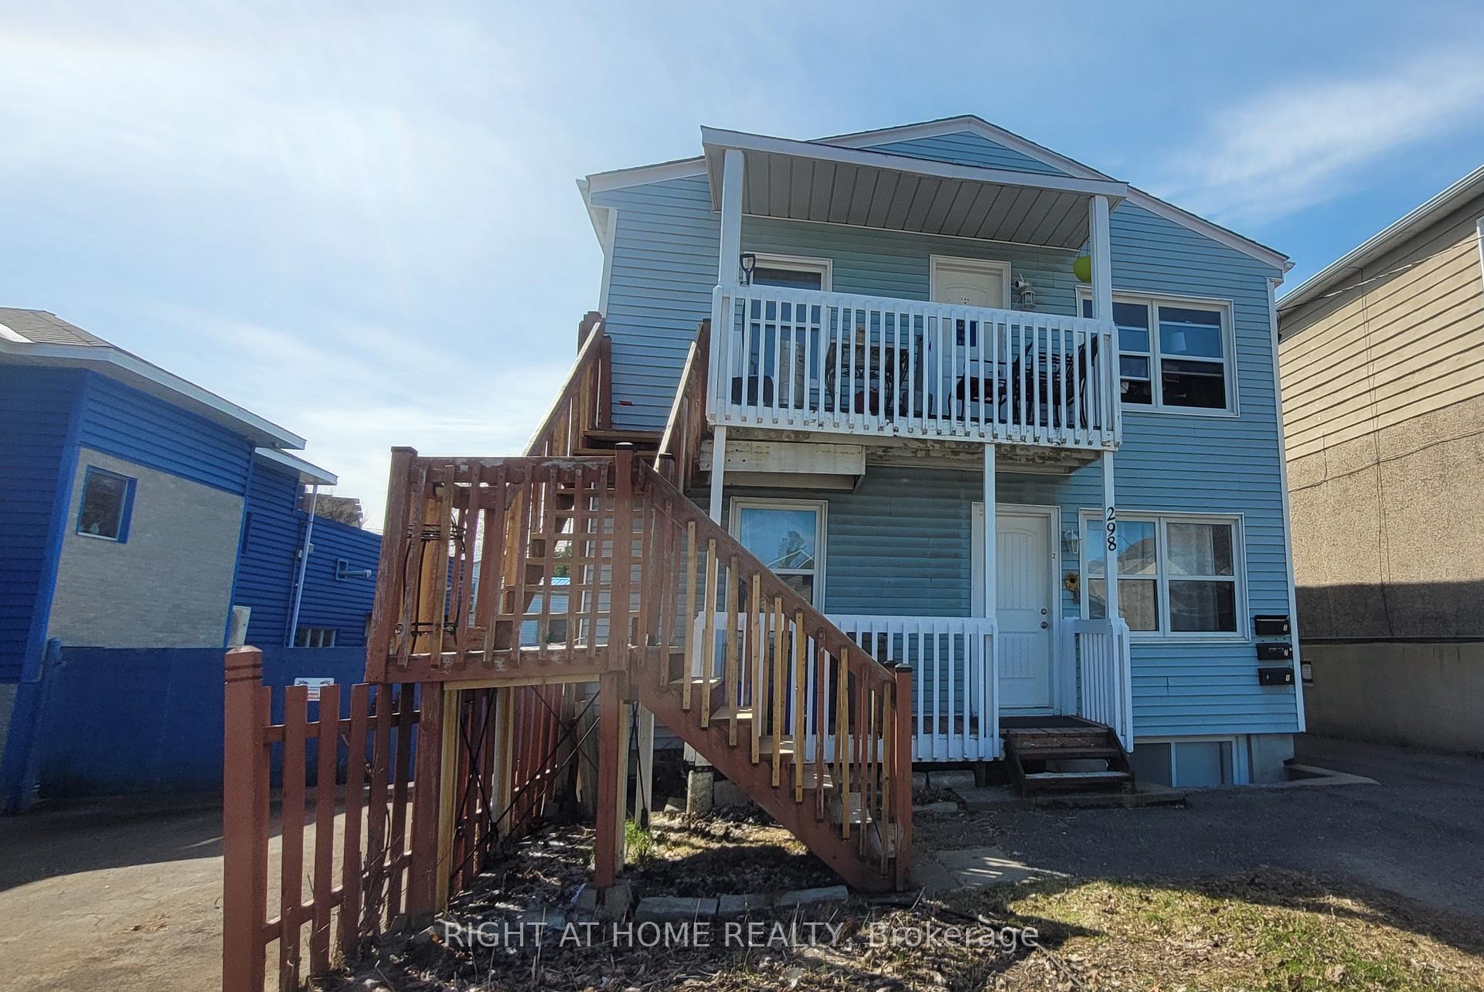
207 Bensinger Way
Stittsville (North) · Ottawa, ON K2S 0P4
Listing brokerage: BENNETT PROPERTY SHOP REALTY
Asking price
$794,999
Key facts
- MultiplexProperty type
- 4Bedrooms
- 4Bathrooms
- 2 spacesParking
- 1,750 sq ftLiving space
- 22.35 ftLot frontage
- Oct 6, 2026Listed
- 34 daysOn market
- X13867858MLS® number
About this home
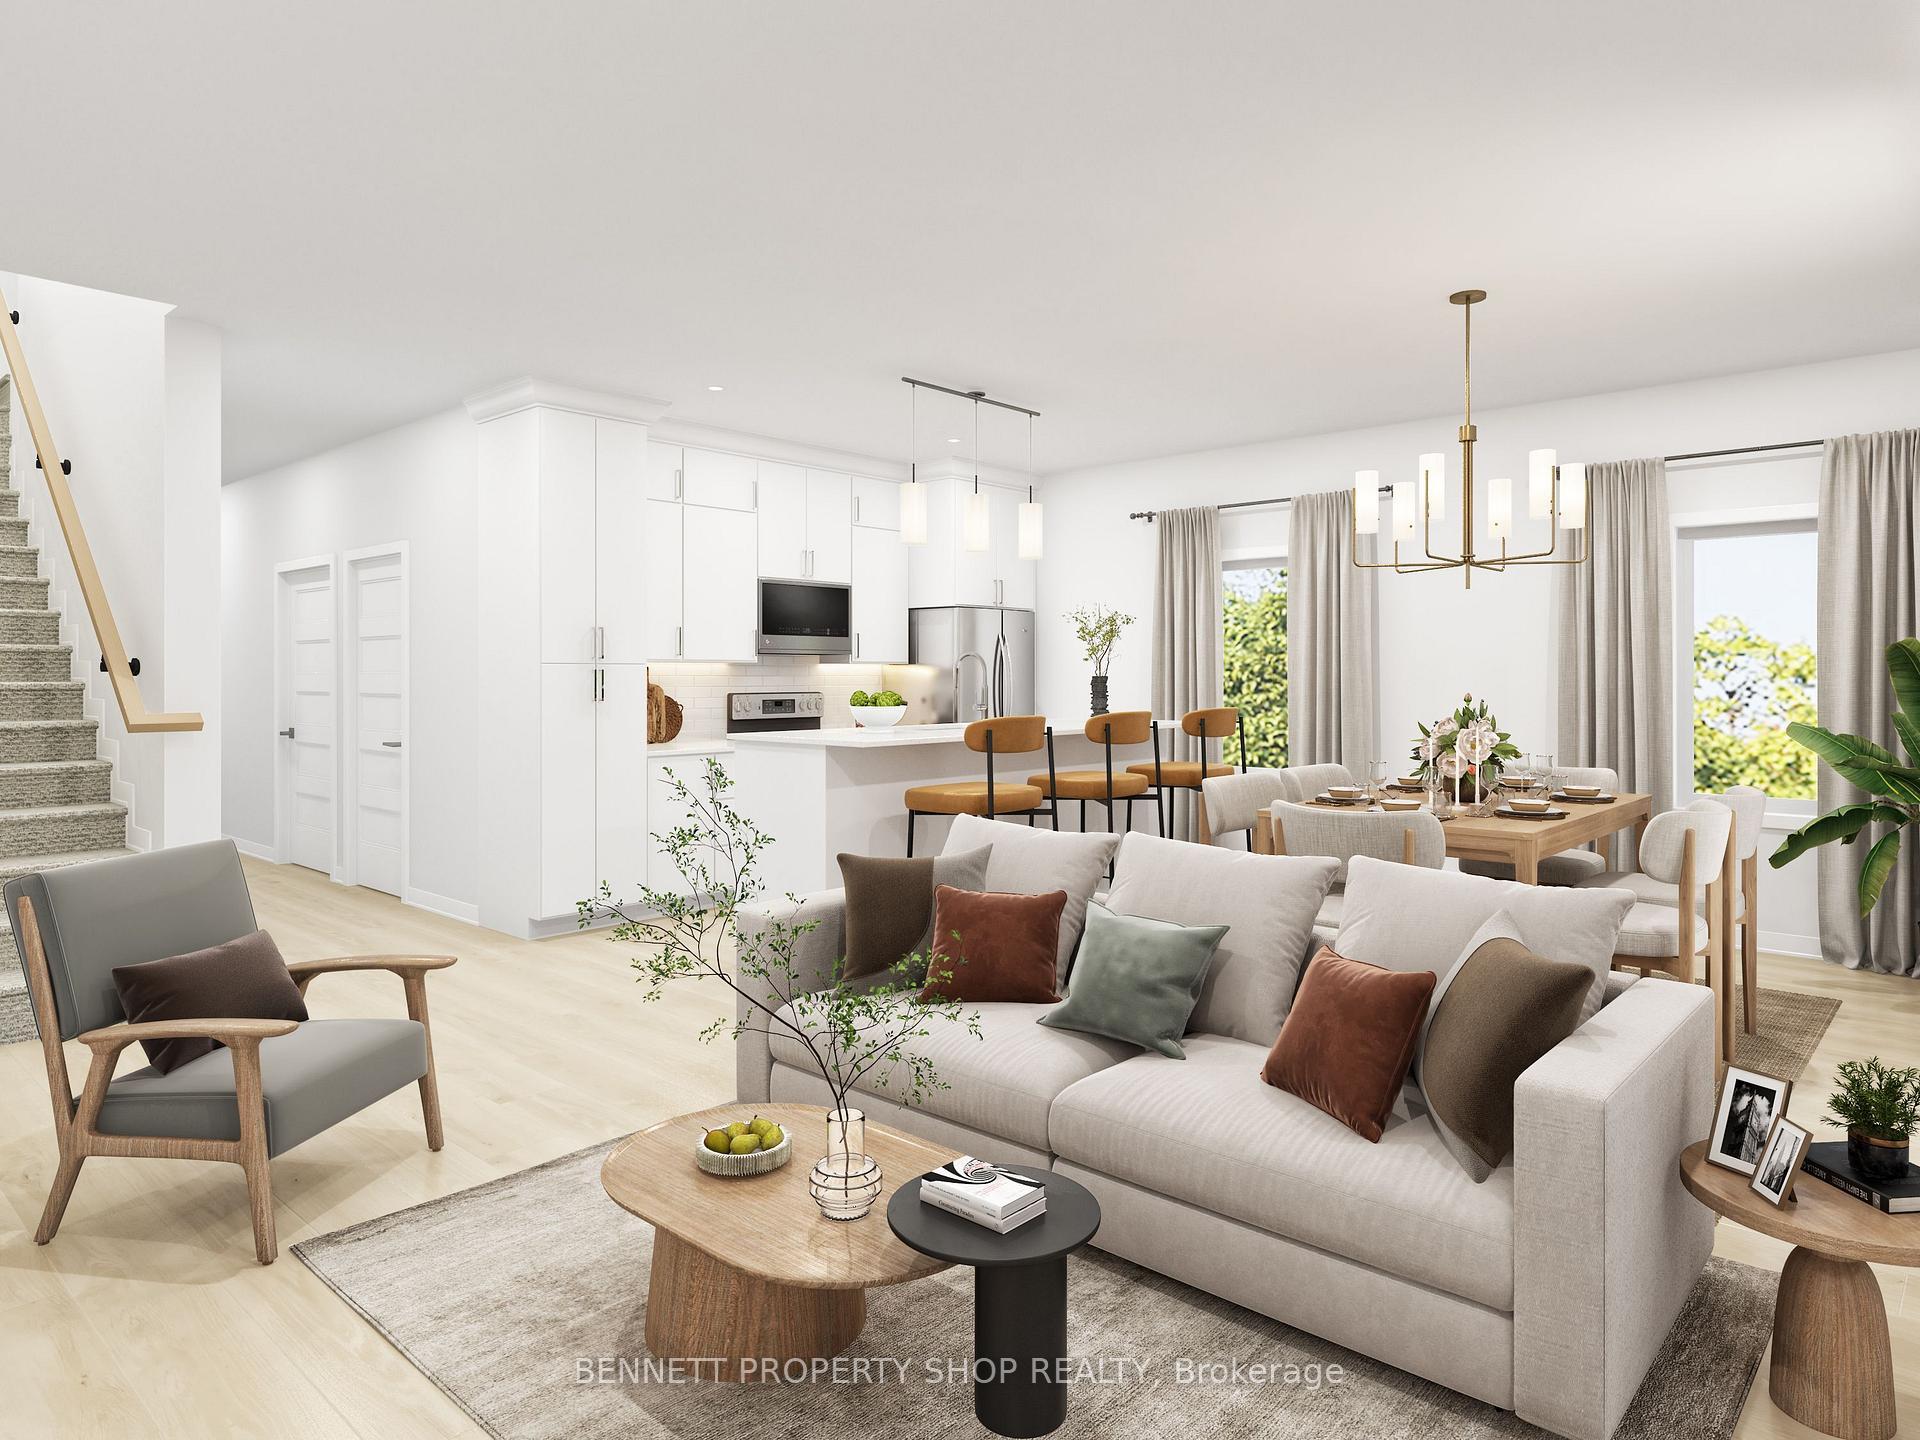
LOVE WHERE YOU LIVE. ENJOY THE POSSIBILITIES! The Duo Collection pairs modern living with exceptional flexibility. Open-concept spaces, wide-plank luxury vinyl flooring, quartz counters, pot lights, dual-sink ensuite, 12 LG appliances and 3 designer decor packages. The private lower-level dwelling is ideal for a home office, studio, guests, family or potential rental income. Enjoy a fenced backyard, attached garage and an established community near parks, mature trees, bike and jogging trails, schools and shopping. Only 16 homes!
Price history
- Listed$794,999
Location
207 Bensinger Way, Ottawa
Schools & transit
School locations and boards shown from open data. We do not publish rankings; any future scores will be sourced, dated and shown factually.
Nearby schools
- Kanata AcademyPrivate · K–12 · 859 m in a straight lineBoundary data unavailable for this board — we don't guess catchment lines.
- St. Stephen Catholic Elementary SchoolOttawa CSB · Elementary · 1.2 km in a straight lineBoundary data unavailable for this board — we don't guess catchment lines.
- OSA Private SchoolPrivate · K–12 · 2.0 km in a straight lineBoundary data unavailable for this board — we don't guess catchment lines.
Nearby transit
No transit stop within 25 km of this address in the data we hold. We carry transit for the Greater Toronto Area only: TTC, GO Transit, UP Express, YRT/Viva, MiWay, Brampton Transit and Durham Region Transit.
Estimated commute
- Downtown Ottawa (Parliament Hill)~91 minestimate
How is the commute estimated?
Estimate only. A coarse model from straight-line distance and an average transit speed — not a live routed trip. Actual times vary with schedules, transfers and traffic.
Sources
- Contains information licensed under the Open Government Licence – Ontario. Source: Ontario Ministry of Education.
MLS® #X13867858
Last updated Oct 29, 2026
MLS®, Multiple Listing Service®, and the associated logos are owned by The Canadian Real Estate Association (CREA)/the applicable board and identify the quality of services provided by real estate professionals who are members.
Listing data is provided under licence by the Toronto Regional Real Estate Board and is deemed reliable but not guaranteed accurate.