33786 Crystal Springs Road
Bayfield · Bluewater, ON N0M 1G0
Listing brokerage: K.J. Talbot Realty Incorporated
Asking price
$1,550,000
Key facts
- DetachedProperty type
- 4Bedrooms
- 4Bathrooms
- 7 spacesParking
- 1,750 sq ftLiving space
- 215 ftLot frontage
- Oct 6, 2026Listed
- 34 daysOn market
- X13867562MLS® number
About this home
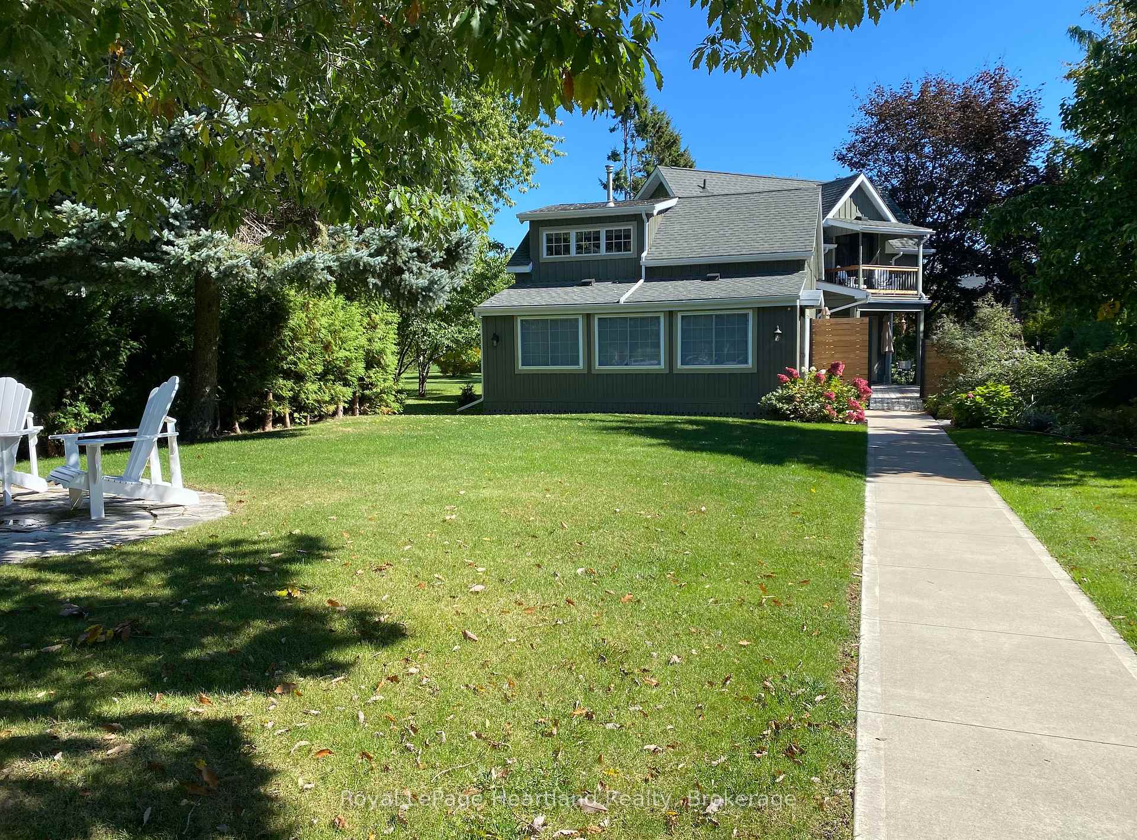
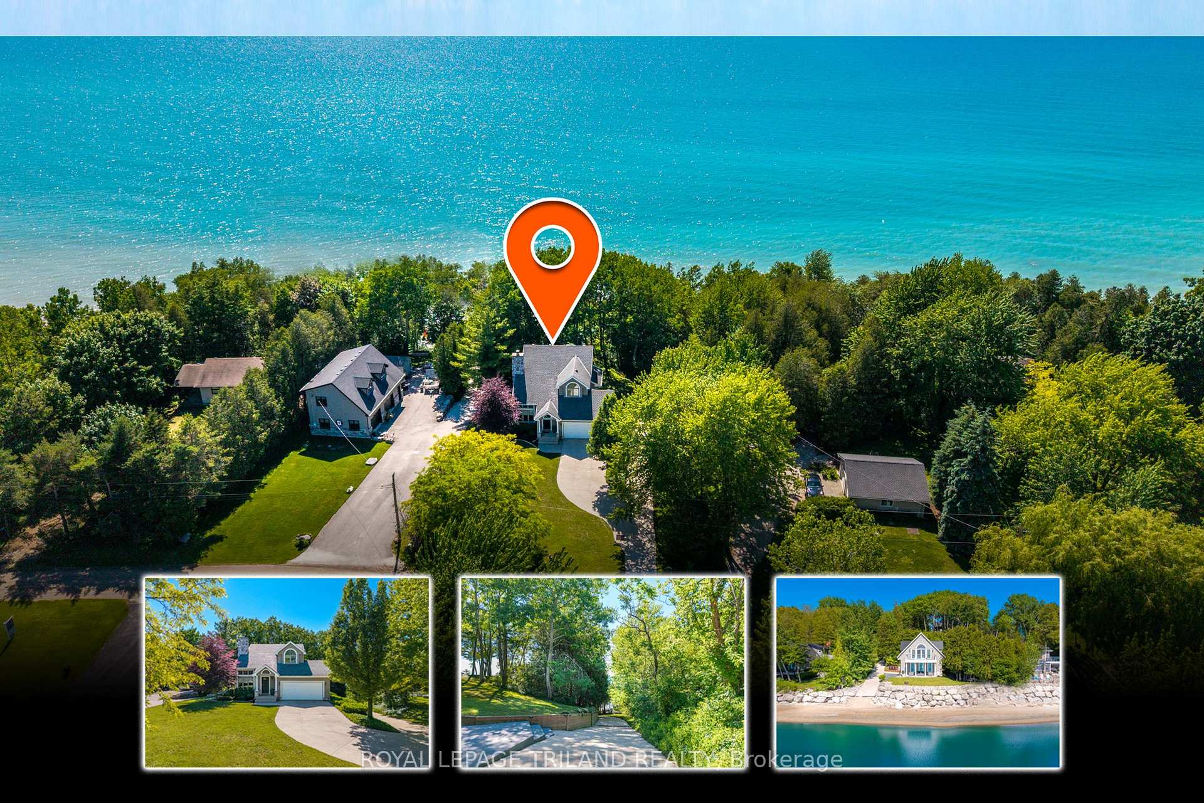
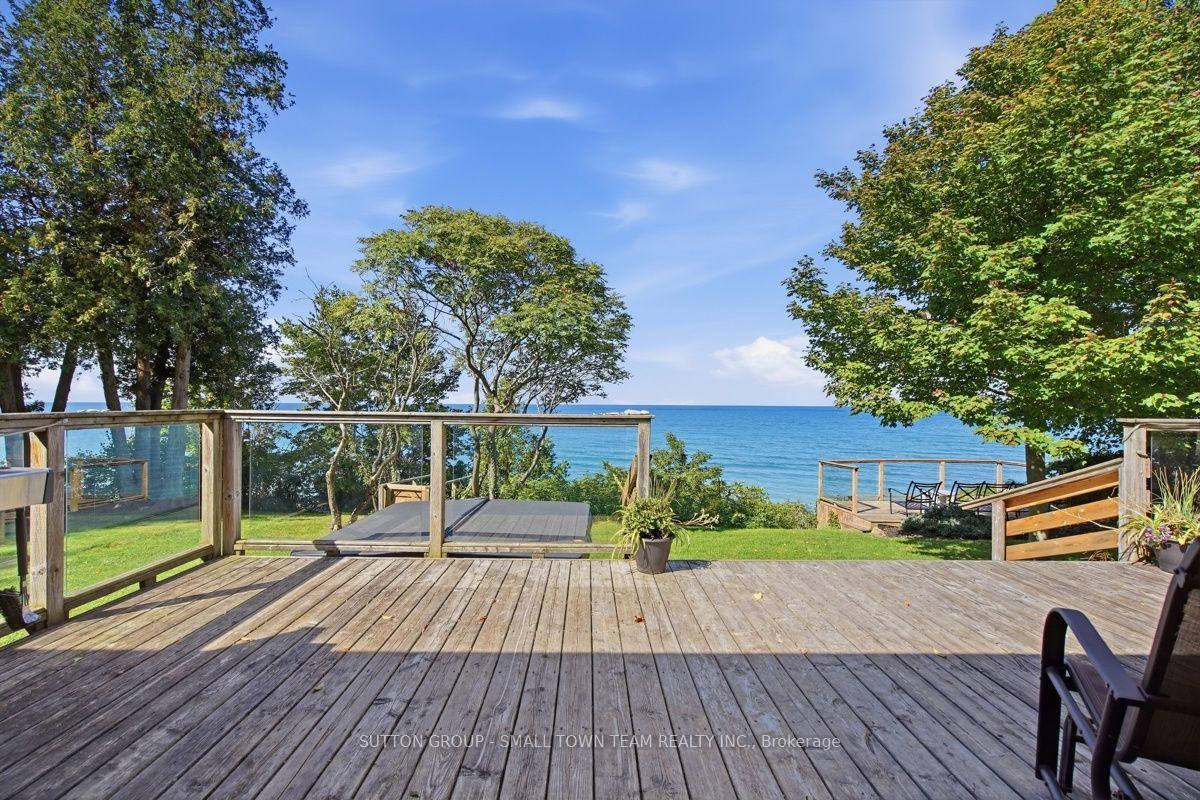
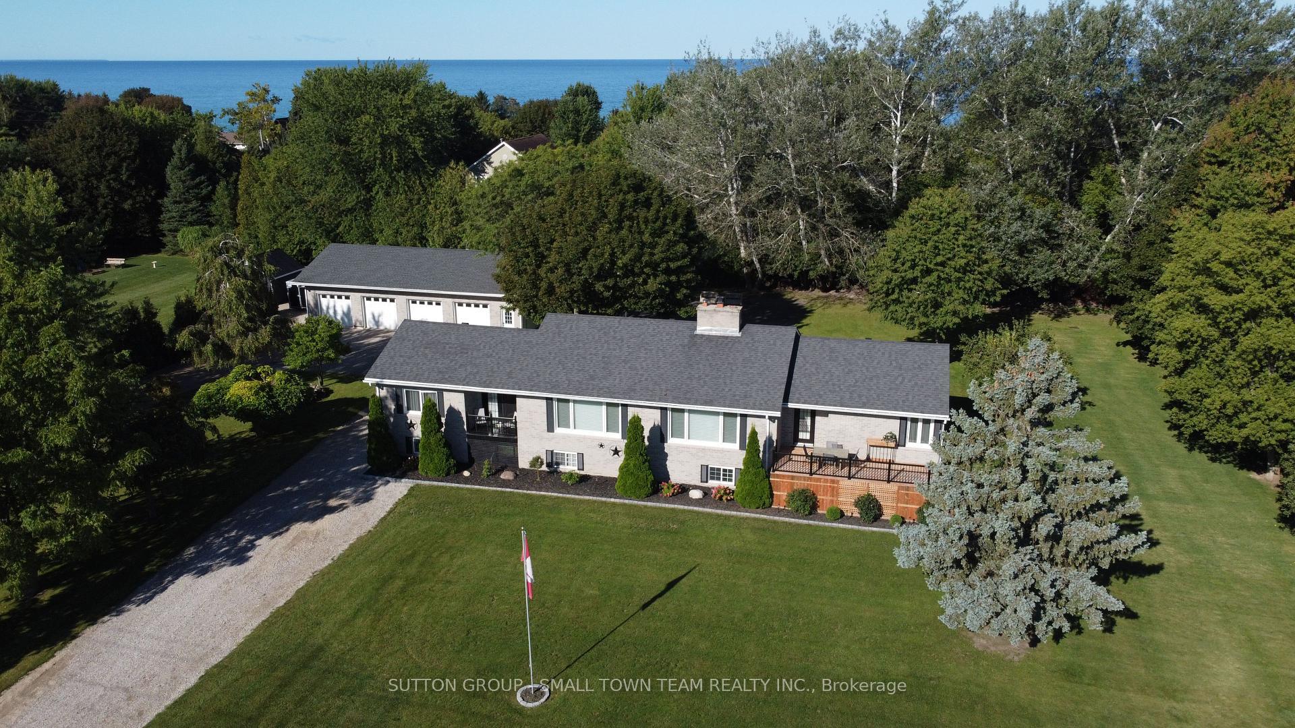
A truly private Oasis gives the feel of seclusion while being close to everything! This bungalow sits on just over an acre on the cusp of Bayfield. As you walk through the front door you will be pleasantly surprised at the abundance of space. The doors open into a sweeping living room with hardwood floors and your eyes will be drawn to the fireplace and the amount a natural light coming in from an impressive front window and flowing in from the open concept kitchen/dinning room, 2 substantial bedrooms with double closets, the primary bedroom has a 3 pc ensuite, there are 2 additional 3 pc bathrooms, a spacious laundry room and a bright & airy sunroom. The lower level is open and give room to roam. a fabulous family room with a fireplace and bar to entertain, 2 additional generous bedrooms, a large utility room, a workshop, 2pc bath. Your guest's will never want to leave. There is an additional Drive shed/ workshop that will impress the most discriminating hobbyist. This amazing structure is 2 years old and has everything you could want and the possibilities for it's use are extensive. Add to this the fact that the lake is a two minute walk from the property and accessible to the village without having to drive on the highway. A leisurely stroll or a 10 minute bike ride get you to the Main St., and all the amenities the Village has to offer. The list of improvements is long, you really need to come see it for yourself
Price history
- Listed$1,550,000
Location
33786 Crystal Springs Road, Bluewater
Schools & transit
School locations and boards shown from open data. We do not publish rankings; any future scores will be sourced, dated and shown factually.
Nearby schools
- Lakeview Christian SchoolPrivate · K–12 · 5.1 km in a straight lineBoundary data unavailable for this board — we don't guess catchment lines.
- St Boniface Separate SchoolHuron Perth CDSB · Elementary · 14.6 km in a straight lineBoundary data unavailable for this board — we don't guess catchment lines.
- Huron Centennial Public SchoolAvon Maitland DSB · Elementary · 15.6 km in a straight lineBoundary data unavailable for this board — we don't guess catchment lines.
Nearby transit
No transit stop within 25 km of this address in the data we hold. We carry transit for the Greater Toronto Area only: TTC, GO Transit, UP Express, YRT/Viva, MiWay, Brampton Transit and Durham Region Transit.
Sources
- Contains information licensed under the Open Government Licence – Ontario. Source: Ontario Ministry of Education.
- Contains information licensed under the Open Government Licence – The County of Huron.
MLS® #X13867562
Last updated Oct 20, 2026
MLS®, Multiple Listing Service®, and the associated logos are owned by The Canadian Real Estate Association (CREA)/the applicable board and identify the quality of services provided by real estate professionals who are members.
Listing data is provided under licence by the Toronto Regional Real Estate Board and is deemed reliable but not guaranteed accurate.