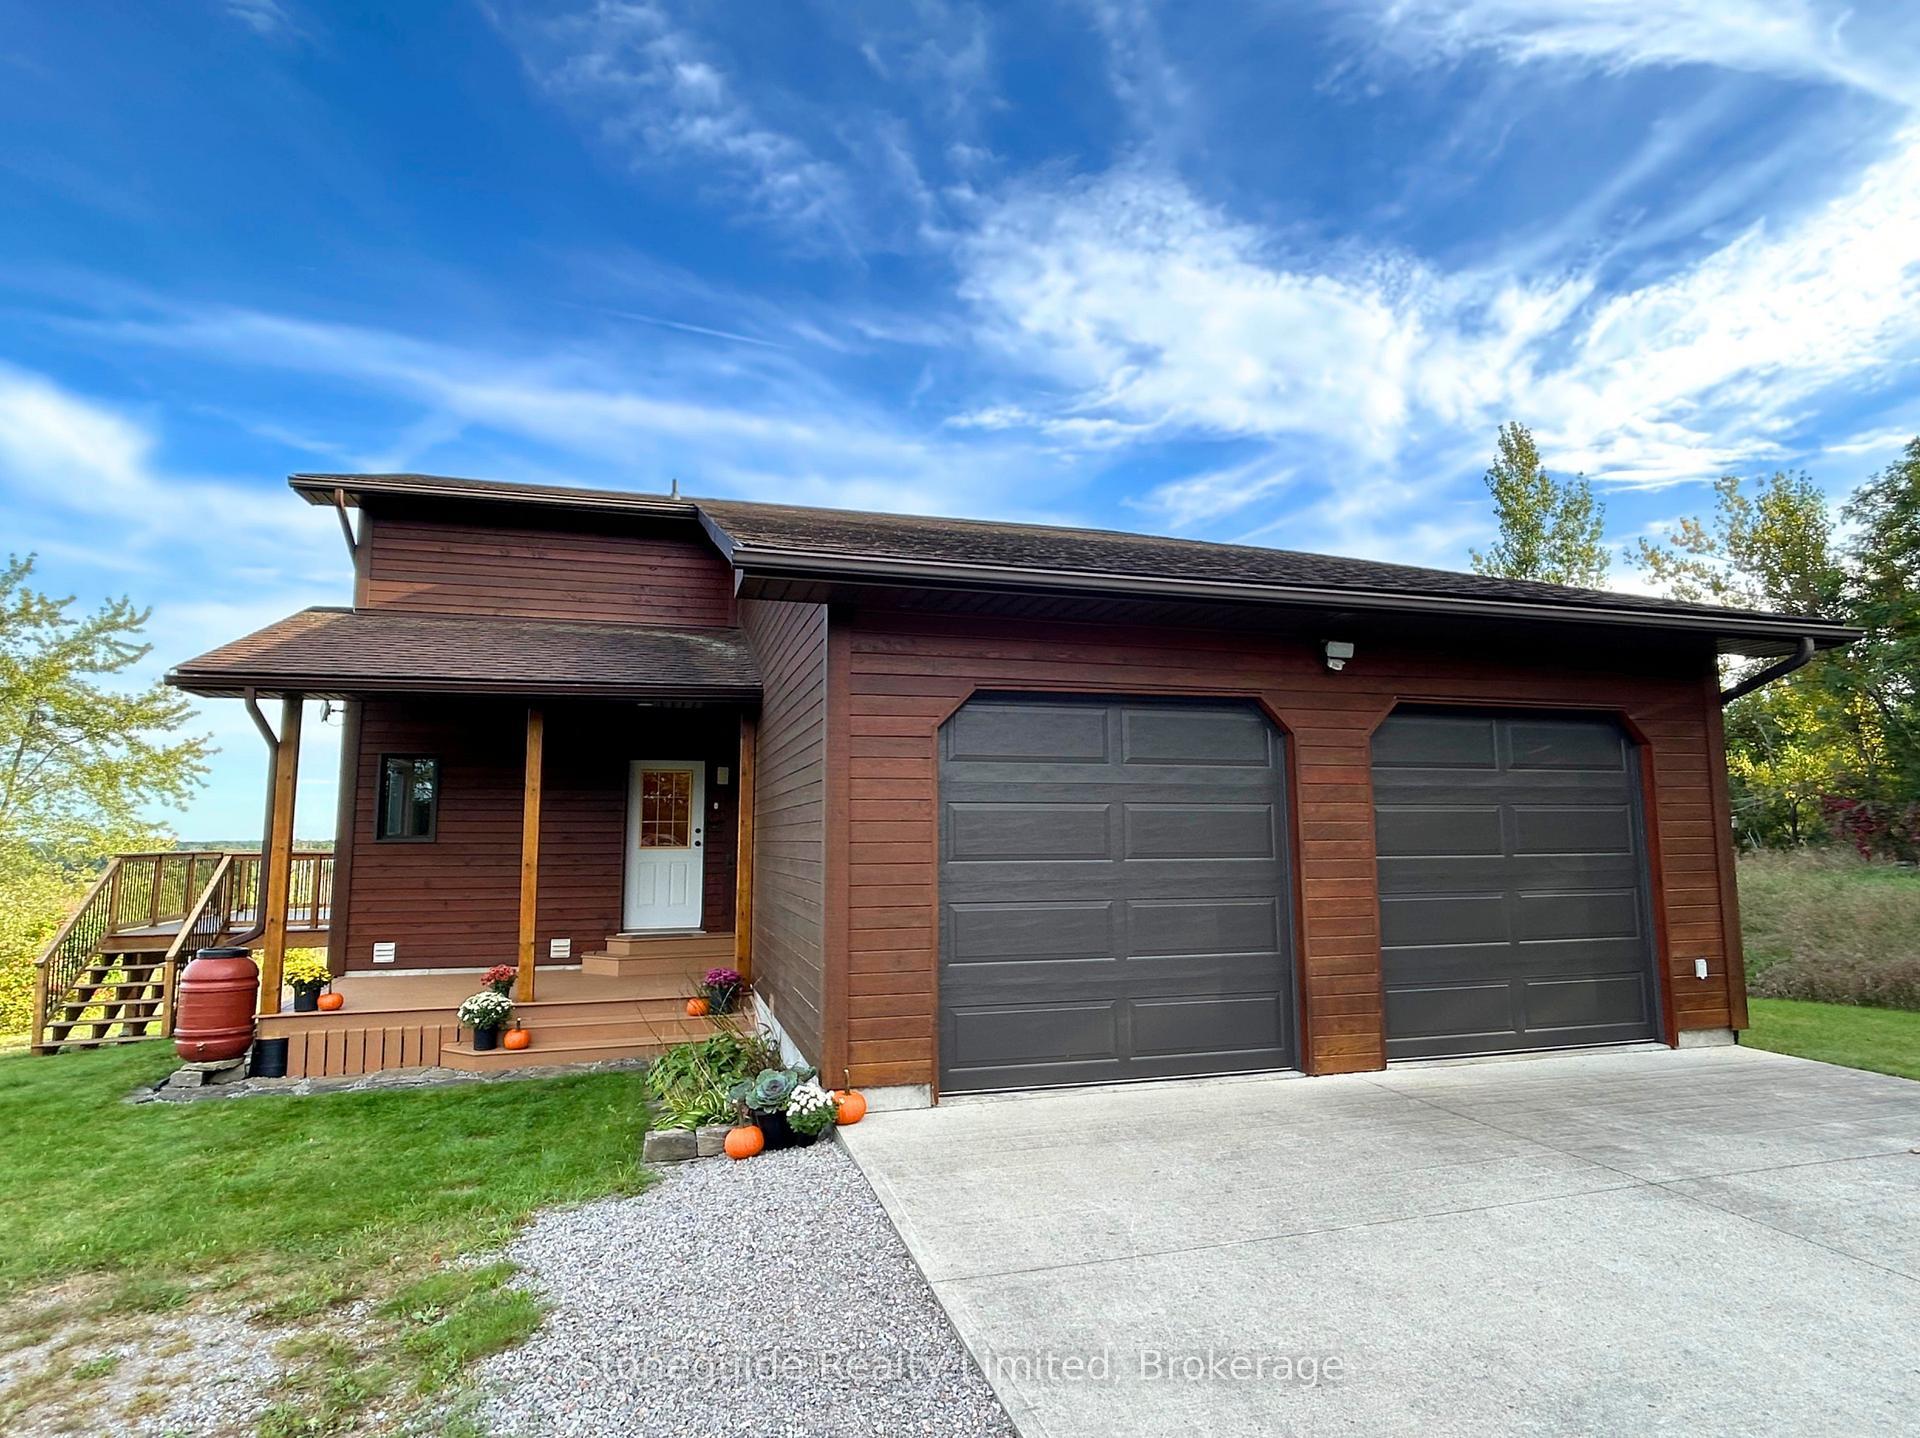
761 Cedarhurst Drive
Selwyn · Selwyn, ON K9J 0C5
Listing brokerage: Stoneguide Realty Limited
Asking price
$1,100,000
Key facts
- DetachedProperty type
- 4Bedrooms
- 3Bathrooms
- 10 spacesParking
- 1,750 sq ftLiving space
- 325 ftLot frontage
- Oct 6, 2026Listed
- 34 daysOn market
- X13866210MLS® number
About this home
Welcome to this custom-built all-brick bungalow, situated at the end of a quiet cul-de-sac on a heavily treed 2-acre estate lot in Cedarhurst Estates. Inspired by nature and built to compliment the natural terrain. Bamboo flooring throughout the main level with an abundance of natural light, creates a serene and sophisticated living environment. Offering 2+1 bedrooms, the home is thoughtfully designed to blur the boundaries between indoors and out. Spectacular wall-to-wall, floor-to-ceiling windows in the living and dining rooms frame picturesque views of the surrounding woodland, transforming every season into a work of art while flooding the interior with natural light. The tranquil setting and connection to nature evoke the calming essence of a timeless treat. The principle bedroom offers a full ensuite with soaker tub, walk in shower and walk in closet. A formal den provides an elegant space for a home office, library, or meditation room, relax "bug free" in the 3 season, pine walled screened in room set among the trees, while the fully finished walkout lower level offers additional living space for family and guests. Surrounded by mature trees and complete privacy, yet only minutes from shopping, dining, and everyday amenities, this rare estate property offers a unique blend of natural beauty and modern convenience. Equipped with a natural gas, whole home Generac generator for piece of mind.
Price history
- Listed$1,100,000
Location
761 Cedarhurst Drive, Selwyn
Schools & transit
School locations and boards shown from open data. We do not publish rankings; any future scores will be sourced, dated and shown factually.
Nearby schools
- R F Downey Public SchoolKawartha Pine Ridge DSB · Elementary · 6.3 km in a straight lineBoundary data unavailable for this board — we don't guess catchment lines.
- Highland Heights Public SchoolKawartha Pine Ridge DSB · Elementary · 6.8 km in a straight lineBoundary data unavailable for this board — we don't guess catchment lines.
- Westmount Public SchoolKawartha Pine Ridge DSB · Elementary · 6.9 km in a straight lineBoundary data unavailable for this board — we don't guess catchment lines.
Nearby transit
Lines nearby: 88
- Peterborough Bus TerminalGO Transit · 8.6 km in a straight line · about 107 min walk (estimate) · 88
- Trent UniversityGO Transit · 9.7 km in a straight line · about 121 min walk (estimate) · 88
- Fisher Dr. Park & RideGO Transit · 10.4 km in a straight line · about 130 min walk (estimate) · 88
Sources
- Contains information licensed under the Open Government Licence – Ontario. Source: Ontario Ministry of Education.
- Data used in this product or service is provided with the permission of Metrolinx. Metrolinx makes no representations or warranties of any kind, express or implied, with respect to the Data and assumes no responsibility for the accuracy or currency of the data used in this product or service.
MLS® #X13866210
Last updated Oct 27, 2026
MLS®, Multiple Listing Service®, and the associated logos are owned by The Canadian Real Estate Association (CREA)/the applicable board and identify the quality of services provided by real estate professionals who are members.
Listing data is provided under licence by the Toronto Regional Real Estate Board and is deemed reliable but not guaranteed accurate.