2237 Pinegrove Road
Pine Grove · Norfolk, ON N4B 2E6
Listing brokerage: RE/MAX a-b Realty Ltd Brokerage
Asking price
$549,700
Key facts
- DetachedProperty type
- 2Bedrooms
- 1Bathrooms
- 4 spacesParking
- 900 sq ftLiving space
- 104.08 ftLot frontage
- Oct 6, 2026Listed
- 34 daysOn market
- X13866086MLS® number
About this home
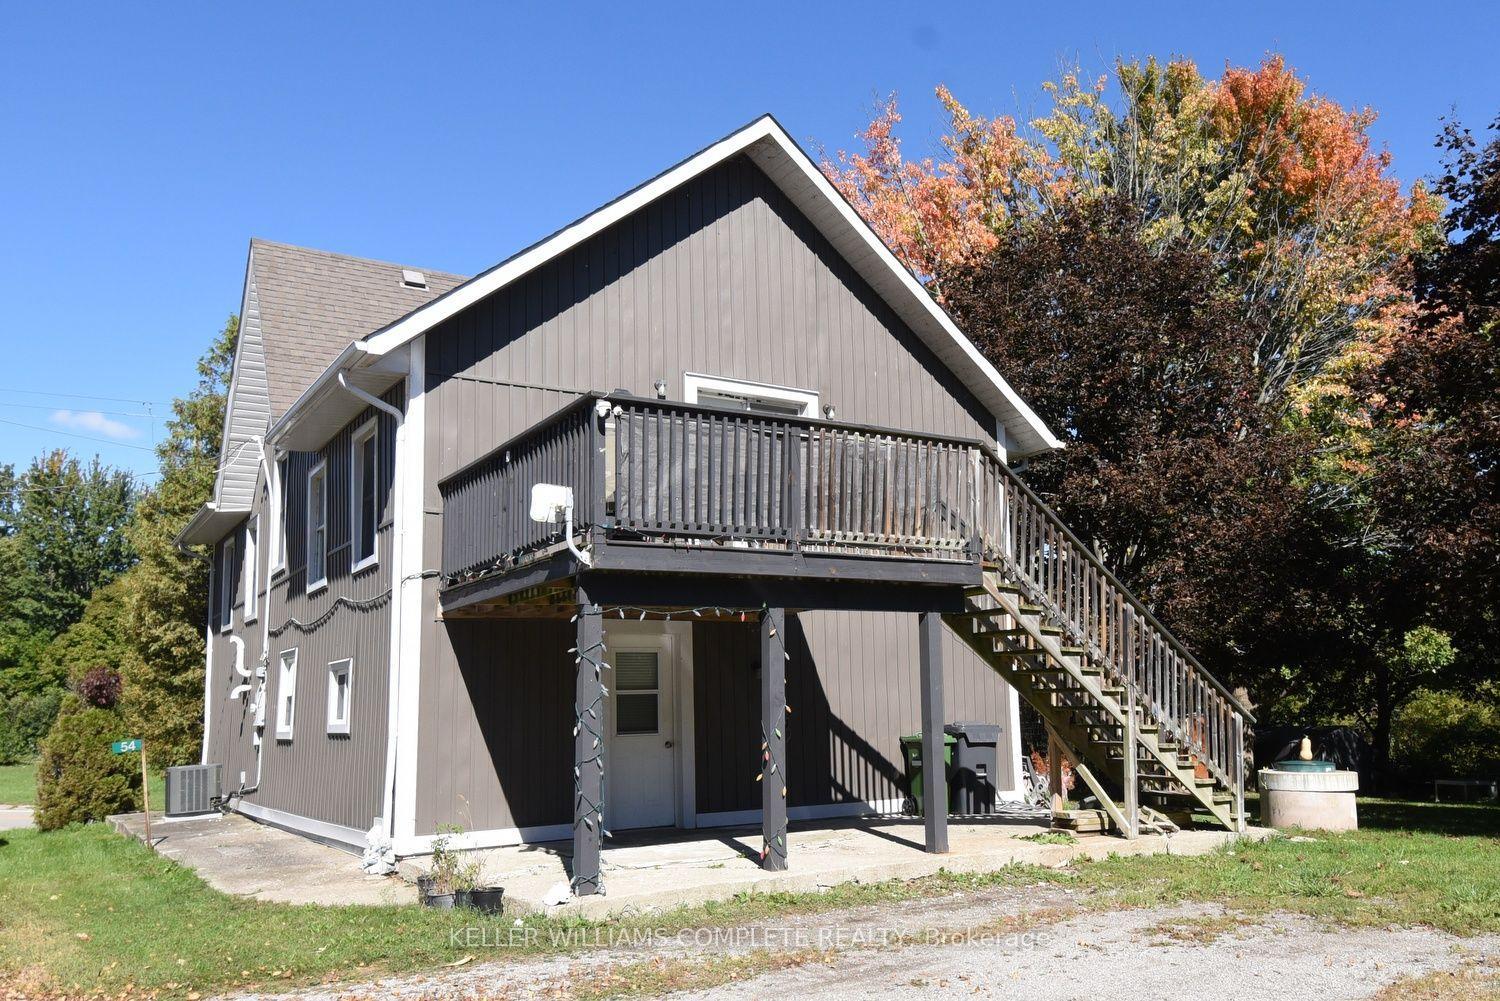
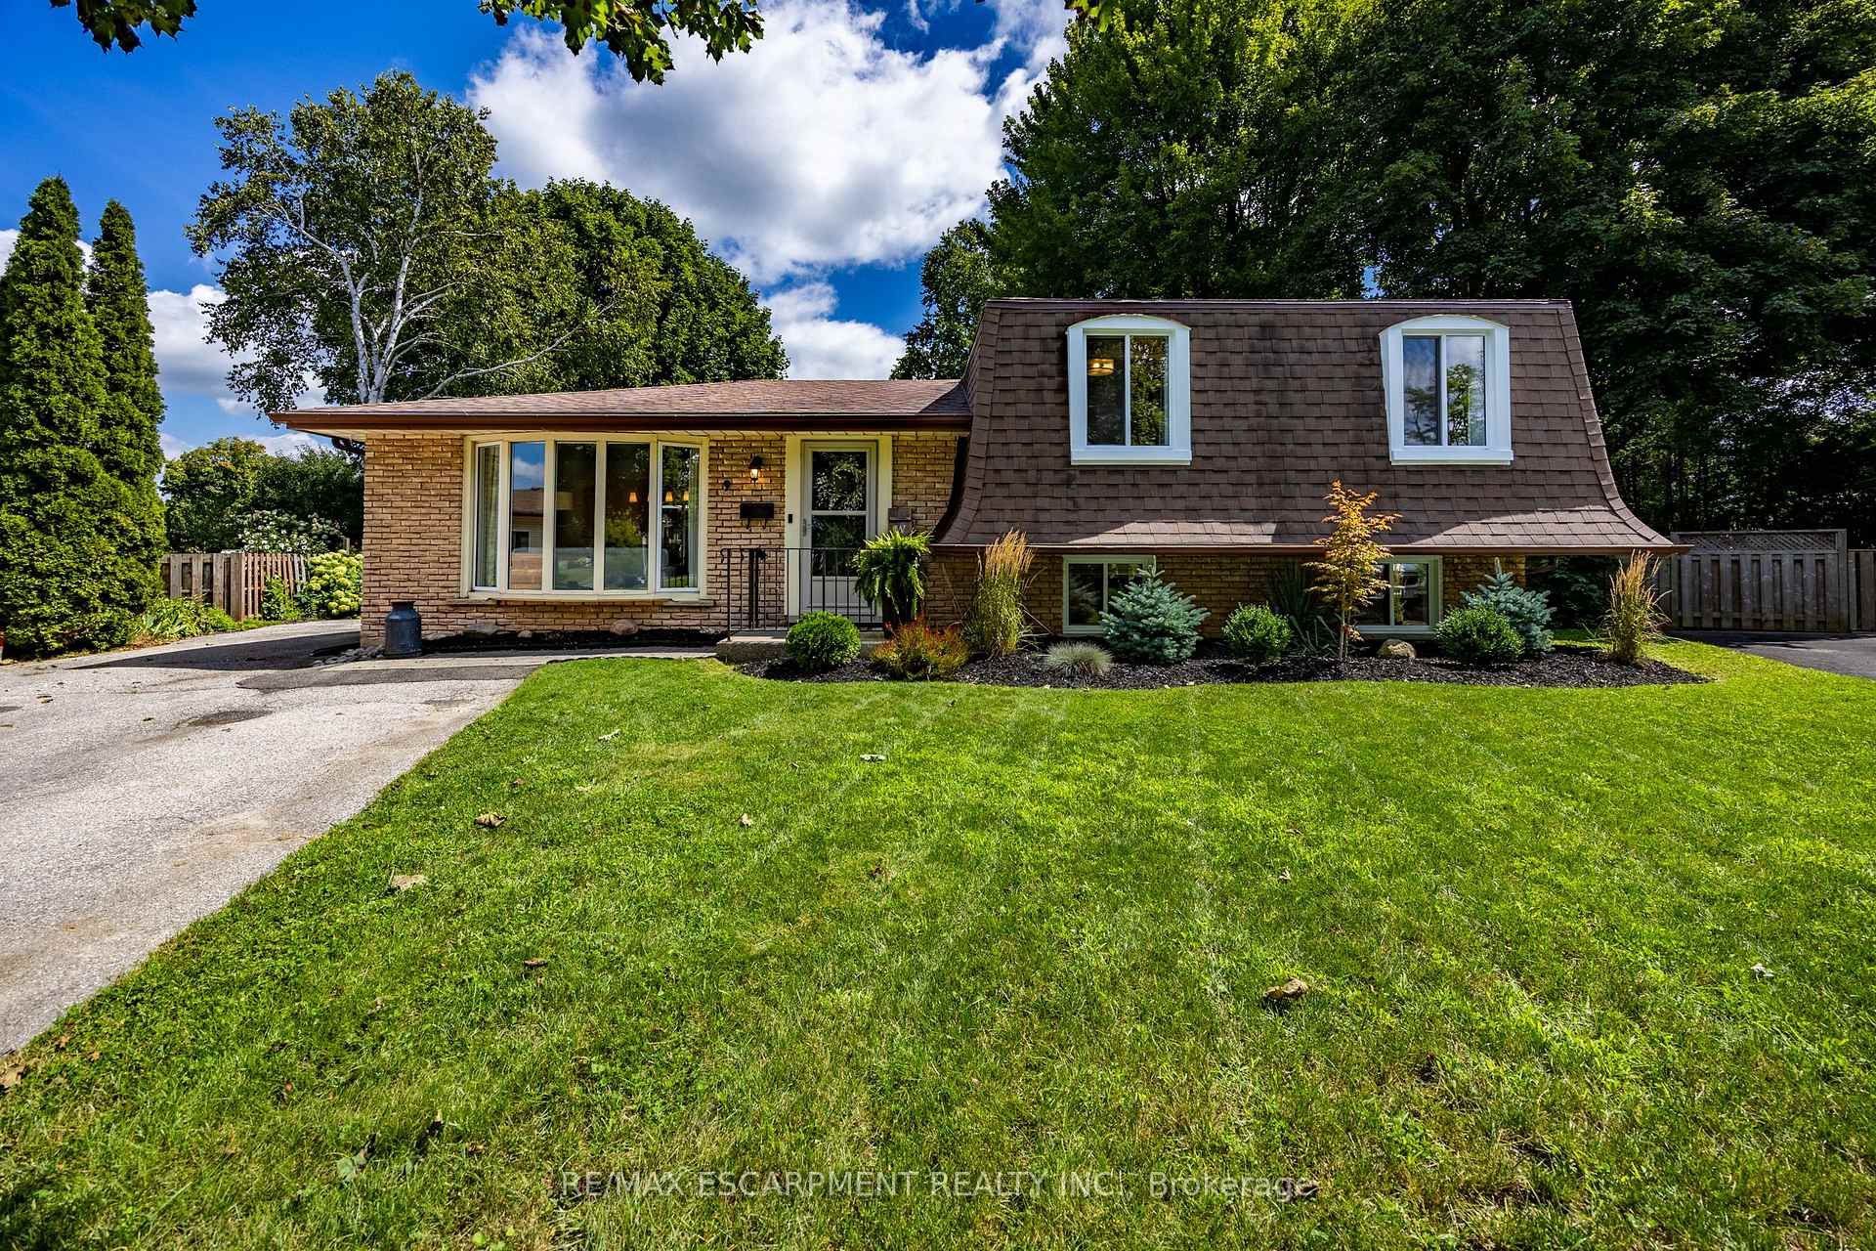
Located just south of Delhi on Pinegrove Road, this move-in-ready home offers an inviting opportunity for first-time buyers or anyone looking to enjoy a quieter country lifestyle. The main floor features two bedrooms, including a spacious primary bedroom with an oversized closet and a cozy sitting room. An additional outdoor sitting room provides the perfect spot to relax and enjoy your morning coffee. From the front entrance, the kitchen and dining area flow comfortably through the home, with easy access to the lower level featuring a newly finished rec room and laundry area. The updated main-floor bathroom is beautifully finished with tile and a glass shower. Comfortable, welcoming, and ready to enjoy, this charming country home is one you'll want to see!
Price history
- Listed$549,700
Location
2237 Pinegrove Road, Norfolk
Schools & transit
School locations and boards shown from open data. We do not publish rankings; any future scores will be sourced, dated and shown factually.
Nearby schools
- Lynedoch Christian SchoolPrivate · K–12 · 2.1 km in a straight lineBoundary data unavailable for this board — we don't guess catchment lines.
- Delhi District Secondary SchoolGrand Erie DSB · Secondary · 4.5 km in a straight lineBoundary data unavailable for this board — we don't guess catchment lines.
- St. Frances Cabrini SchoolBrant Haldimand Norfolk CDSB · Elementary · 4.6 km in a straight lineBoundary data unavailable for this board — we don't guess catchment lines.
Nearby transit
No transit stop within 25 km of this address in the data we hold. We carry transit for the Greater Toronto Area only: TTC, GO Transit, UP Express, YRT/Viva, MiWay, Brampton Transit and Durham Region Transit.
Sources
- Contains information licensed under the Open Government Licence – Ontario. Source: Ontario Ministry of Education.
MLS® #X13866086
Last updated Oct 6, 2026
MLS®, Multiple Listing Service®, and the associated logos are owned by The Canadian Real Estate Association (CREA)/the applicable board and identify the quality of services provided by real estate professionals who are members.
Listing data is provided under licence by the Toronto Regional Real Estate Board and is deemed reliable but not guaranteed accurate.