211 First Street Louth
Grapeview · St. Catharines, ON L2W 1C2
Listing brokerage: ROYAL LEPAGE NRC REALTY
Asking price
$899,900
Key facts
- DetachedProperty type
- 4Bedrooms
- 3Bathrooms
- 6 spacesParking
- 1,750 sq ftLiving space
- 46.3 ftLot frontage
- Oct 5, 2026Listed
- 35 daysOn market
- X13865058MLS® number
About this home
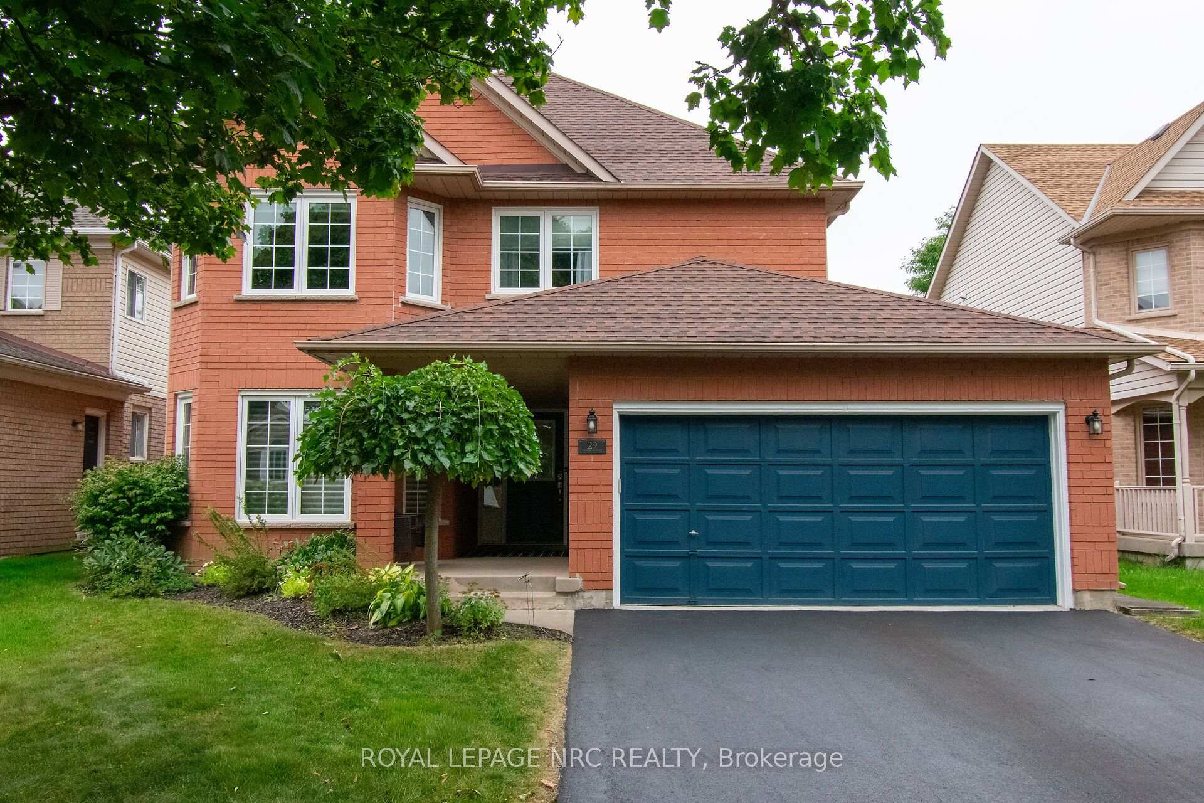
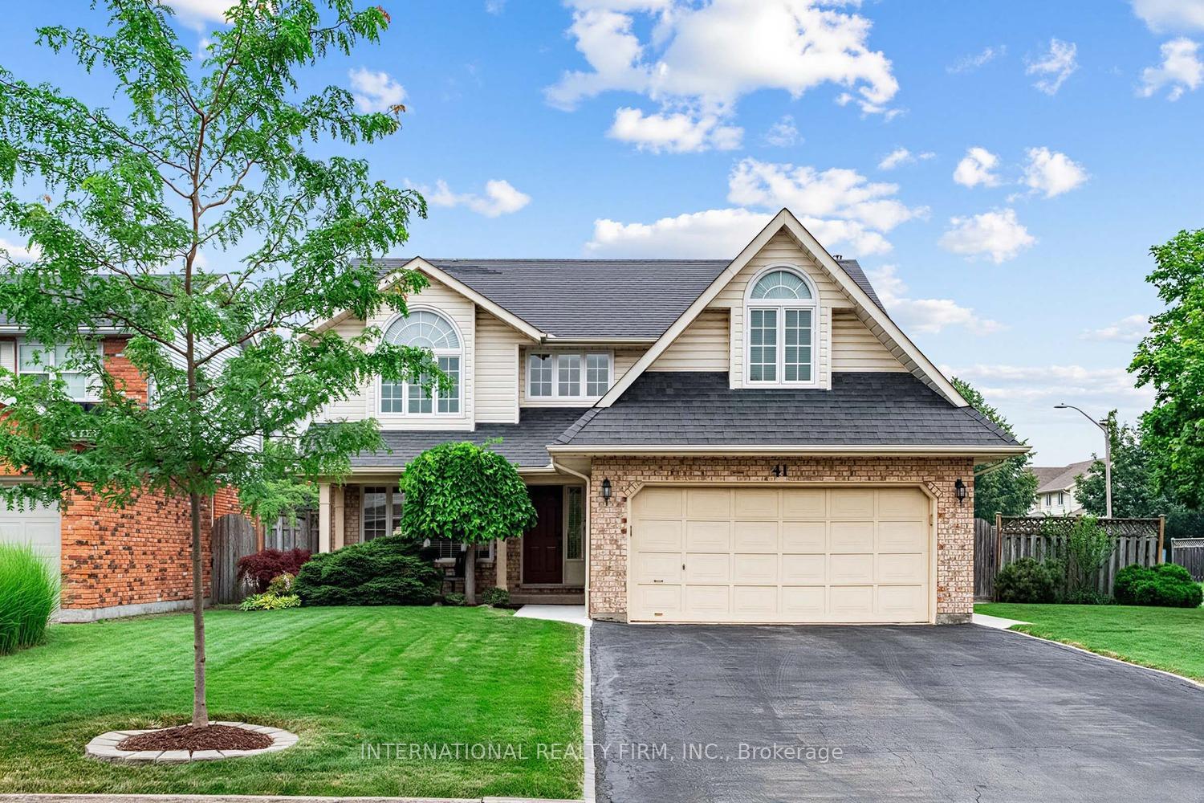
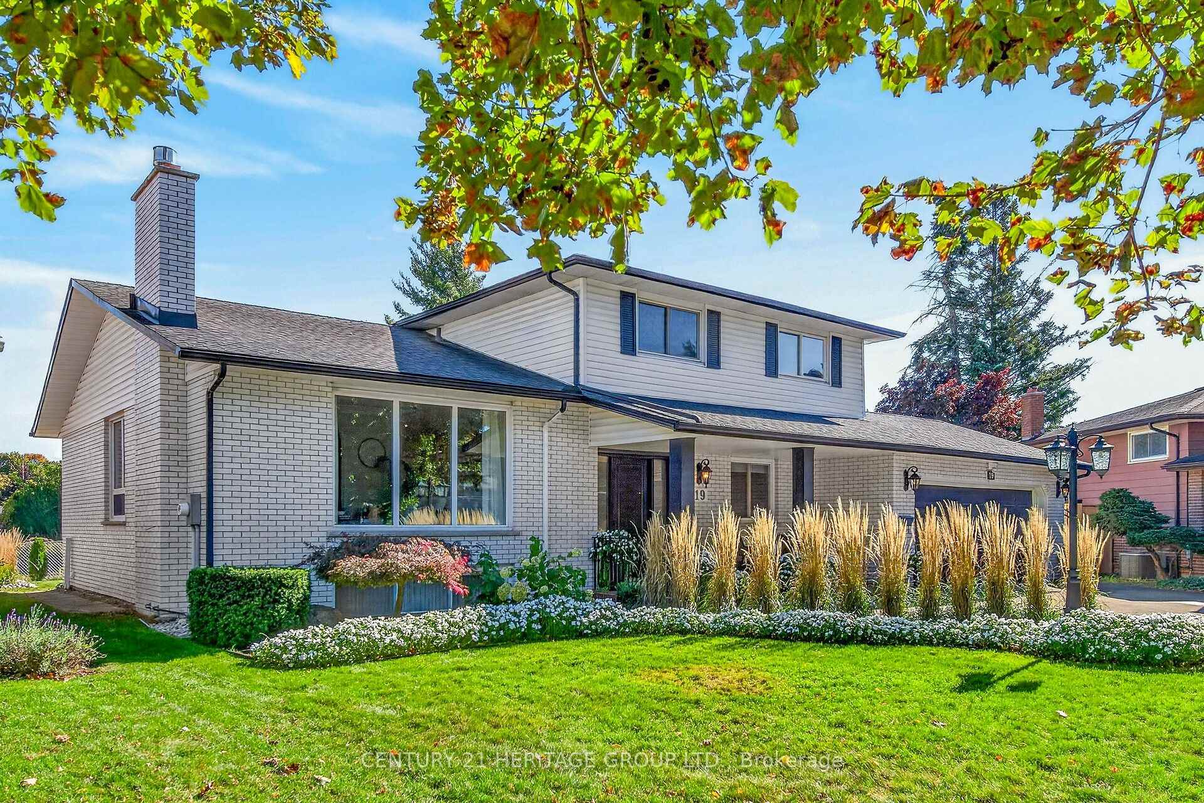
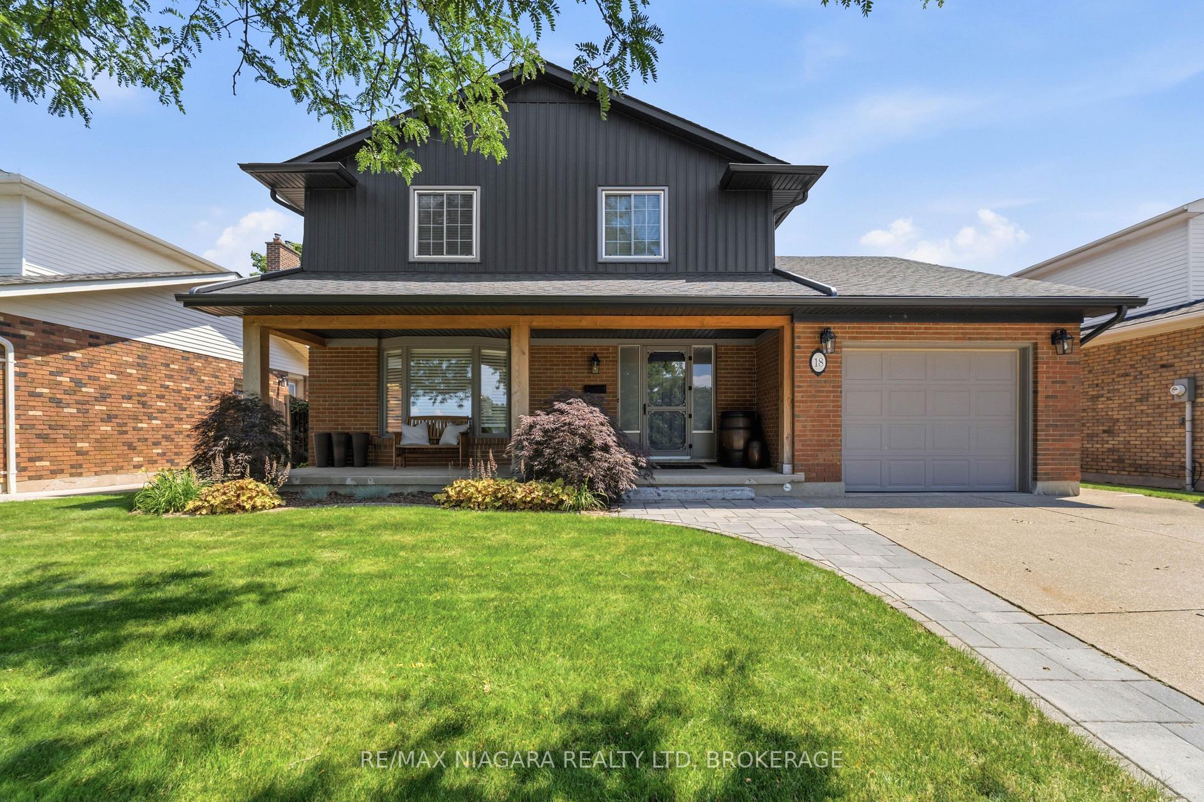
Solid bungalow located in the highly desirable Grapeview community, just minutes from Walmart SmartCentres, Ridley College, the Pen Centre, the new hospital, and Brock University. The main level features 3 bedrooms, 2 full bathrooms, a spacious living room, and an open-concept kitchen and dining area. Patio doors lead to a large deck overlooking the backyard. The fully finished basement offers an additional bedroom, a full bathroom, and a generous recreation room, providing plenty of extra living space. Complete with a double-car garage and parking for 4 additional vehicles in the driveway. A wonderful opportunity in a convenient, family-friendly neighbourhood!
Price history
- Listed$899,900
Location
211 First Street Louth, St. Catharines
Schools & transit
School locations and boards shown from open data. We do not publish rankings; any future scores will be sourced, dated and shown factually.
Nearby schools
- St Teresa of Calcutta Catholic Elementary SchoolNiagara CDSB · Elementary · 374 m in a straight lineBoundary data unavailable for this board — we don't guess catchment lines.
- Grapeview Public SchoolDSB Niagara · Elementary · 639 m in a straight lineBoundary data unavailable for this board — we don't guess catchment lines.
- St. Joseph AcademyPrivate · Elementary · 1.2 km in a straight lineBoundary data unavailable for this board — we don't guess catchment lines.
Nearby transit
Lines nearby: GO Lakeshore West, 11, 12
- St. Catharines GOGO Transit · 2.2 km in a straight line · about 27 min walk (estimate) · GO Lakeshore West
- St. Catharines Downtown TerminalGO Transit · 2.7 km in a straight line · about 34 min walk (estimate) · 11
- St. Catharines Fairview MallGO Transit · 3.3 km in a straight line · about 42 min walk (estimate) · 12
Sources
- Contains information licensed under the Open Government Licence – Ontario. Source: Ontario Ministry of Education.
- Data used in this product or service is provided with the permission of Metrolinx. Metrolinx makes no representations or warranties of any kind, express or implied, with respect to the Data and assumes no responsibility for the accuracy or currency of the data used in this product or service.
MLS® #X13865058
Last updated Oct 6, 2026
MLS®, Multiple Listing Service®, and the associated logos are owned by The Canadian Real Estate Association (CREA)/the applicable board and identify the quality of services provided by real estate professionals who are members.
Listing data is provided under licence by the Toronto Regional Real Estate Board and is deemed reliable but not guaranteed accurate.