13 Archibald Court
Baltimore · Hamilton Township, ON K0K 1C0
Listing brokerage: RE/MAX HALLMARK YORK GROUP REALTY LTD.
Asking price
$1,650,000
Key facts
- DetachedProperty type
- 4Bedrooms
- 3Bathrooms
- 8 spacesParking
- 4,250 sq ftLiving space
- 98.49 ftLot frontage
- Oct 5, 2026Listed
- 35 daysOn market
- X13864856MLS® number
About this home
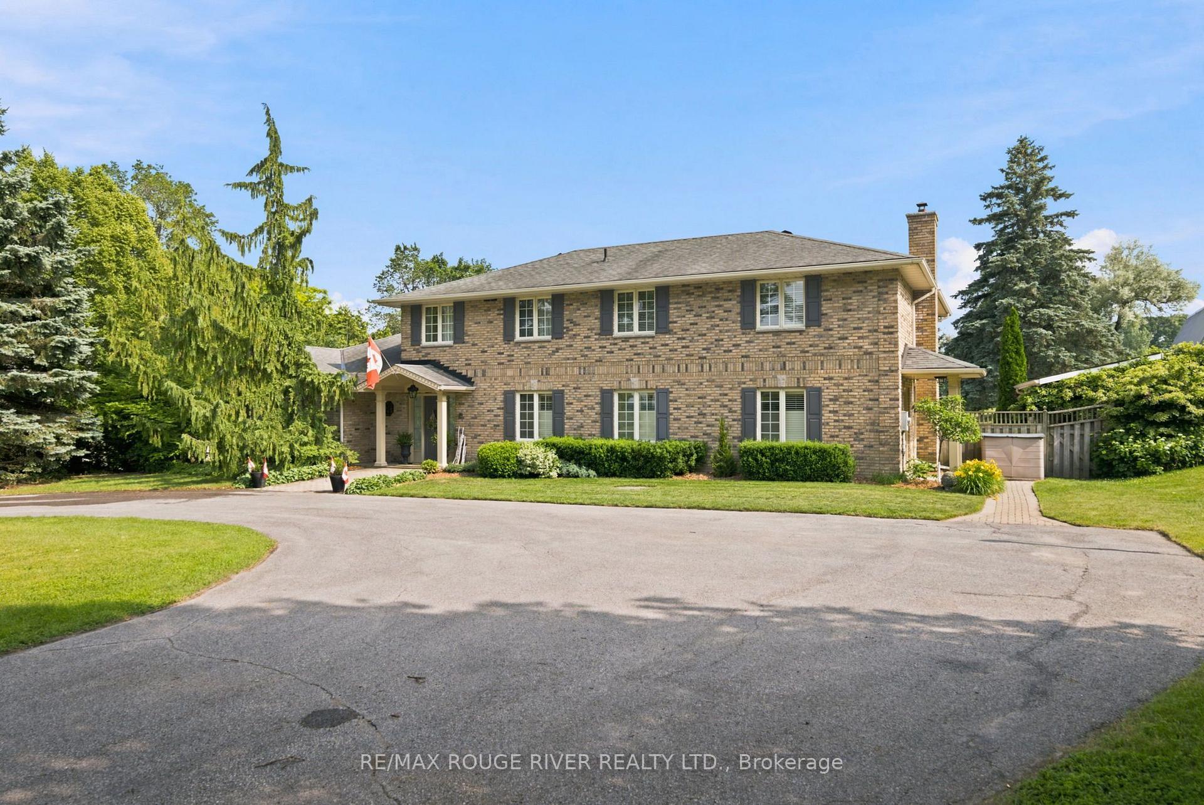
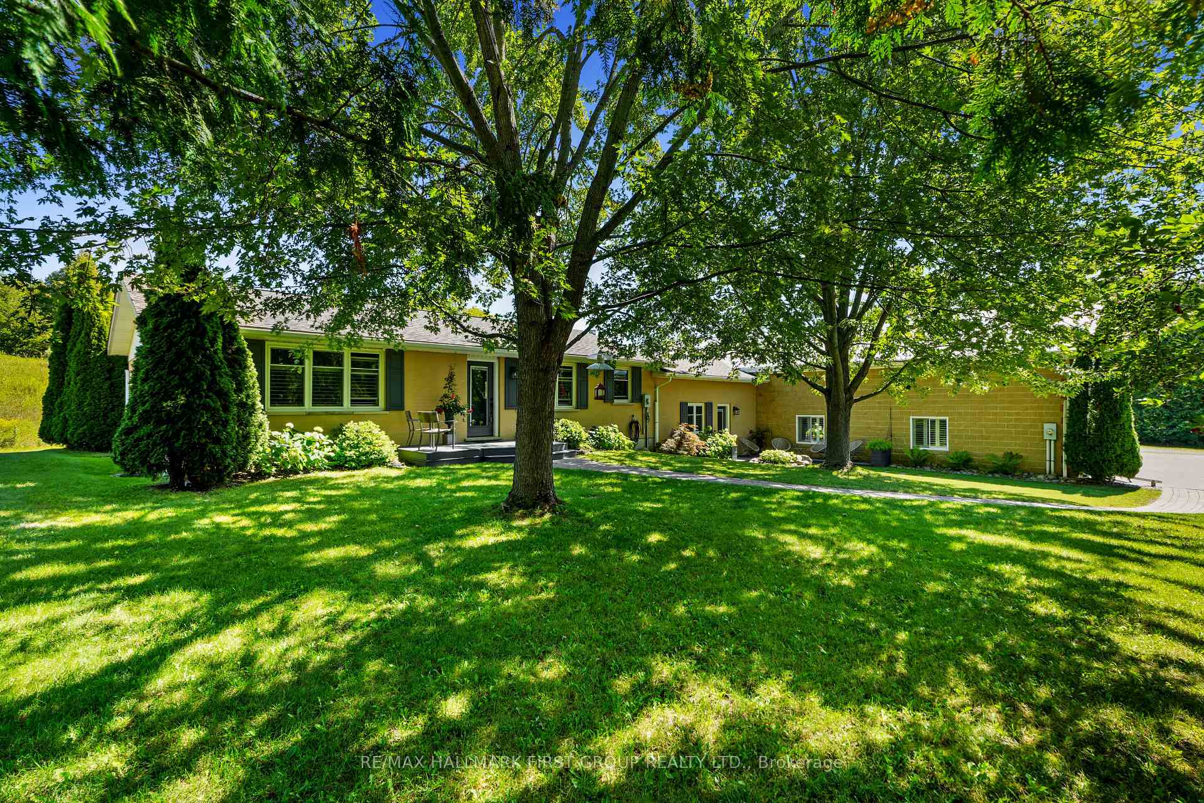
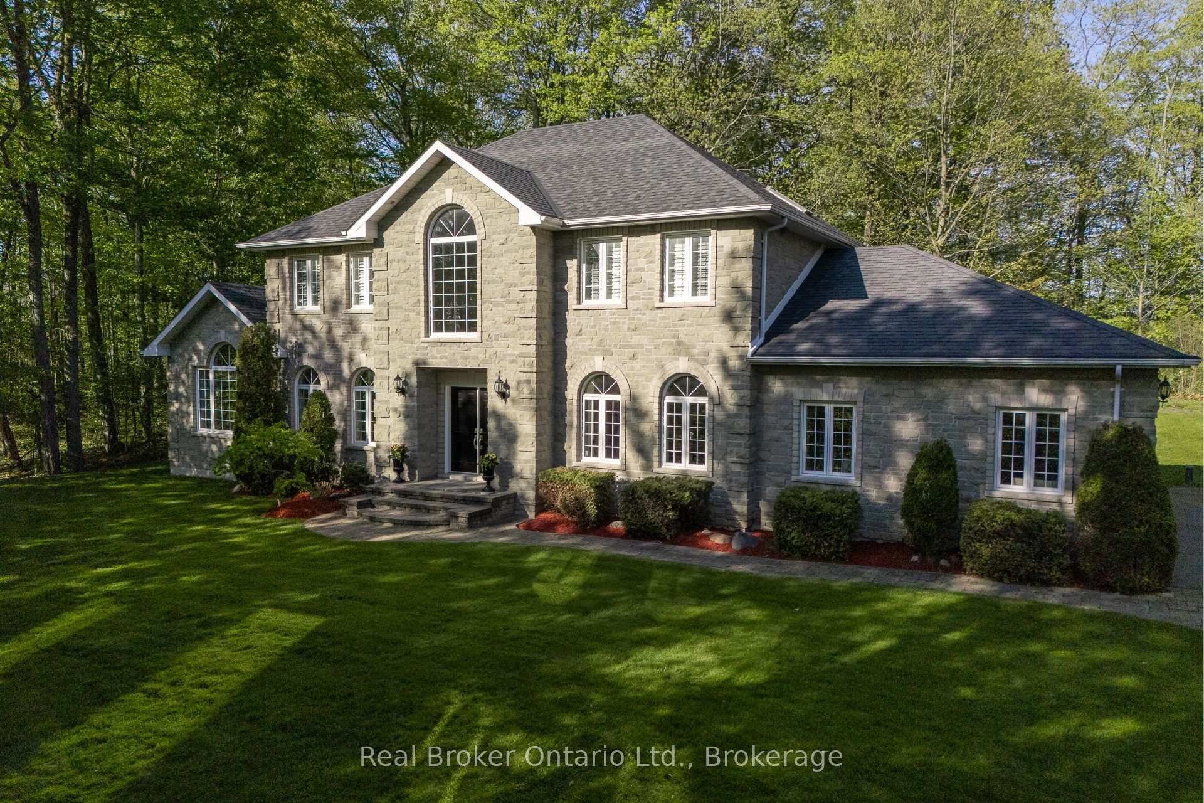
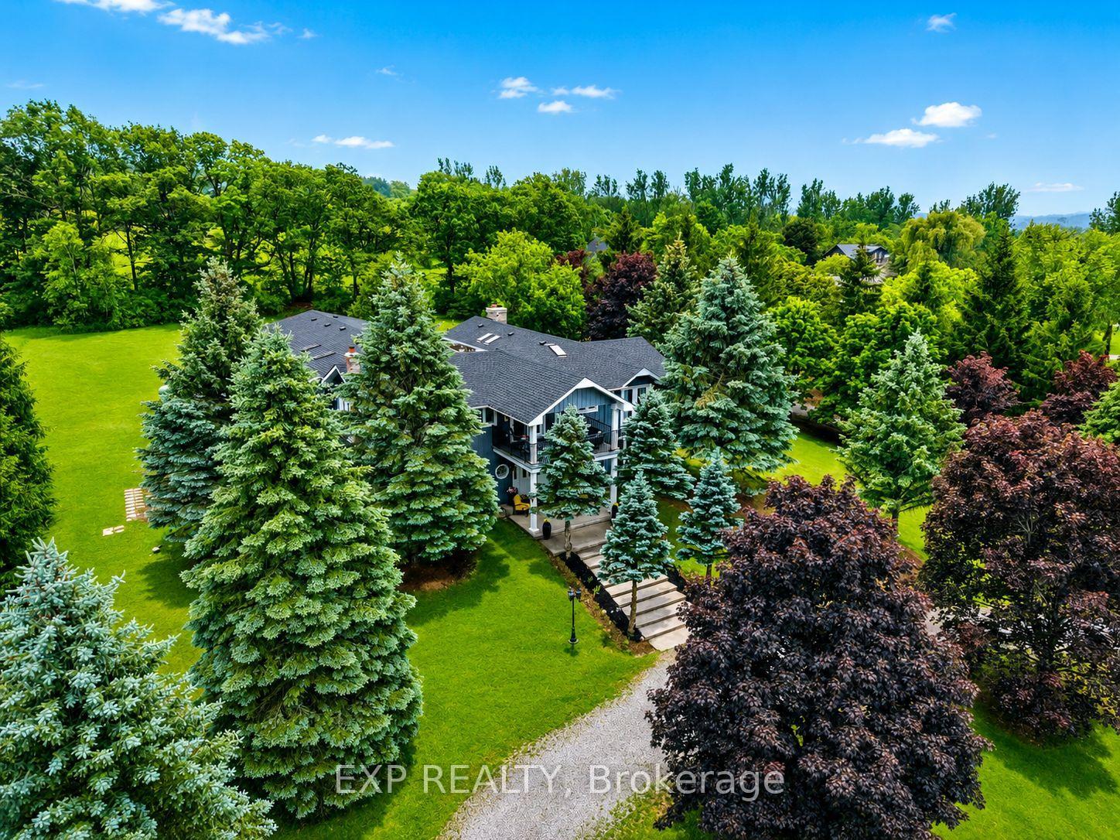
Custom built in 2021, this modern farmhouse sits at the top of a quiet court in Baltimore, minutes north of Cobourg and the 401. The only white board and batten home on the street, set on 2.57 private acres that rise into mature pines with no neighbours behind. Nearly 4,000 sq ft above grade plus an 1,800 sq ft unfinished lower level designed for an in-law suite, with direct access from the garage for easy unloading. The chef's kitchen is the heart of the home: ceiling height cabinetry, oversized navy island with waterfall quartz, pot filler, apron sink, double wall ovens, integrated fridge and a walk in pantry. Two storey great room with floor to ceiling windows, stone fireplace and countryside views. Wide plank engineered white oak throughout, black steel double entry doors, custom staircase with iron spindles, main floor office, mudroom with built ins and a laundry room with two washer and dryer sets. Upstairs, the primary suite offers a vaulted ceiling, fireplace, sitting area, custom walk through closet and spa ensuite with freestanding tub, glass shower and double vanity. Three more large bedrooms, one with its own fireplace, share a second 5 piece bath. Outside: full width upper deck, covered lower patio with stone fire pit, triple drive and oversized 2 car garage. Drilled well, septic, natural gas, Bell Fibe. Golf, school bus route, rec centre and Rice Lake all close by. A rare combination of new construction, acreage and location.
Price history
- Listed$1,650,000
Location
13 Archibald Court, Hamilton Township
Approximate area — we could only place this home to its postal area, so we don't pin an exact spot.
Schools & transit
School locations and boards shown from open data. We do not publish rankings; any future scores will be sourced, dated and shown factually.
Nearby schools
- Terry Fox Public SchoolKawartha Pine Ridge DSB · Elementary · 8.9 km in a straight lineBoundary data unavailable for this board — we don't guess catchment lines.
- St. Mary Catholic Secondary SchoolPeterborough Victoria Northumberland and Clarington CDSB · Secondary · 9.2 km in a straight lineBoundary data unavailable for this board — we don't guess catchment lines.
- St. Joseph Catholic Elementary SchoolPeterborough Victoria Northumberland and Clarington CDSB · Elementary · 9.7 km in a straight lineBoundary data unavailable for this board — we don't guess catchment lines.
Nearby transit
Lines nearby: 88
- Peterborough Rd. 10 @ Hwy. 115 Park & RideGO Transit · 24.4 km in a straight line · about 305 min walk (estimate) · 88
Sources
- Contains information licensed under the Open Government Licence – Ontario. Source: Ontario Ministry of Education.
- Data used in this product or service is provided with the permission of Metrolinx. Metrolinx makes no representations or warranties of any kind, express or implied, with respect to the Data and assumes no responsibility for the accuracy or currency of the data used in this product or service.
MLS® #X13864856
Last updated Oct 28, 2026
MLS®, Multiple Listing Service®, and the associated logos are owned by The Canadian Real Estate Association (CREA)/the applicable board and identify the quality of services provided by real estate professionals who are members.
Listing data is provided under licence by the Toronto Regional Real Estate Board and is deemed reliable but not guaranteed accurate.