20 Morgan Heights Drive
Chaffey · Huntsville, ON P1H 1B7
Listing brokerage: Chestnut Park Real Estate
Asking price
$829,000
Key facts
- DetachedProperty type
- 4Bedrooms
- 4Bathrooms
- 6 spacesParking
- 2,250 sq ftLiving space
- 85.3 ftLot frontage
- Oct 5, 2026Listed
- 35 daysOn market
- X13864258MLS® number
About this home
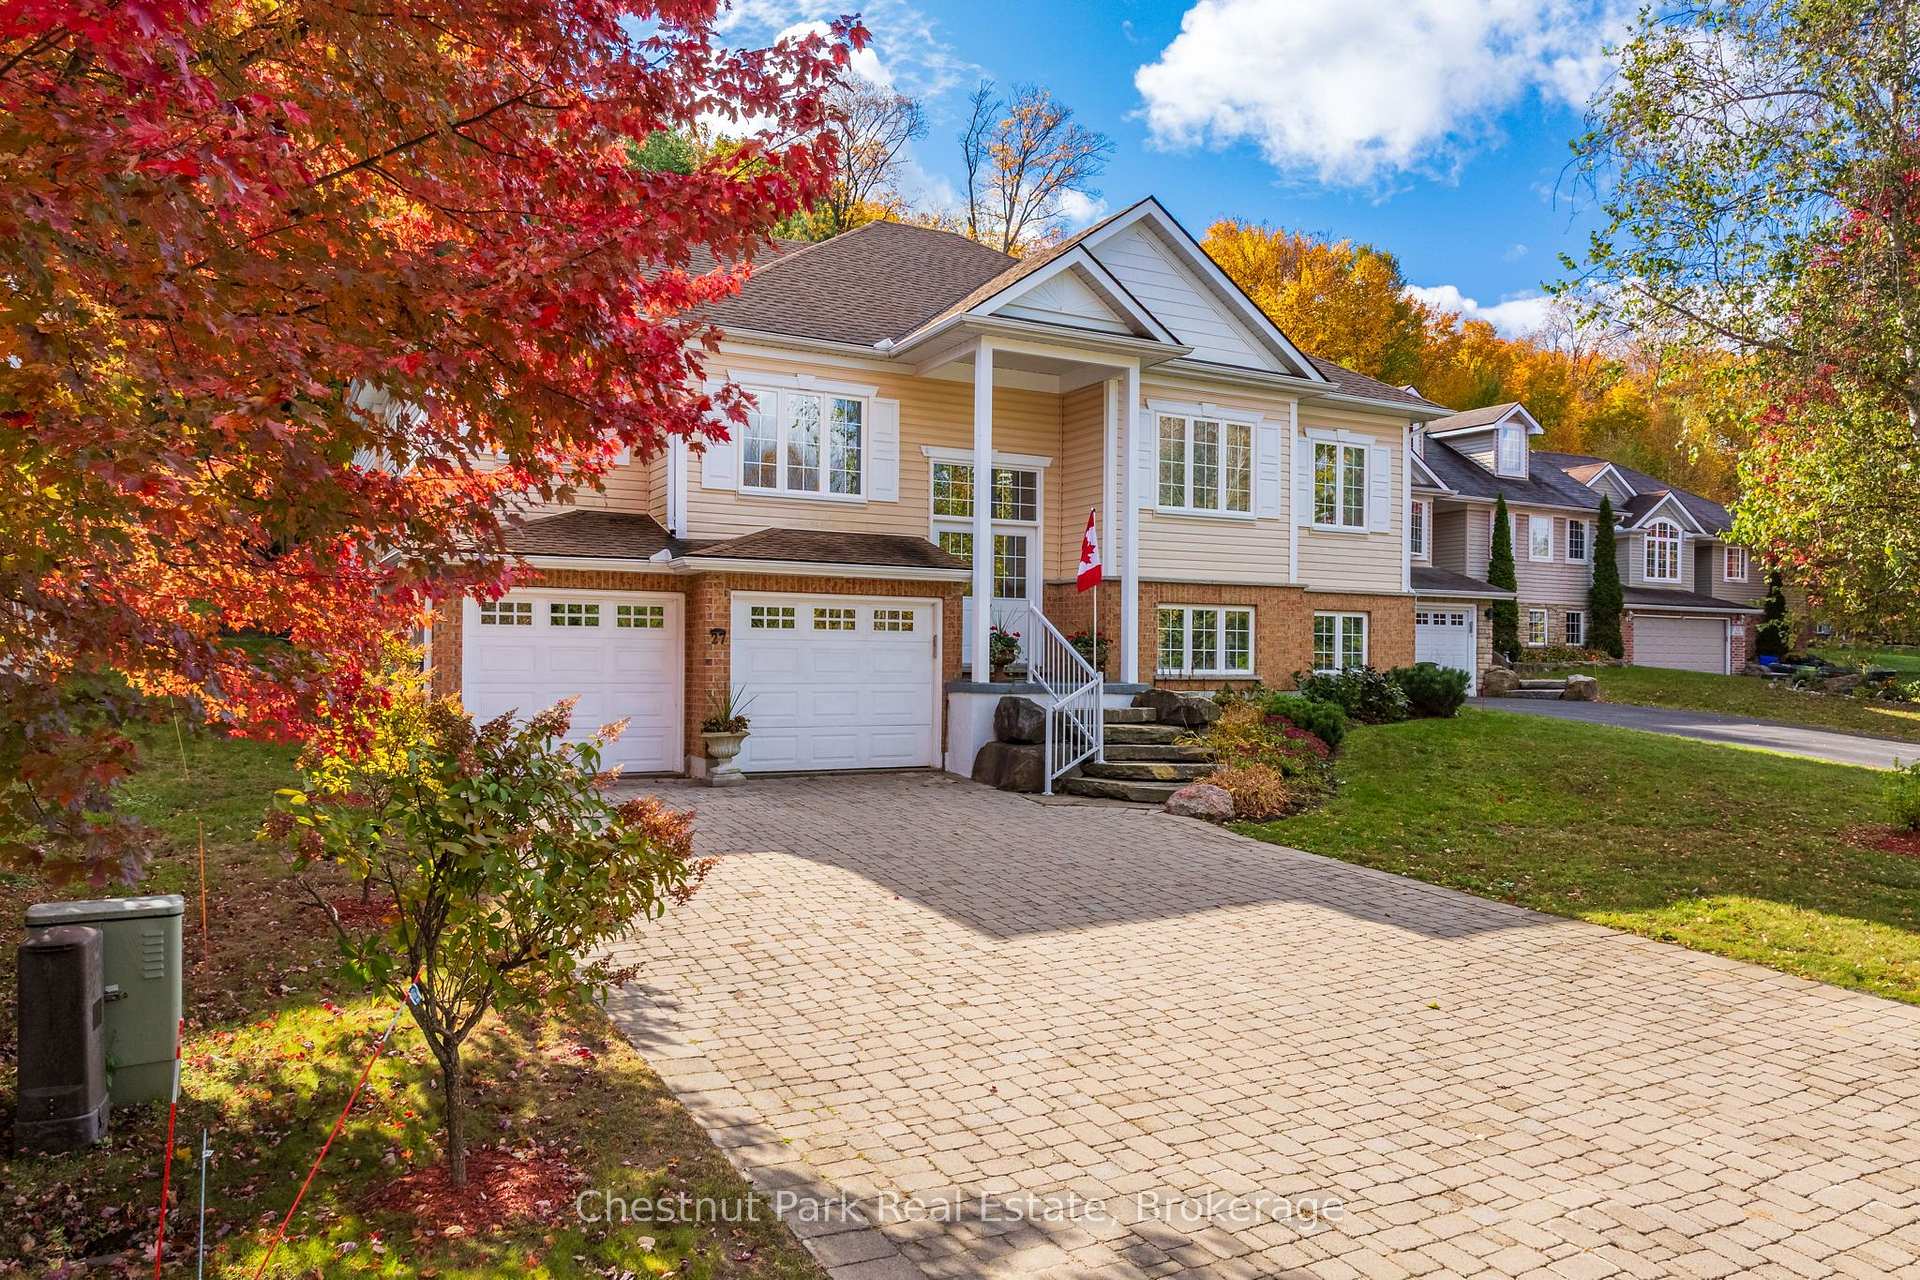
Room to gather, space to unwind and a setting to enjoy-this custom-built home brings together timeless Muskoka character and the convenience of in-town Huntsville living. Set on a mature, beautifully landscaped property in an established neighbourhood, it offers a spacious, versatile layout with inviting spaces for everyday life and entertaining. A striking river-rock fireplace anchors the bright main living area, while the kitchen, dining and living spaces flow comfortably together, keeping everyone connected whether you're hosting friends or enjoying a quiet evening at home. The main-floor primary suite offers a private retreat with a walk-in closet and ensuite, complemented by convenient main-floor laundry and a separate office or sitting room. Upstairs, three additional oversized bedrooms provide plenty of room for family and guests, while the finished lower level offers ample space to create the recreation room, home gym, games area or media lounge you've been wanting. Updates include new basement flooring and stair carpeting in 2024, along with a driveway repaved in 2024.Step outside to enjoy the deck and landscaped backyard-a welcoming setting for summer dinners, morning coffee and relaxing as the seasons change. An attached double garage provides practical parking and storage, while municipal water and natural gas add everyday convenience. With downtown Huntsville, schools, shopping, the hospital, recreation and Highway 11 just minutes away, this home offers an appealing combination of generous living space, established surroundings and easy access to everything you need.
Price history
- Listed$829,000
Location
20 Morgan Heights Drive, Huntsville
Schools & transit
School locations and boards shown from open data. We do not publish rankings; any future scores will be sourced, dated and shown factually.
Nearby schools
- Spruce Glen Public SchoolTrillium Lakelands DSB · Elementary · 857 m in a straight lineBoundary data unavailable for this board — we don't guess catchment lines.
- Huntsville High SchoolTrillium Lakelands DSB · Secondary · 2.8 km in a straight lineBoundary data unavailable for this board — we don't guess catchment lines.
- Huntsville Public SchoolTrillium Lakelands DSB · Elementary · 2.9 km in a straight lineBoundary data unavailable for this board — we don't guess catchment lines.
Nearby transit
No transit stop within 25 km of this address in the data we hold. We carry transit for the Greater Toronto Area only: TTC, GO Transit, UP Express, YRT/Viva, MiWay, Brampton Transit and Durham Region Transit.
Sources
- Contains information licensed under the Open Government Licence – Ontario. Source: Ontario Ministry of Education.
MLS® #X13864258
Last updated Oct 15, 2026
MLS®, Multiple Listing Service®, and the associated logos are owned by The Canadian Real Estate Association (CREA)/the applicable board and identify the quality of services provided by real estate professionals who are members.
Listing data is provided under licence by the Toronto Regional Real Estate Board and is deemed reliable but not guaranteed accurate.