80 George Street
Warkworth · Trent Hills, ON K0K 3K0
Listing brokerage: Exit Realty Group
Asking price
$629,900
Key facts
- DetachedProperty type
- 4Bedrooms
- 2Bathrooms
- 10 spacesParking
- 1,300 sq ftLiving space
- 92.32 ftLot frontage
- Oct 5, 2026Listed
- 35 daysOn market
- X13863034MLS® number
About this home
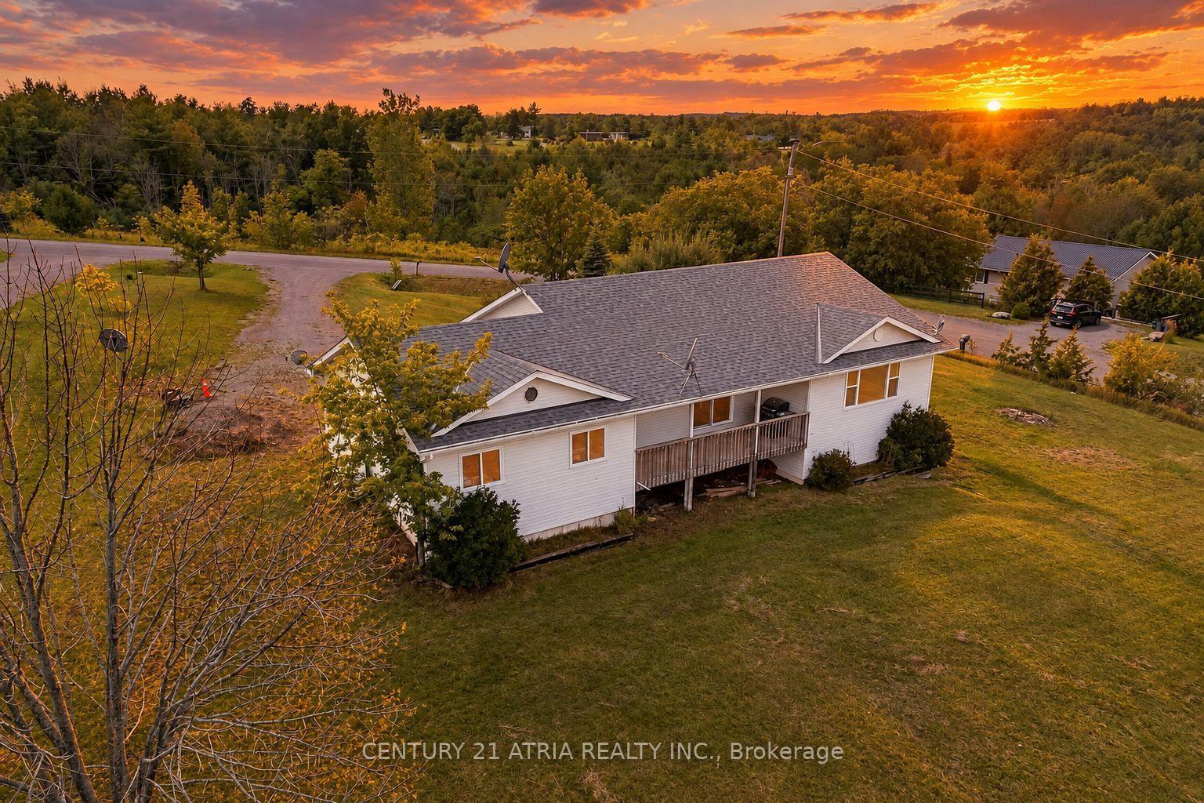
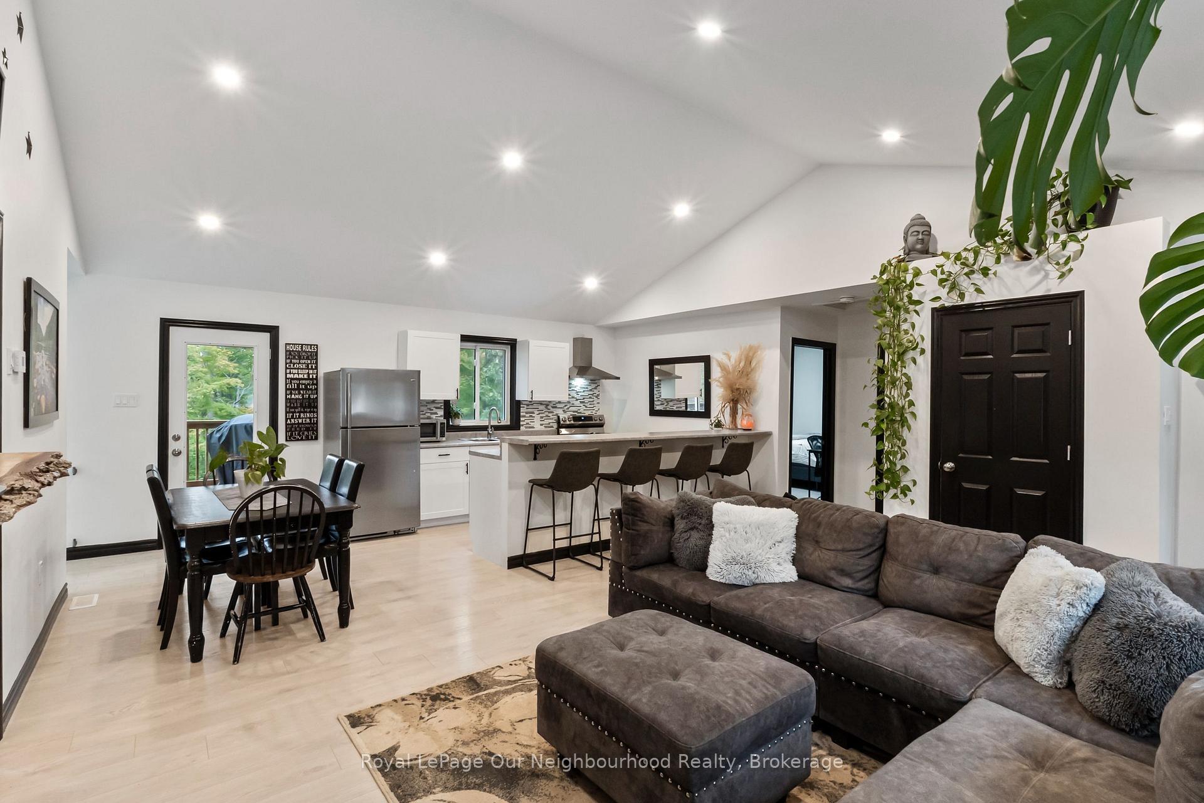
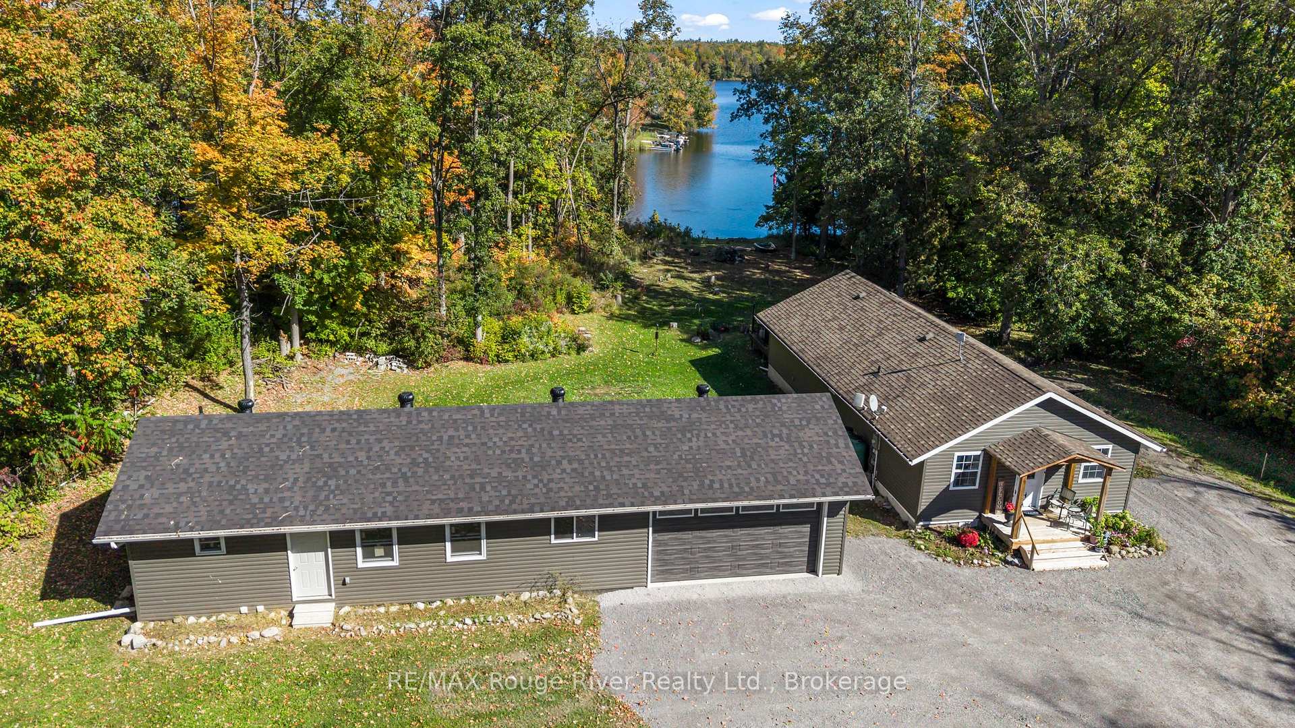
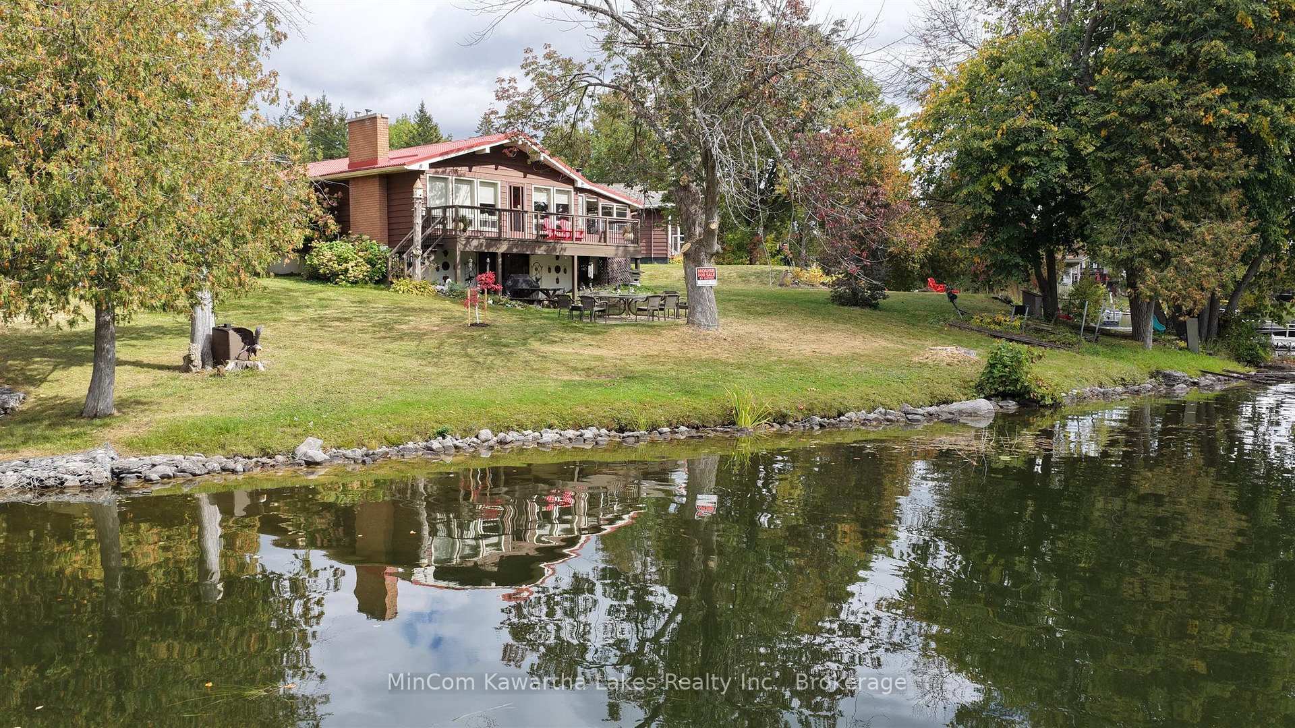
Charming 4 bed, 2 bath raised bungalow with an attached 2 car garage in the town of Warkworth. The bright main level is designed for both comfortable family living and easy entertaining. It features a large kitchen that flows seamlessly into the dining room, alongside a cozy living room. Down the hall, you will find three generously sized bedrooms and a full 4-piece bathroom. For added convenience, the main-floor laundry room includes a direct walk-out to the back deck, making outdoor dining or hanging laundry a breeze. Downstairs, the fully finished lower level expands your living space significantly. This versatile floor boasts a sprawling rec room complete with a dedicated workout area, a private fourth bedroom, and a 3- piece bathroom - an ideal setup for guests, teenagers, or a private home office. Step outside to truly appreciate this impressive property. The back deck provides a peaceful spot to relax, entertain, and overlook the expansive, private backyard. Hobbyists and DIY enthusiasts will absolutely love the 100-square-foot insulated and powered shed, offering the perfect space for a year-round workshop, art studio, or secure extra storage. With its highly functional layout, beautiful lot size, and idyllic Warkworth location, this home perfectly blends comfortable living with country tranquility
Price history
- Listed$629,900
Location
80 George Street, Trent Hills
Schools & transit
School locations and boards shown from open data. We do not publish rankings; any future scores will be sourced, dated and shown factually.
Nearby schools
- Child of the WildPrivate · Elementary · 12.3 km in a straight lineBoundary data unavailable for this board — we don't guess catchment lines.
- Stockdale Public SchoolKawartha Pine Ridge DSB · Elementary · 20.3 km in a straight lineBoundary data unavailable for this board — we don't guess catchment lines.
- East Northumberland Secondary SchoolKawartha Pine Ridge DSB · Secondary · 21.0 km in a straight lineBoundary data unavailable for this board — we don't guess catchment lines.
Nearby transit
No transit stop within 25 km of this address in the data we hold. We carry transit for the Greater Toronto Area only: TTC, GO Transit, UP Express, YRT/Viva, MiWay, Brampton Transit and Durham Region Transit.
Sources
- Contains information licensed under the Open Government Licence – Ontario. Source: Ontario Ministry of Education.
- Adapted from Statistics Canada, National Address Register, 2024-05-11. This does not constitute an endorsement by Statistics Canada of this product.
MLS® #X13863034
Last updated Oct 12, 2026
MLS®, Multiple Listing Service®, and the associated logos are owned by The Canadian Real Estate Association (CREA)/the applicable board and identify the quality of services provided by real estate professionals who are members.
Listing data is provided under licence by the Toronto Regional Real Estate Board and is deemed reliable but not guaranteed accurate.