282 Hess Street S
Durand · Hamilton, ON L8P 3P7
Listing brokerage: ROYAL LEPAGE STATE REALTY
Asking price
$1,099,000
Key facts
- MultiplexProperty type
- 3Bedrooms
- 4Bathrooms
- 3 spacesParking
- 2,250 sq ftLiving space
- 30 ftLot frontage
- Oct 5, 2026Listed
- 35 daysOn market
- X13862390MLS® number
About this home
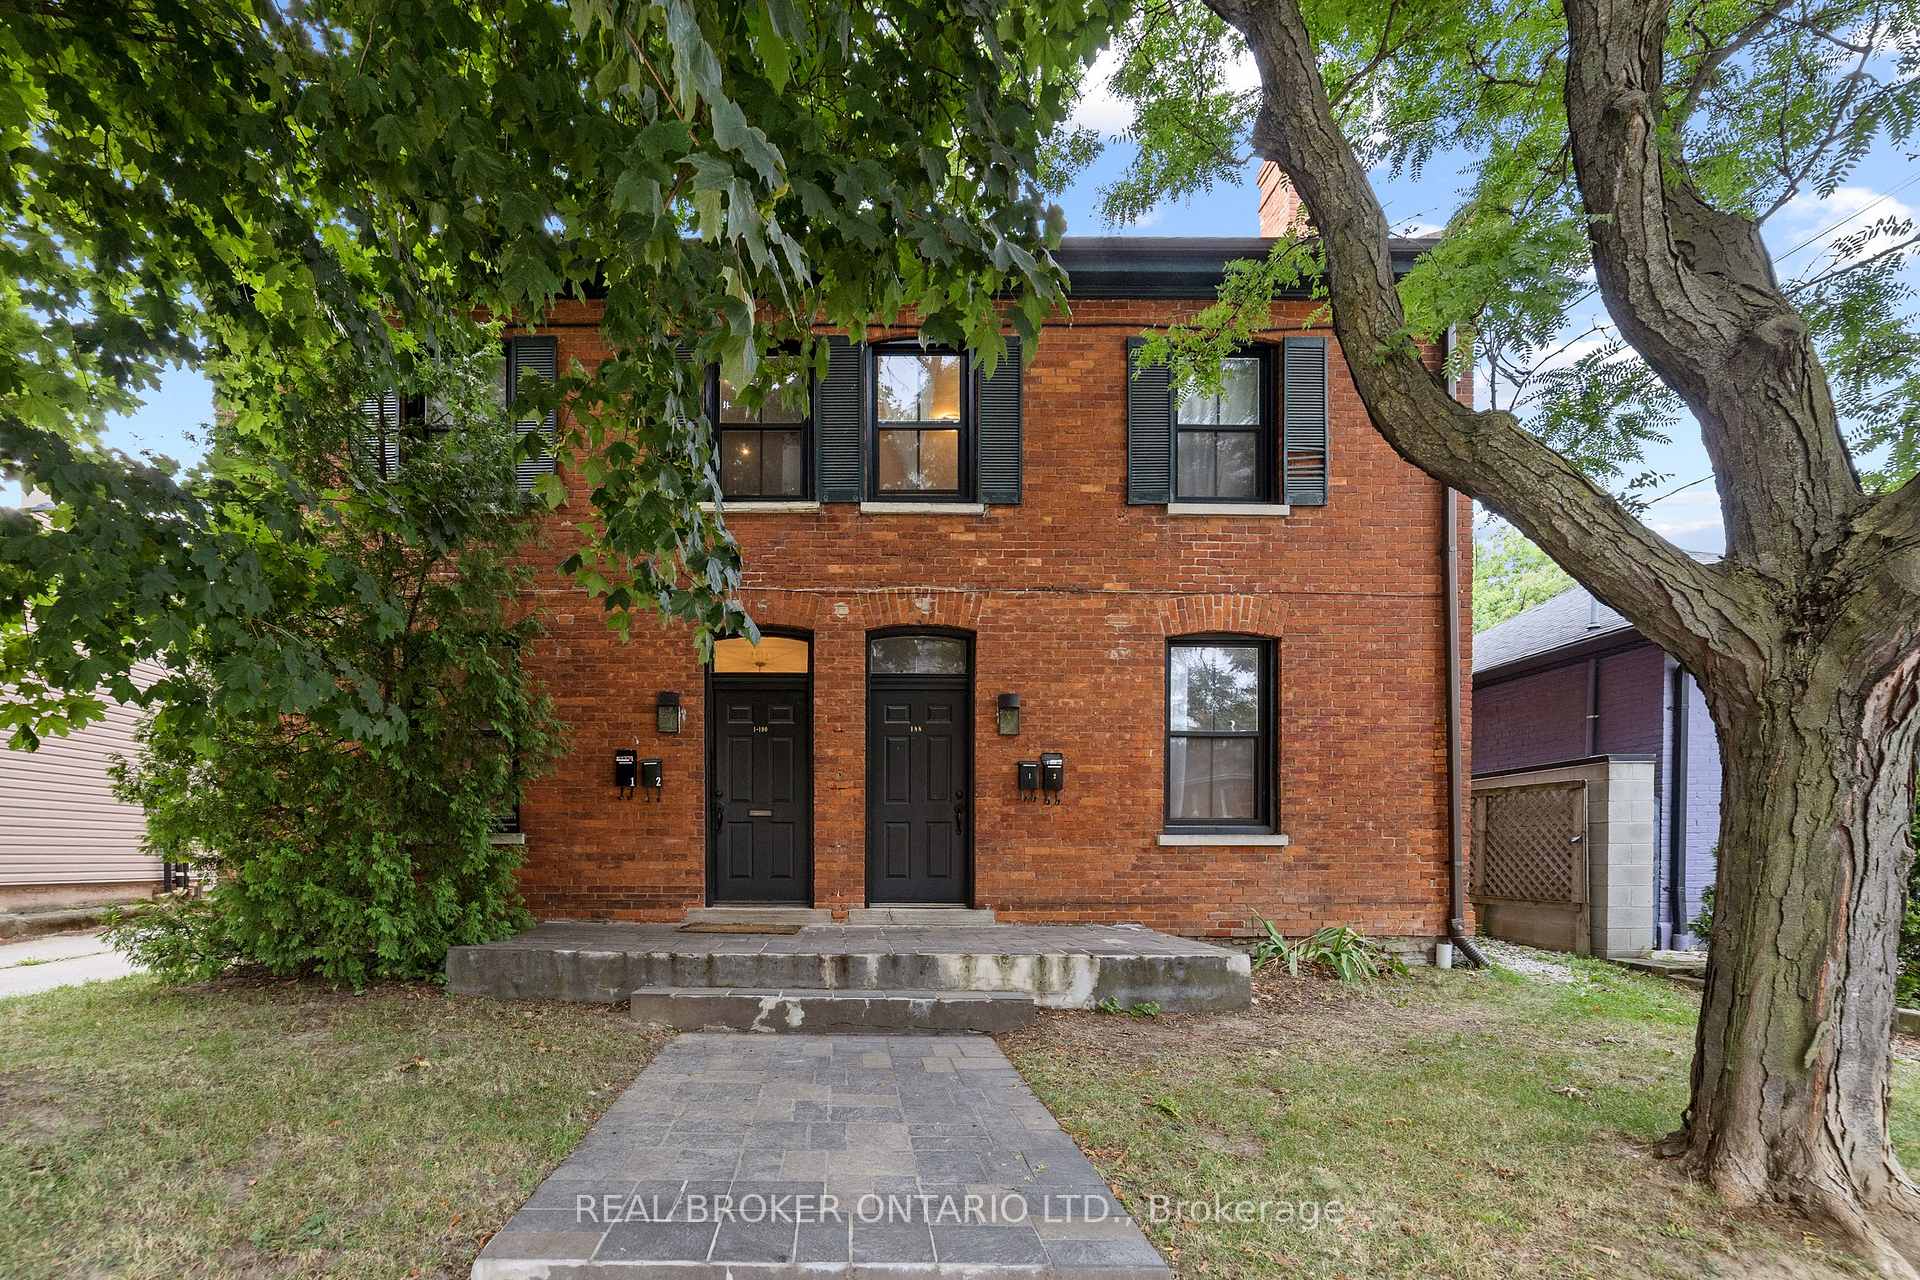
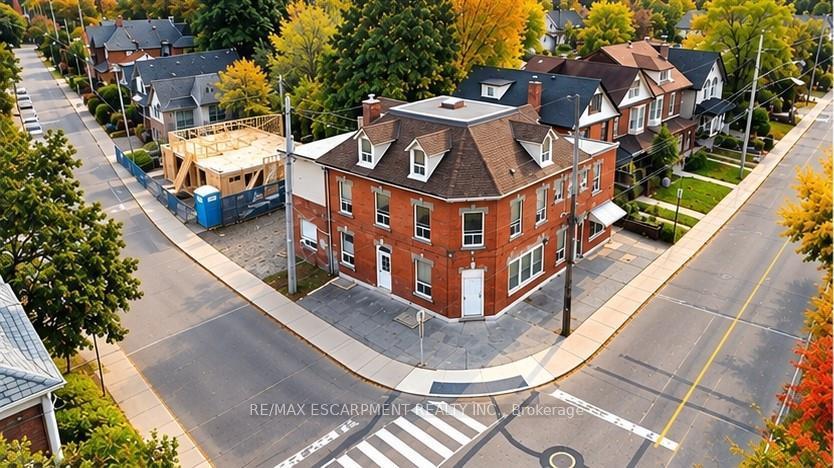
This circa 1912 Victorian triplex is the kind of property that makes you stop scrolling! Set in one of Durand's most sought-after locations, it combines timeless character, smart updates, exceptional living spaces and an outstanding tenant setup. The main-level 1-bedroom suite features tall ceilings, preserved character, hardwood floors, a stylish kitchen and walkout to the rear patio. Unit 2 is truly exceptional-a two-level suite with exposed brick, wood floors, soaring ceilings, huge character windows and a striking staircase. The open-concept main level offers a stunning eat-in kitchen with peninsula, spacious living/dining areas, 2-piece bath, in-suite laundry and room for a home office overlooking the trees. Upstairs, the impressive primary retreat features a spa-like bath with skylight, large walk-in closet with built-ins and walkout to a private deck-your own perch among the trees. The lower-level bachelor suite offers a private entrance, open-concept living/dining area, Euro kitchen, separate bedroom and 3-piece bath. Common laundry adds convenience. Three suites, excellent parking, lovely outdoor space and A+ tenants. Just a short stroll to GO, AGH, shopping, parks and all that Durand has to offer. A rare investment opportunity with character, income and location in one standout package.
Price history
- Listed$1,099,000
Location
282 Hess Street S, Hamilton
Schools & transit
School locations and boards shown from open data. We do not publish rankings; any future scores will be sourced, dated and shown factually.
Nearby schools
- Kanétskare Elementary School Middle SchoolHamilton-Wentworth DSB · Elementary · 325 m in a straight lineBoundary data unavailable for this board — we don't guess catchment lines.
- St. Joseph Catholic Elementary SchoolHamilton-Wentworth CDSB · Elementary · 519 m in a straight lineBoundary data unavailable for this board — we don't guess catchment lines.
- Lyonsgate Montessori SchoolPrivate · Elementary · 546 m in a straight lineBoundary data unavailable for this board — we don't guess catchment lines.
Nearby transit
Lines nearby: 11, 16, 17, 18, 40, 41, 47
- Main St. W. @ Caroline St. S.GO Transit · 830 m in a straight line · about 10 min walk (estimate) · 11, 16, 17, 18, 40, 41, 47
- Main St. W. @ Ray St. S.GO Transit · 831 m in a straight line · about 10 min walk (estimate) · 11, 16, 17, 18, 40, 41, 47
- Main St. W. @ Pearl St. S.GO Transit · 894 m in a straight line · about 11 min walk (estimate) · 11, 16, 17, 18, 40, 41, 47
Sources
- Contains information licensed under the Open Government Licence – Ontario. Source: Ontario Ministry of Education.
- Data used in this product or service is provided with the permission of Metrolinx. Metrolinx makes no representations or warranties of any kind, express or implied, with respect to the Data and assumes no responsibility for the accuracy or currency of the data used in this product or service.
MLS® #X13862390
Last updated Oct 6, 2026
MLS®, Multiple Listing Service®, and the associated logos are owned by The Canadian Real Estate Association (CREA)/the applicable board and identify the quality of services provided by real estate professionals who are members.
Listing data is provided under licence by the Toronto Regional Real Estate Board and is deemed reliable but not guaranteed accurate.