455 King William Street
Landsdale · Hamilton, ON L8L 1R1
Listing brokerage: MYSAK REALTY INC.
Asking price
$1,299,000
Key facts
- MultiplexProperty type
- 18Bedrooms
- 6Bathrooms
- NoneParking
- 5,000 sq ftLiving space
- 70 ftLot frontage
- Oct 5, 2026Listed
- 35 daysOn market
- X13862264MLS® number
About this home
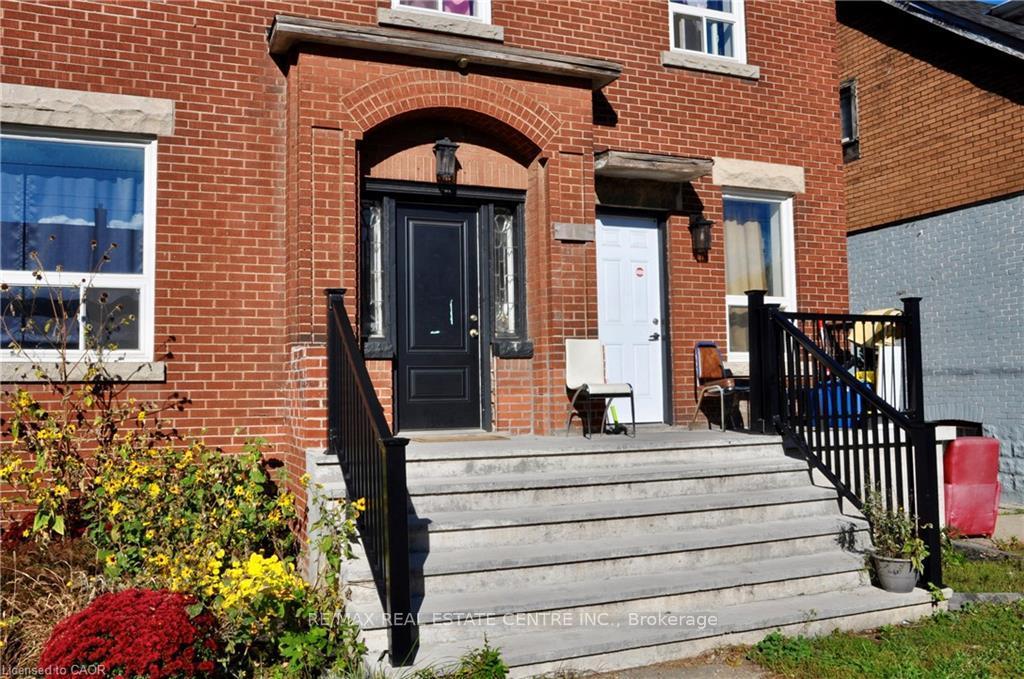
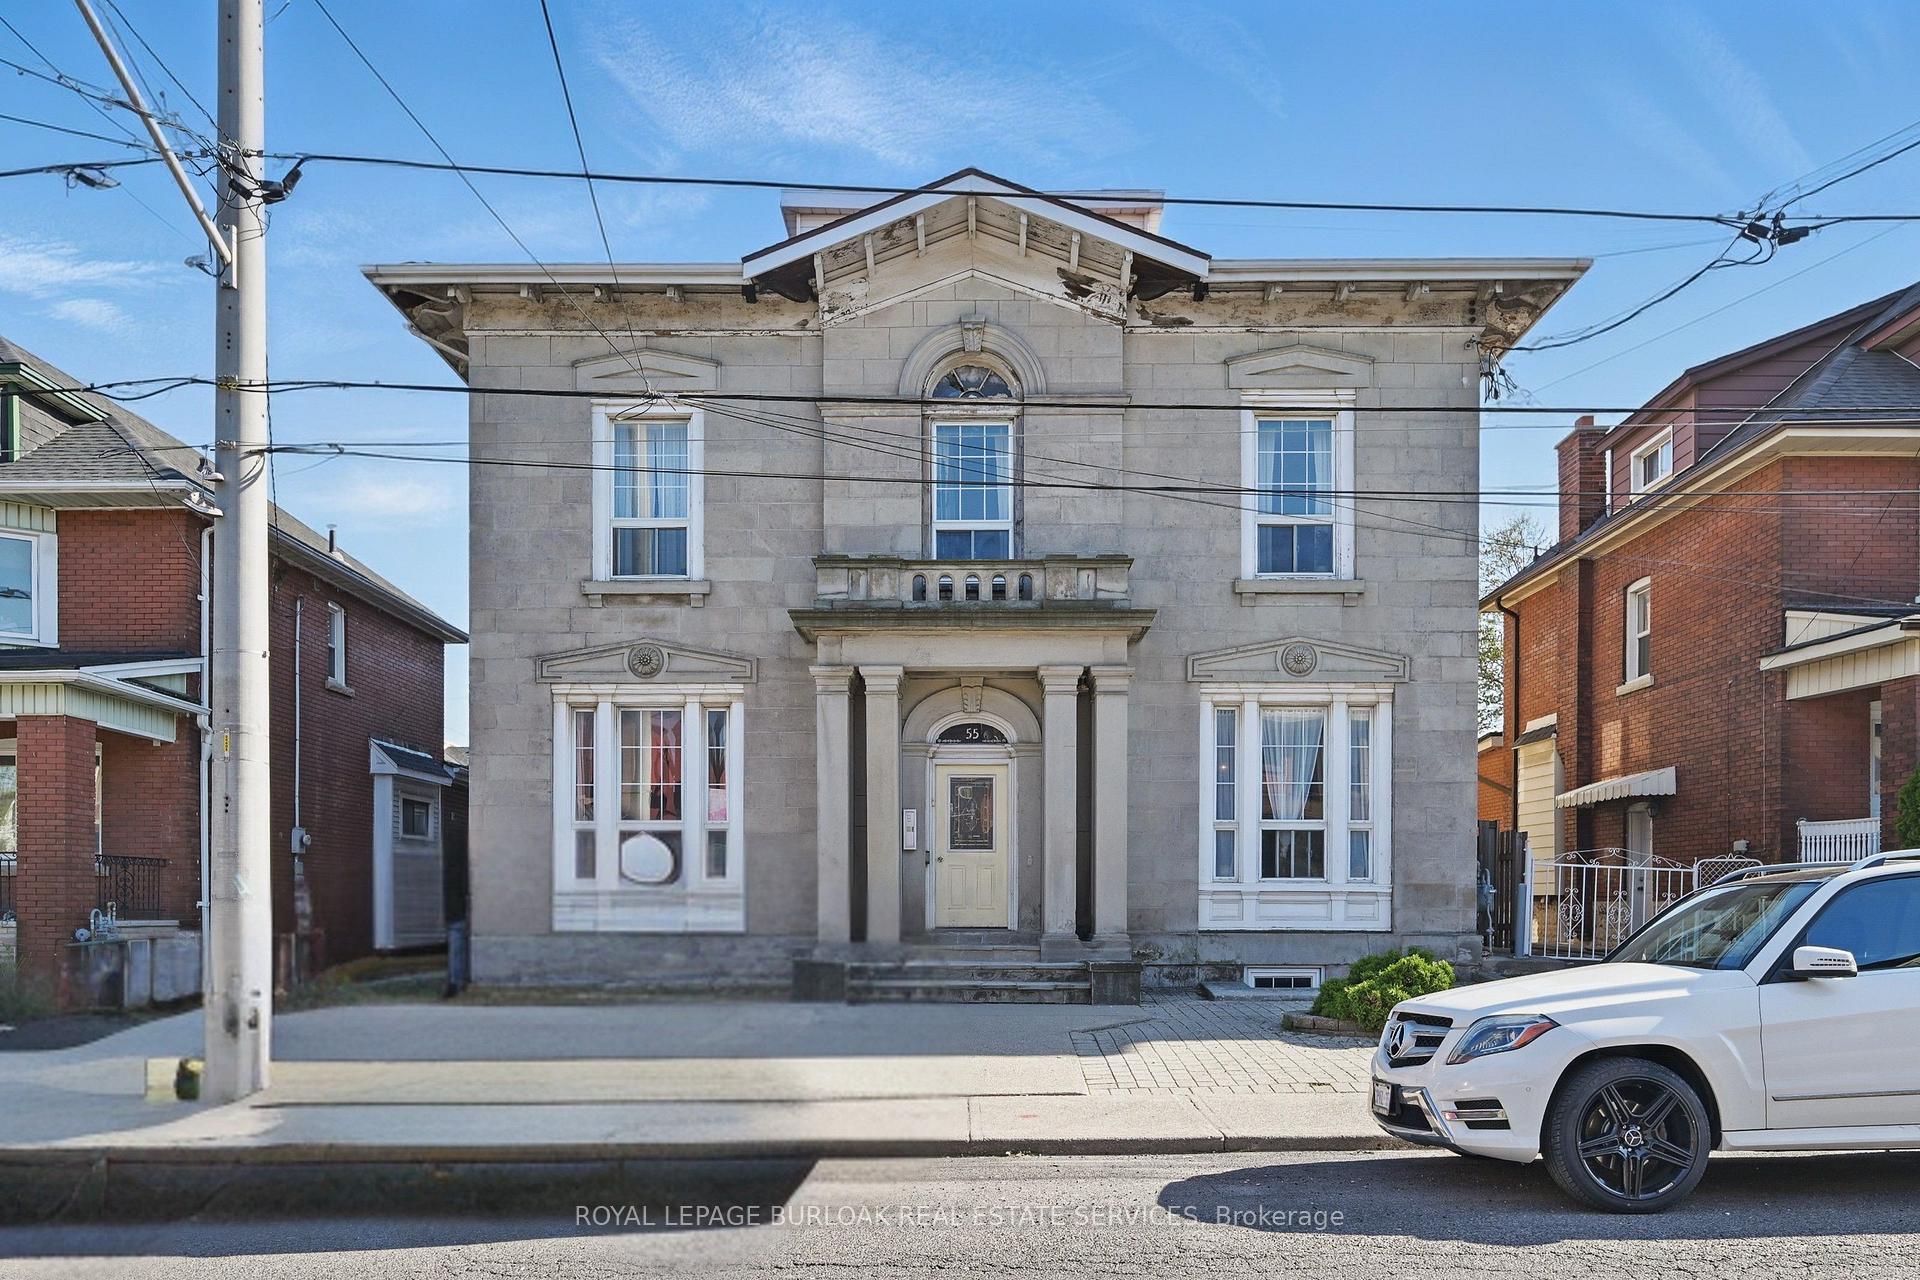
Large purpose-built multiplex building featuring 6 spacious 3-bedroom units. Approx. total square footage is 5700sqft. Generates a gross annual income of $125,500 with a true cap-rate of 6.7%. All units separately metered for hydro - tenants pay electricity. Each unit has their own heat pump for individual A/C & heating. Coin laundry on-site. Updated windows. Clean Phase 1 ESA (2026). Walking distance to GO station.
Price history
- Listed$1,299,000
Location
455 King William Street, Hamilton
Schools & transit
School locations and boards shown from open data. We do not publish rankings; any future scores will be sourced, dated and shown factually.
Nearby schools
- Cathedral High SchoolHamilton-Wentworth CDSB · Secondary · 231 m in a straight lineBoundary data unavailable for this board — we don't guess catchment lines.
- St. Patrick Catholic Elementary SchoolHamilton-Wentworth CDSB · Elementary · 456 m in a straight lineBoundary data unavailable for this board — we don't guess catchment lines.
- Cathy Wever Elementary Public SchoolHamilton-Wentworth DSB · Elementary · 531 m in a straight lineBoundary data unavailable for this board — we don't guess catchment lines.
Nearby transit
Lines nearby: GO Lakeshore West, 11, 16, 17, 18, 40, 41, 47
- King St. E. @ Hughson St. N.GO Transit · 1.4 km in a straight line · about 18 min walk (estimate) · 11, 16, 17, 18, 40, 41, 47
- Hamilton GO CentreGO Transit · 1.5 km in a straight line · about 19 min walk (estimate) · GO Lakeshore West
- Hamilton GO Centre BusGO Transit · 1.6 km in a straight line · about 20 min walk (estimate) · 11, 16, 17, 18, 40, 41, 47
Sources
- Contains information licensed under the Open Government Licence – Ontario. Source: Ontario Ministry of Education.
- Data used in this product or service is provided with the permission of Metrolinx. Metrolinx makes no representations or warranties of any kind, express or implied, with respect to the Data and assumes no responsibility for the accuracy or currency of the data used in this product or service.
MLS® #X13862264
Last updated Nov 4, 2026
MLS®, Multiple Listing Service®, and the associated logos are owned by The Canadian Real Estate Association (CREA)/the applicable board and identify the quality of services provided by real estate professionals who are members.
Listing data is provided under licence by the Toronto Regional Real Estate Board and is deemed reliable but not guaranteed accurate.