12 Sweetwater Drive S
Goderich (Town) · Goderich, ON N7A 0B9
Listing brokerage: Royal LePage Heartland Realty
Asking rent
$2,300 /mo
Key facts
- DetachedProperty type
- 2Bedrooms
- 2Bathrooms
- 3 spacesParking
- 1,300 sq ftLiving space
- Oct 5, 2026Listed
- 34 daysOn market
- X13861960MLS® number
About this home
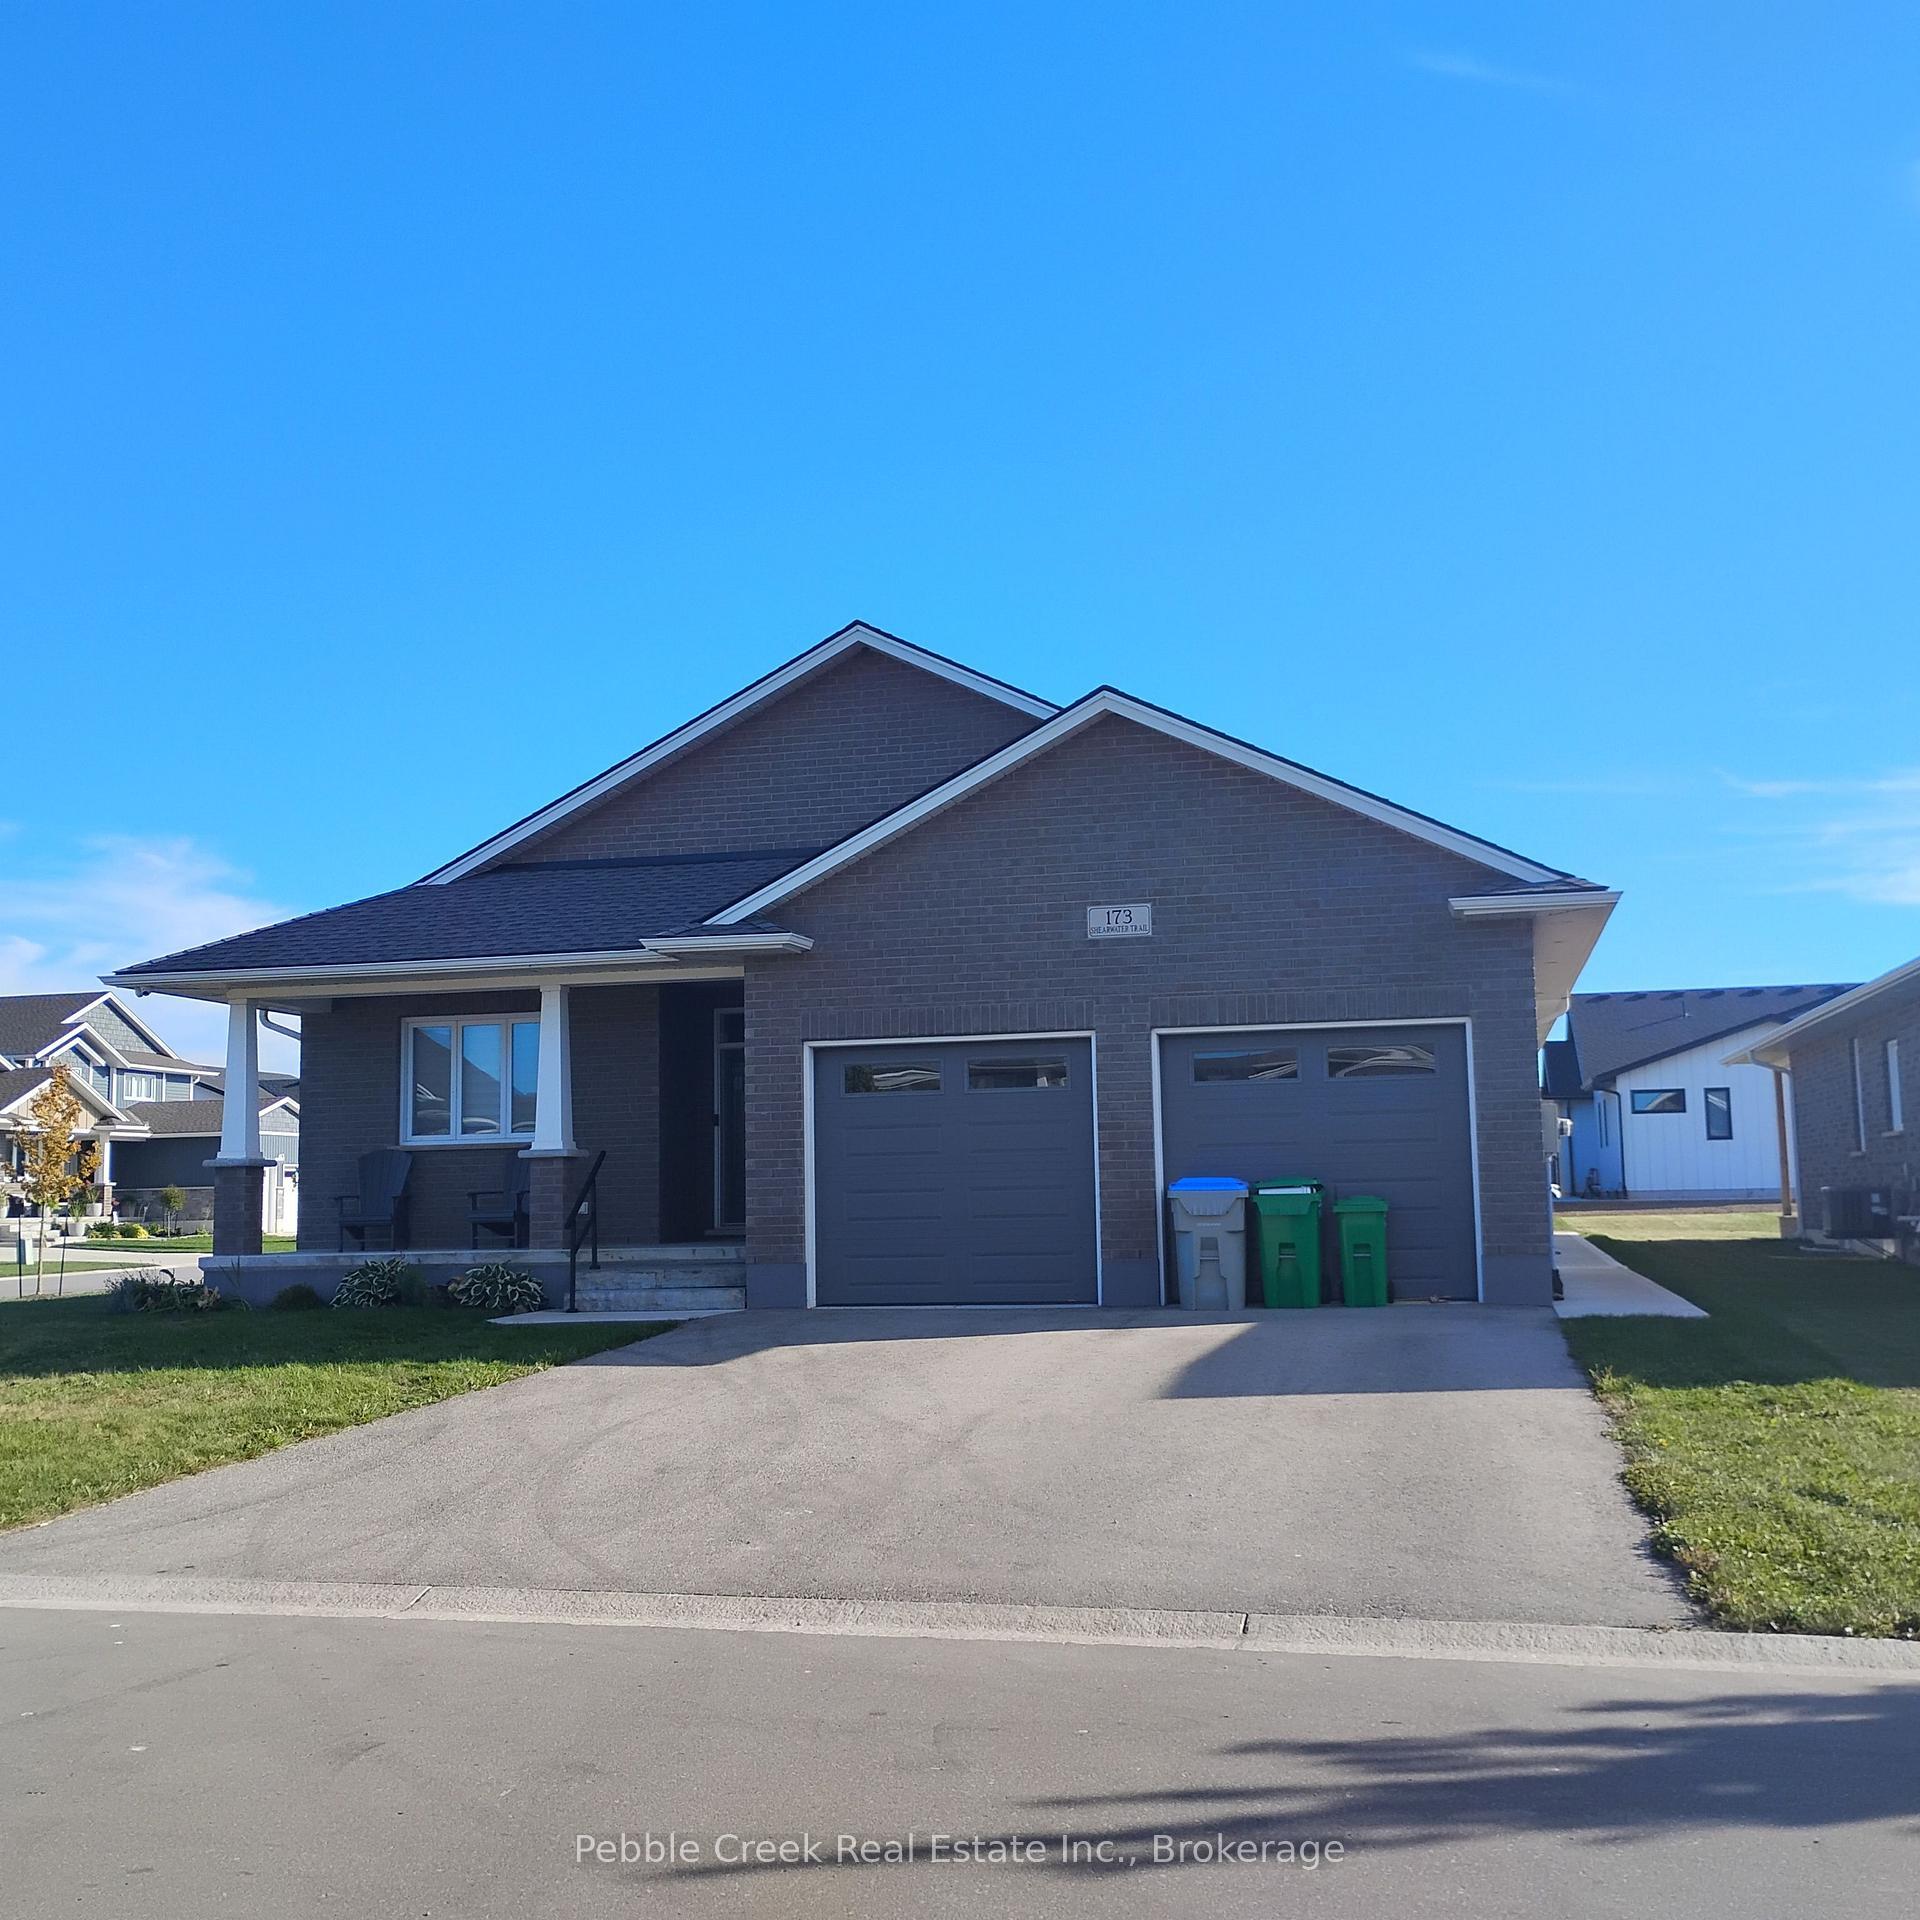
This 1177 sq. ft. Creekside model offers two bedrooms, two bathrooms, one-level living, an attached 1.5-car garage and ample crawl-space storage. The open-concept home features an upgraded white kitchen with quartz countertops and island, a spacious living room with a natural gas fireplace and tray ceilings. The large primary bedroom includes a walk-in closet and 3-piece ensuite, while the second bedroom is conveniently located near the main bathroom and closet laundry. For leisure, step outside through the dining room terrace doors to your private outdoor space, enjoy the community's state-of-the-art clubhouse or head into downtown Goderich just minutes away.
Price history
- Listed$2,300
Location
12 Sweetwater Drive S, Goderich
Approximate area — we could only place this home to its postal area, so we don't pin an exact spot.
Schools & transit
School locations and boards shown from open data. We do not publish rankings; any future scores will be sourced, dated and shown factually.
Nearby schools
- GDCI - ElementaryAvon Maitland DSB · Elementary · 478 m in a straight lineBoundary data unavailable for this board — we don't guess catchment lines.
- Goderich District Collegiate InstituteAvon Maitland DSB · Secondary · 478 m in a straight lineBoundary data unavailable for this board — we don't guess catchment lines.
- St Marys Separate SchoolHuron Perth CDSB · Elementary · 550 m in a straight lineBoundary data unavailable for this board — we don't guess catchment lines.
Nearby transit
No transit stop within 25 km of this address in the data we hold. We carry transit for the Greater Toronto Area only: TTC, GO Transit, UP Express, YRT/Viva, MiWay, Brampton Transit and Durham Region Transit.
Sources
- Contains information licensed under the Open Government Licence – Ontario. Source: Ontario Ministry of Education.
MLS® #X13861960
Last updated Oct 15, 2026
MLS®, Multiple Listing Service®, and the associated logos are owned by The Canadian Real Estate Association (CREA)/the applicable board and identify the quality of services provided by real estate professionals who are members.
Listing data is provided under licence by the Toronto Regional Real Estate Board and is deemed reliable but not guaranteed accurate.