154&156 Princess Street E
Clinton · Central Huron, ON N0M 1L0
Listing brokerage: RE/MAX Reliable Realty Inc
Asking price
$599,900
Key facts
- Semi detachedProperty type
- 4Bedrooms
- 2Bathrooms
- 6 spacesParking
- 2,250 sq ftLiving space
- 60 ftLot frontage
- Oct 4, 2026Listed
- 36 daysOn market
- X13860228MLS® number
About this home
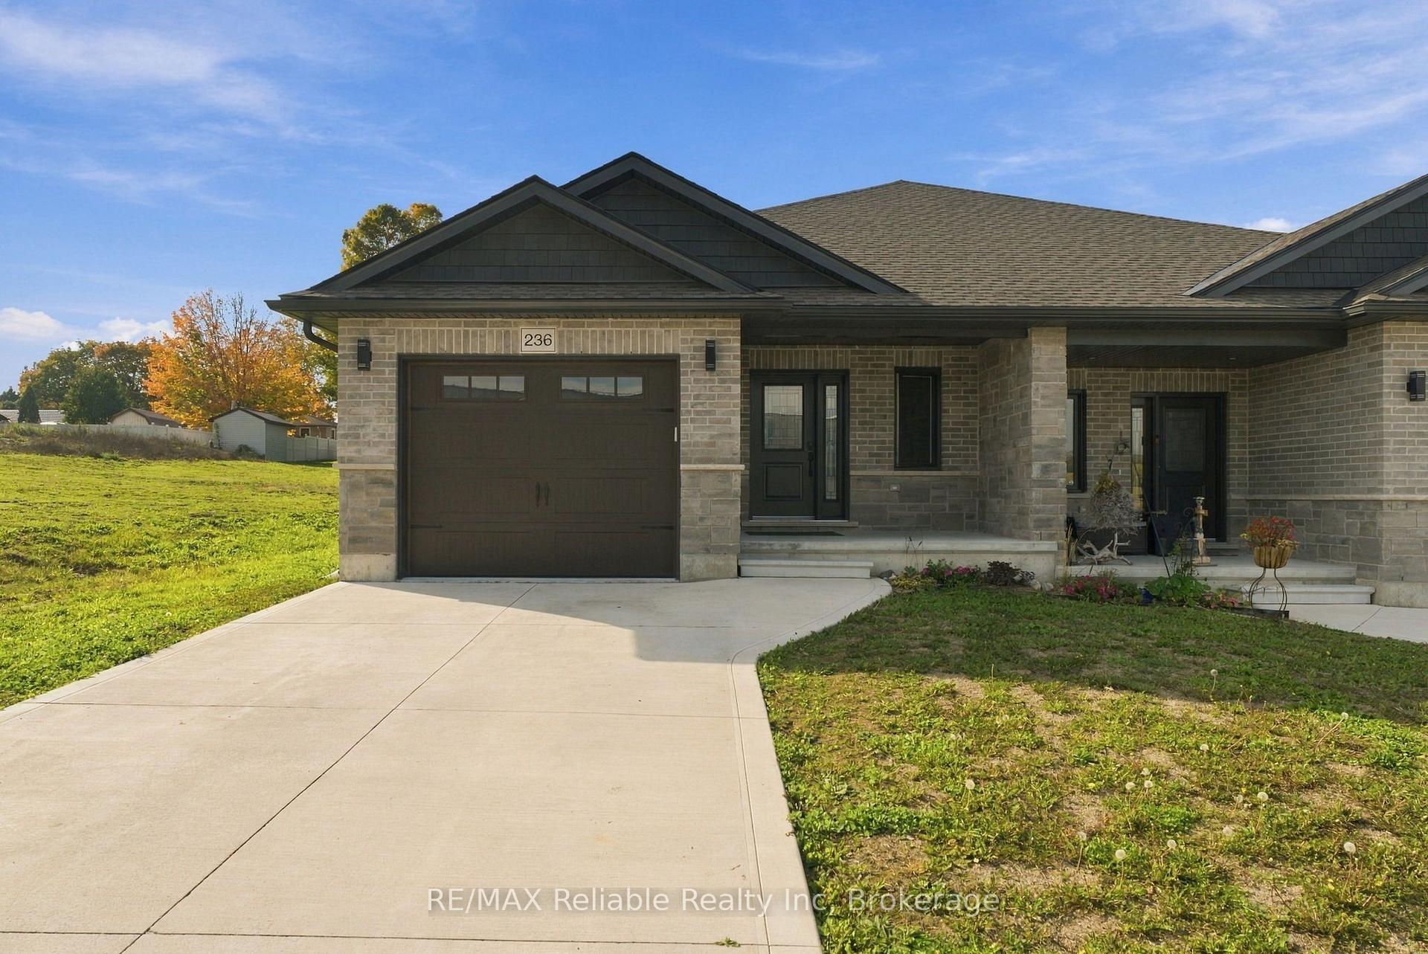
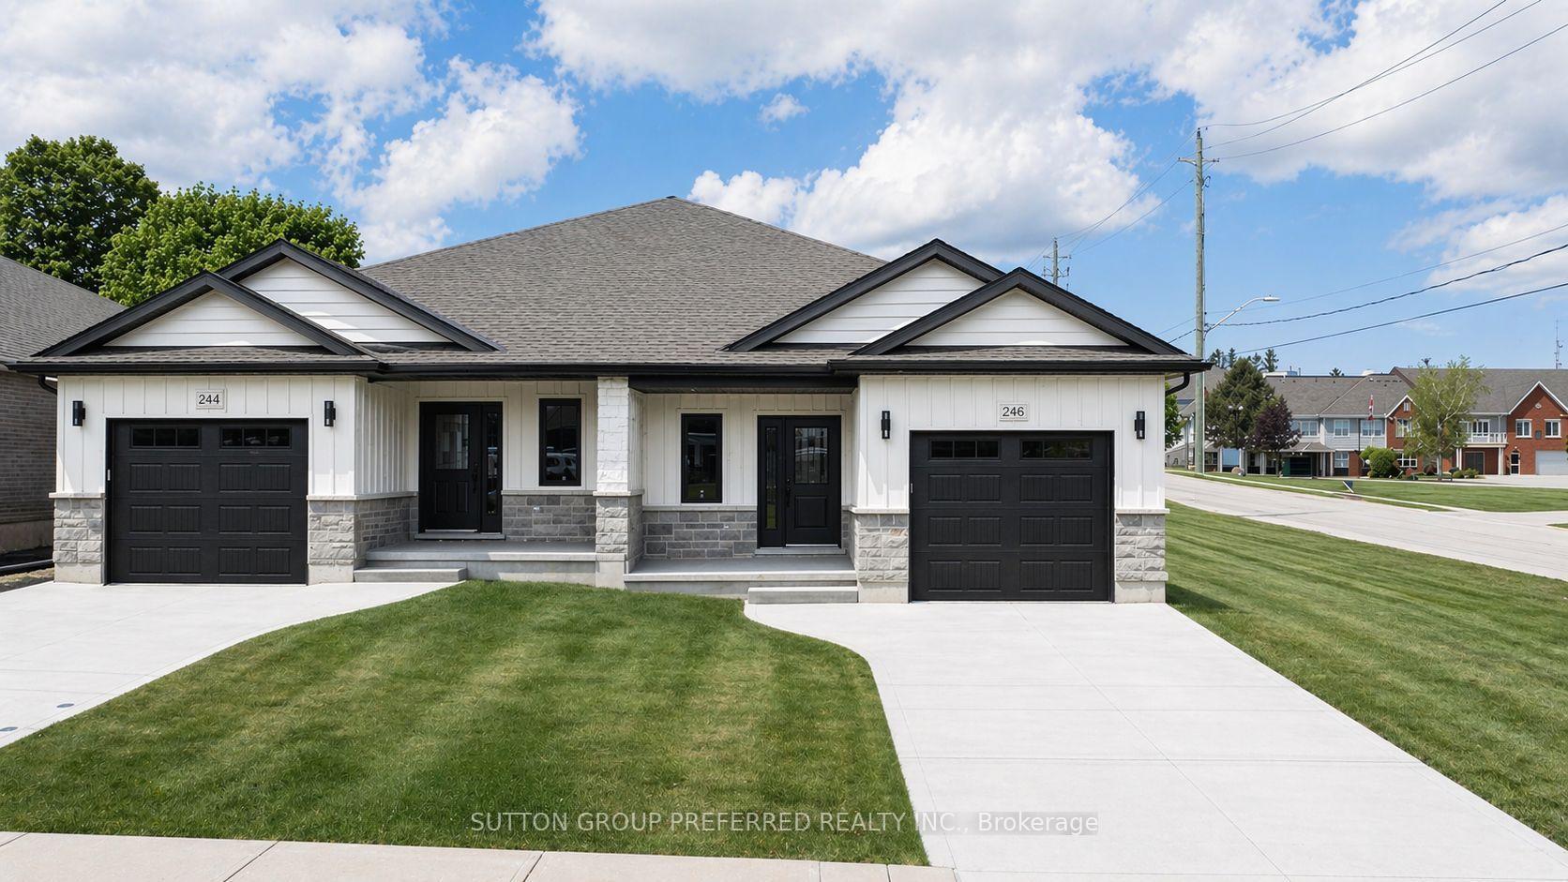
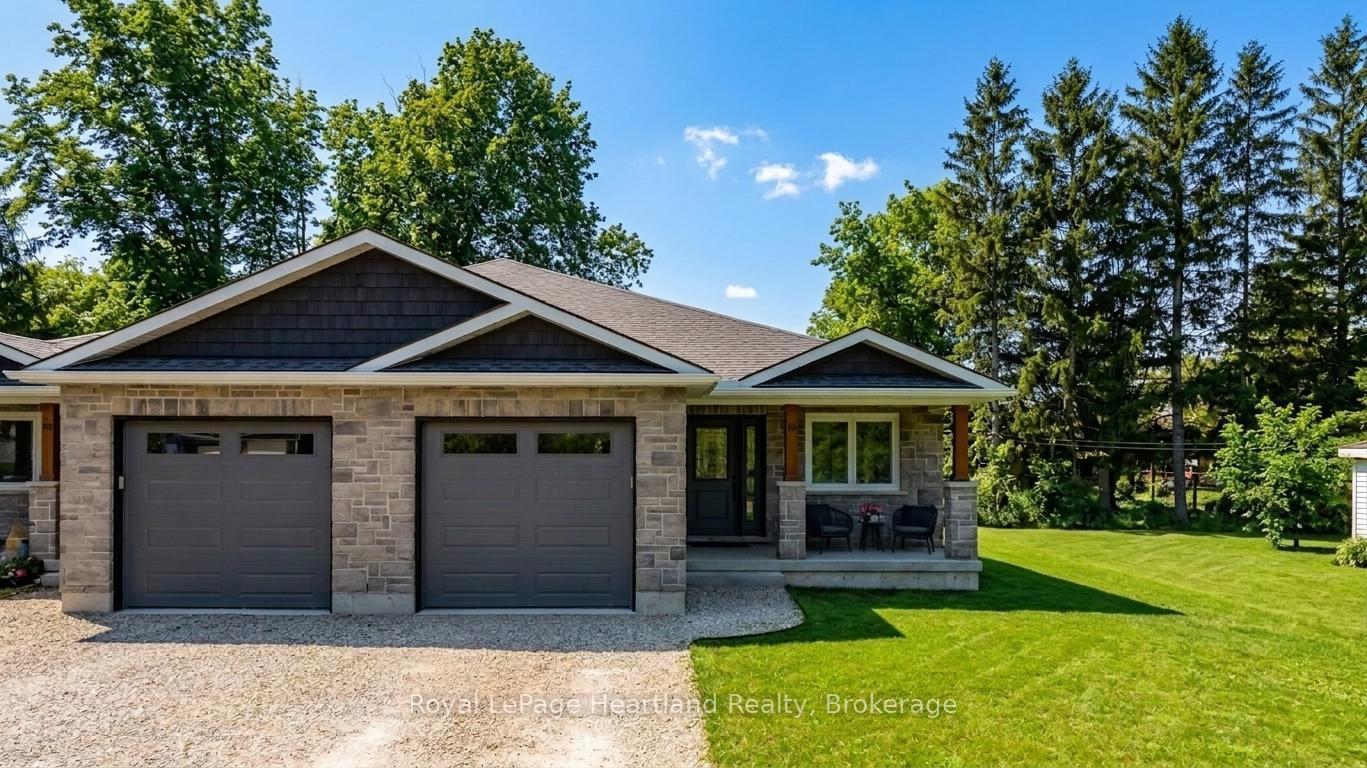
Own both sides of this well-maintained semi-detached in Clinton! Offering comfortable main-level living, each unit is approximately 1,000 sq. ft. and features 2 bedrooms, 1 bathroom, an open-concept layout, in-suite laundry and an attached garage.Built in 2006, the property features in-floor hot water radiant heating, with the heating tanks replaced in 2020. The roof was also replaced in 2020, and appliances are included.A practical investment in a convenient Huron County location, offering the space, flexibility and possibilities that come with owning two self-contained units. Whether you're looking for additional income, room for family, or the flexibility to make the property work for your future plans, this unique opportunity is worth a look. Two sides, one property, and plenty of possibilities!
Price history
- Listed$599,900
Location
154&156 Princess Street E, Central Huron
Schools & transit
School locations and boards shown from open data. We do not publish rankings; any future scores will be sourced, dated and shown factually.
Nearby schools
- Central Huron Secondary SchoolAvon Maitland DSB · Secondary · 61 m in a straight lineBoundary data unavailable for this board — we don't guess catchment lines.
- Clinton Public SchoolAvon Maitland DSB · Elementary · 274 m in a straight lineBoundary data unavailable for this board — we don't guess catchment lines.
- Huron Christian SchoolPrivate · Elementary · 339 m in a straight lineBoundary data unavailable for this board — we don't guess catchment lines.
Nearby transit
No transit stop within 25 km of this address in the data we hold. We carry transit for the Greater Toronto Area only: TTC, GO Transit, UP Express, YRT/Viva, MiWay, Brampton Transit and Durham Region Transit.
Sources
- Contains information licensed under the Open Government Licence – Ontario. Source: Ontario Ministry of Education.
MLS® #X13860228
Last updated Oct 5, 2026
MLS®, Multiple Listing Service®, and the associated logos are owned by The Canadian Real Estate Association (CREA)/the applicable board and identify the quality of services provided by real estate professionals who are members.
Listing data is provided under licence by the Toronto Regional Real Estate Board and is deemed reliable but not guaranteed accurate.