55 Willingdon Road
Rockcliffe · Ottawa, ON K1M 2J6
Listing brokerage: ROYAL LEPAGE TEAM REALTY
Asking price
$4,488,000
Key facts
- DetachedProperty type
- 5Bedrooms
- 5Bathrooms
- 7 spacesParking
- 5,000 sq ftLiving space
- 174 ftLot frontage
- Oct 2, 2026Listed
- 39 daysOn market
- X13857452MLS® number
About this home
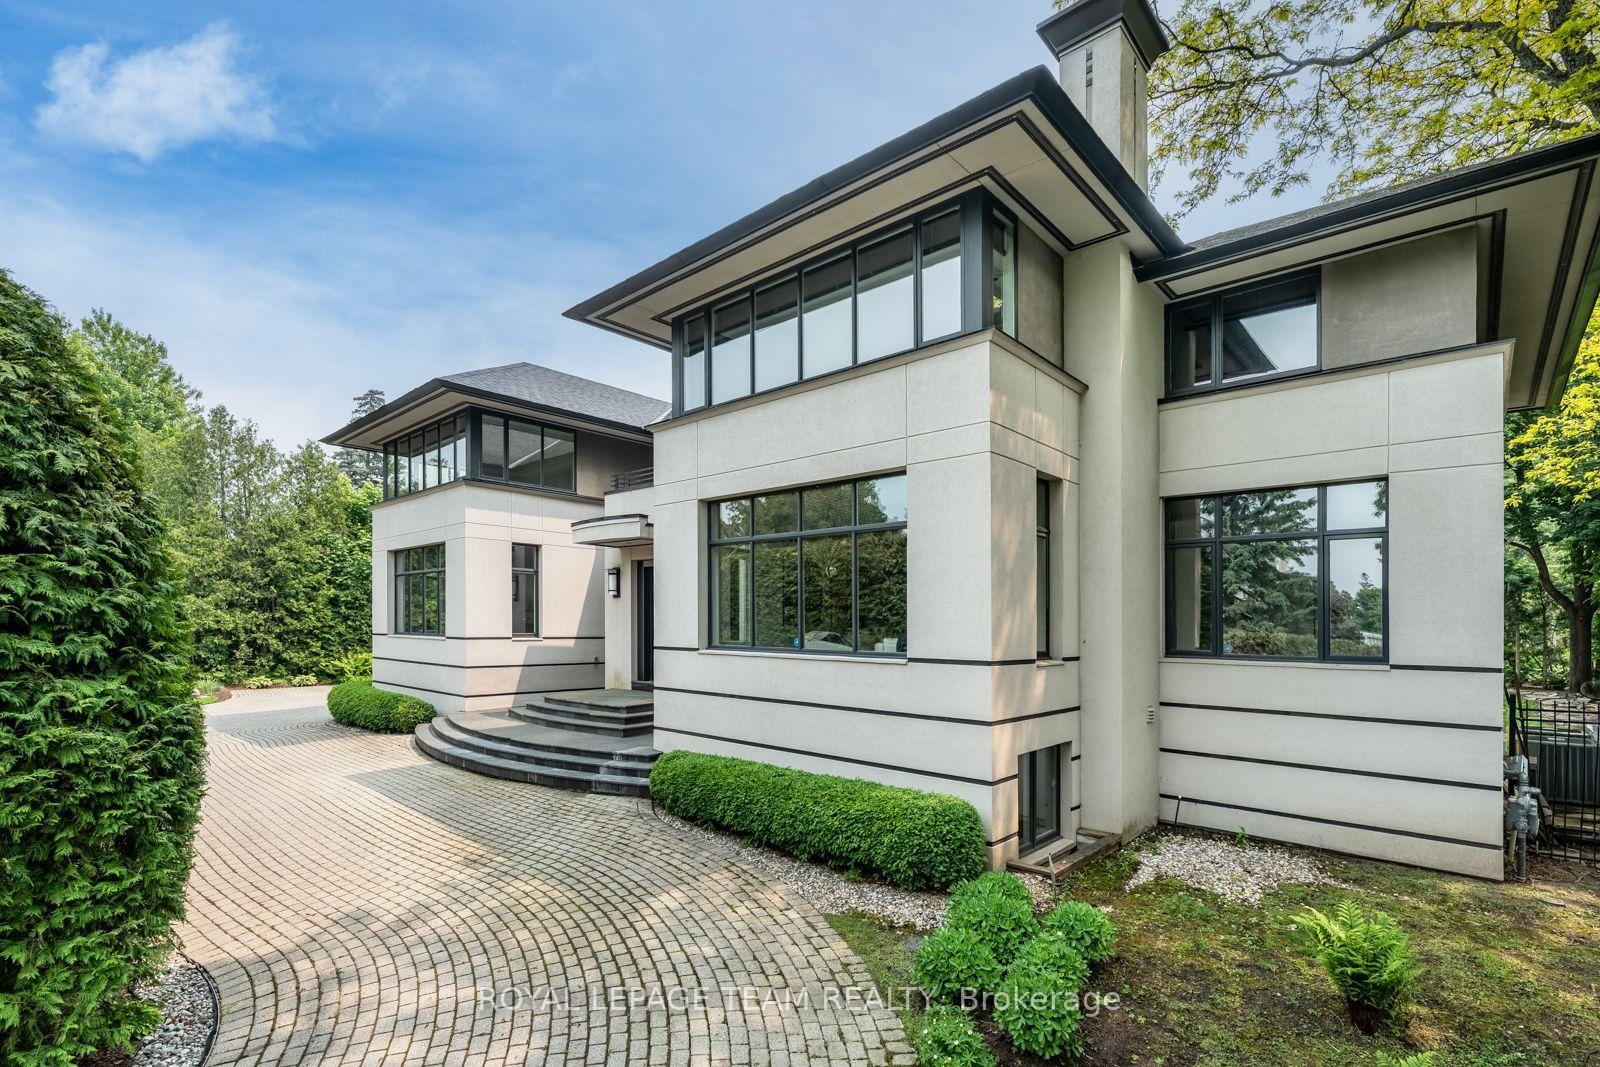
Discover the beauty of Rockcliffe: prestige, community spirit, proximity to family necessities and pride of place make this an exceptional address to call home. This well-placed mid-century stunner offers an exceptional design with open flow, plenty of natural light through floor to ceiling windows. Wrap around terrace, walk out lower level with full sized indoor salt water pool, home gym, and nanny-suite. Cathedral ceilings throughout and luxury finishes for a perfectly 21st century ready home with a nod to mid-century touches. Don't wait - make an appointment today! **EXTRAS** Miele Steam Oven, Miele Built/In Espresso Machine, Miele Warming Oven/drawer, 4 Sub Zero Refrigerator Drawers, Wine Fridge, Garburator
Price history
- Listed$4,488,000
Location
55 Willingdon Road, Ottawa
Schools & transit
School locations and boards shown from open data. We do not publish rankings; any future scores will be sourced, dated and shown factually.
Nearby schools
- Elmwood SchoolPrivate · K–12 · 405 m in a straight lineBoundary data unavailable for this board — we don't guess catchment lines.
- Rockcliffe Park Public SchoolOttawa-Carleton DSB · Elementary · 488 m in a straight lineBoundary data unavailable for this board — we don't guess catchment lines.
- St. Laurent AcademyPrivate · K–12 · 514 m in a straight lineBoundary data unavailable for this board — we don't guess catchment lines.
Nearby transit
No transit stop within 25 km of this address in the data we hold. We carry transit for the Greater Toronto Area only: TTC, GO Transit, UP Express, YRT/Viva, MiWay, Brampton Transit and Durham Region Transit.
Estimated commute
- Downtown Ottawa (Parliament Hill)~19 minestimate
How is the commute estimated?
Estimate only. A coarse model from straight-line distance and an average transit speed — not a live routed trip. Actual times vary with schedules, transfers and traffic.
Sources
- Contains information licensed under the Open Government Licence – Ontario. Source: Ontario Ministry of Education.
MLS® #X13857452
Last updated Oct 2, 2026
MLS®, Multiple Listing Service®, and the associated logos are owned by The Canadian Real Estate Association (CREA)/the applicable board and identify the quality of services provided by real estate professionals who are members.
Listing data is provided under licence by the Toronto Regional Real Estate Board and is deemed reliable but not guaranteed accurate.