230 Farley Road 4
Fergus · Centre Wellington, ON N1M 0H6
Listing brokerage: RE/MAX REALTY SPECIALISTS INC.
Asking price
$699,900
Key facts
- TownhouseProperty type
- 3Bedrooms
- 3Bathrooms
- 4 spacesParking
- 1,750 sq ftLiving space
- 22.05 ftLot frontage
- Oct 2, 2026Listed
- 38 daysOn market
- X13856988MLS® number
About this home
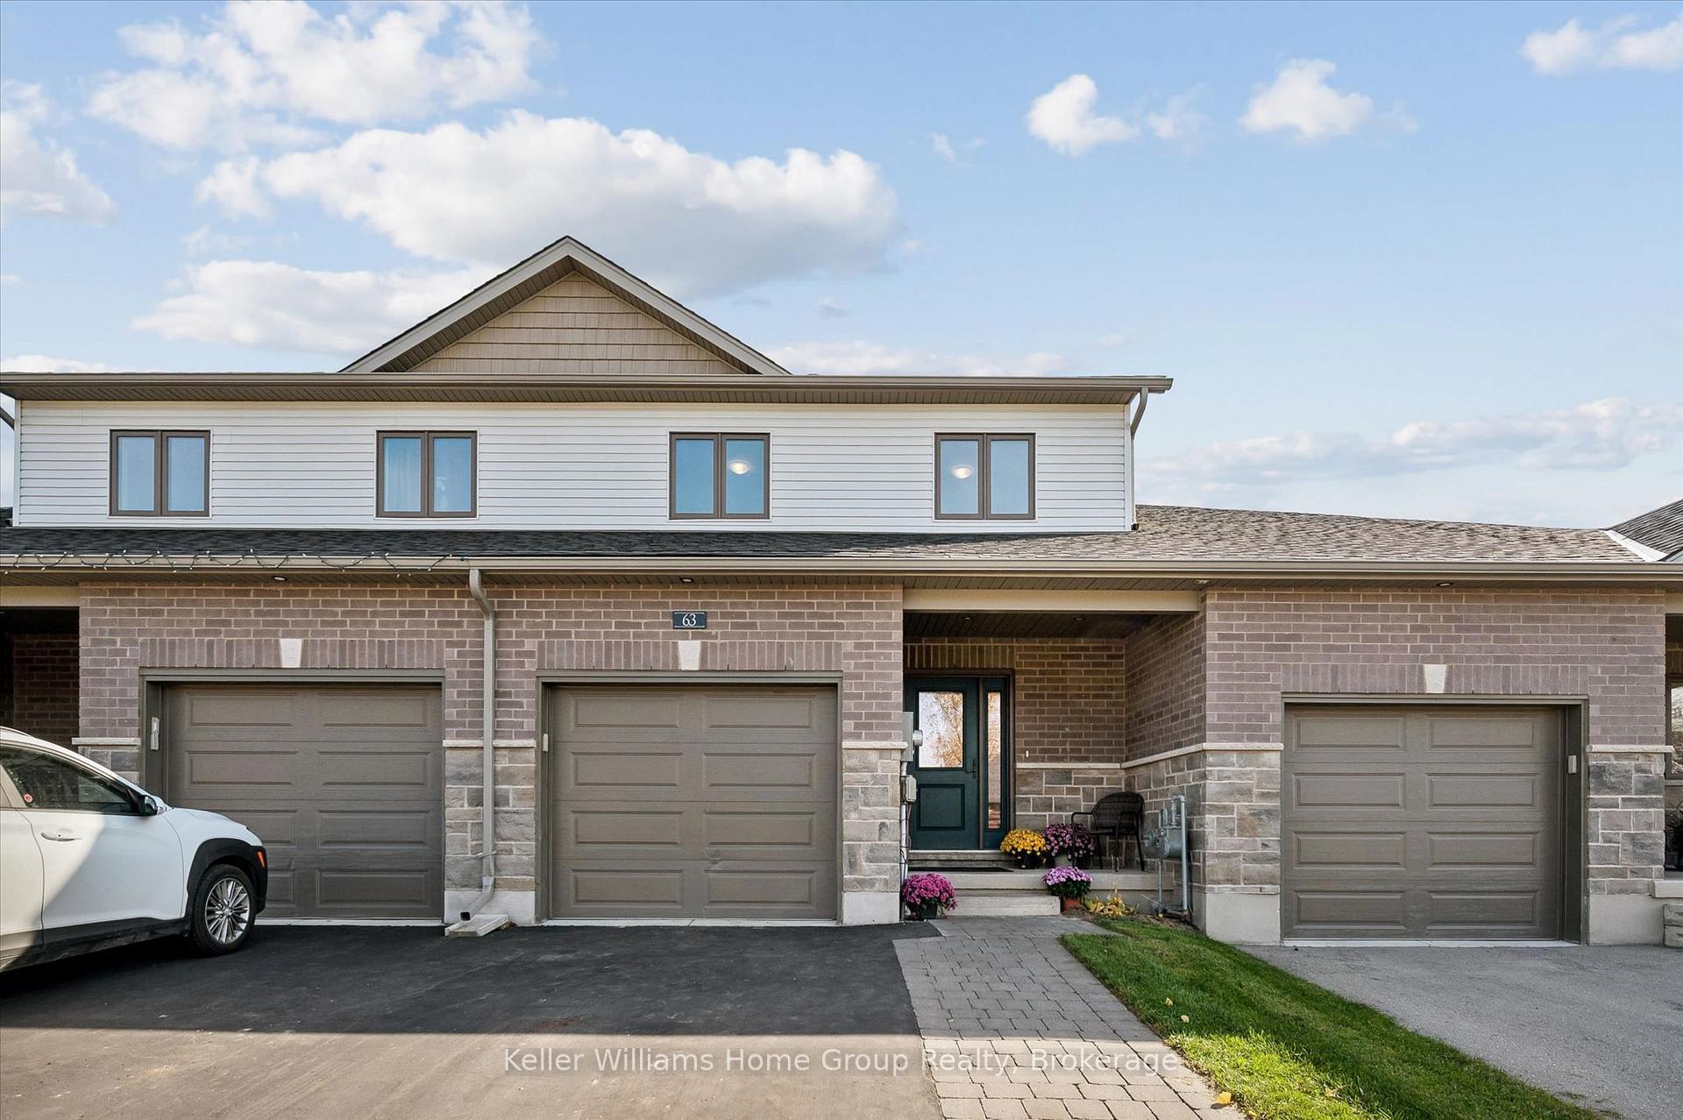
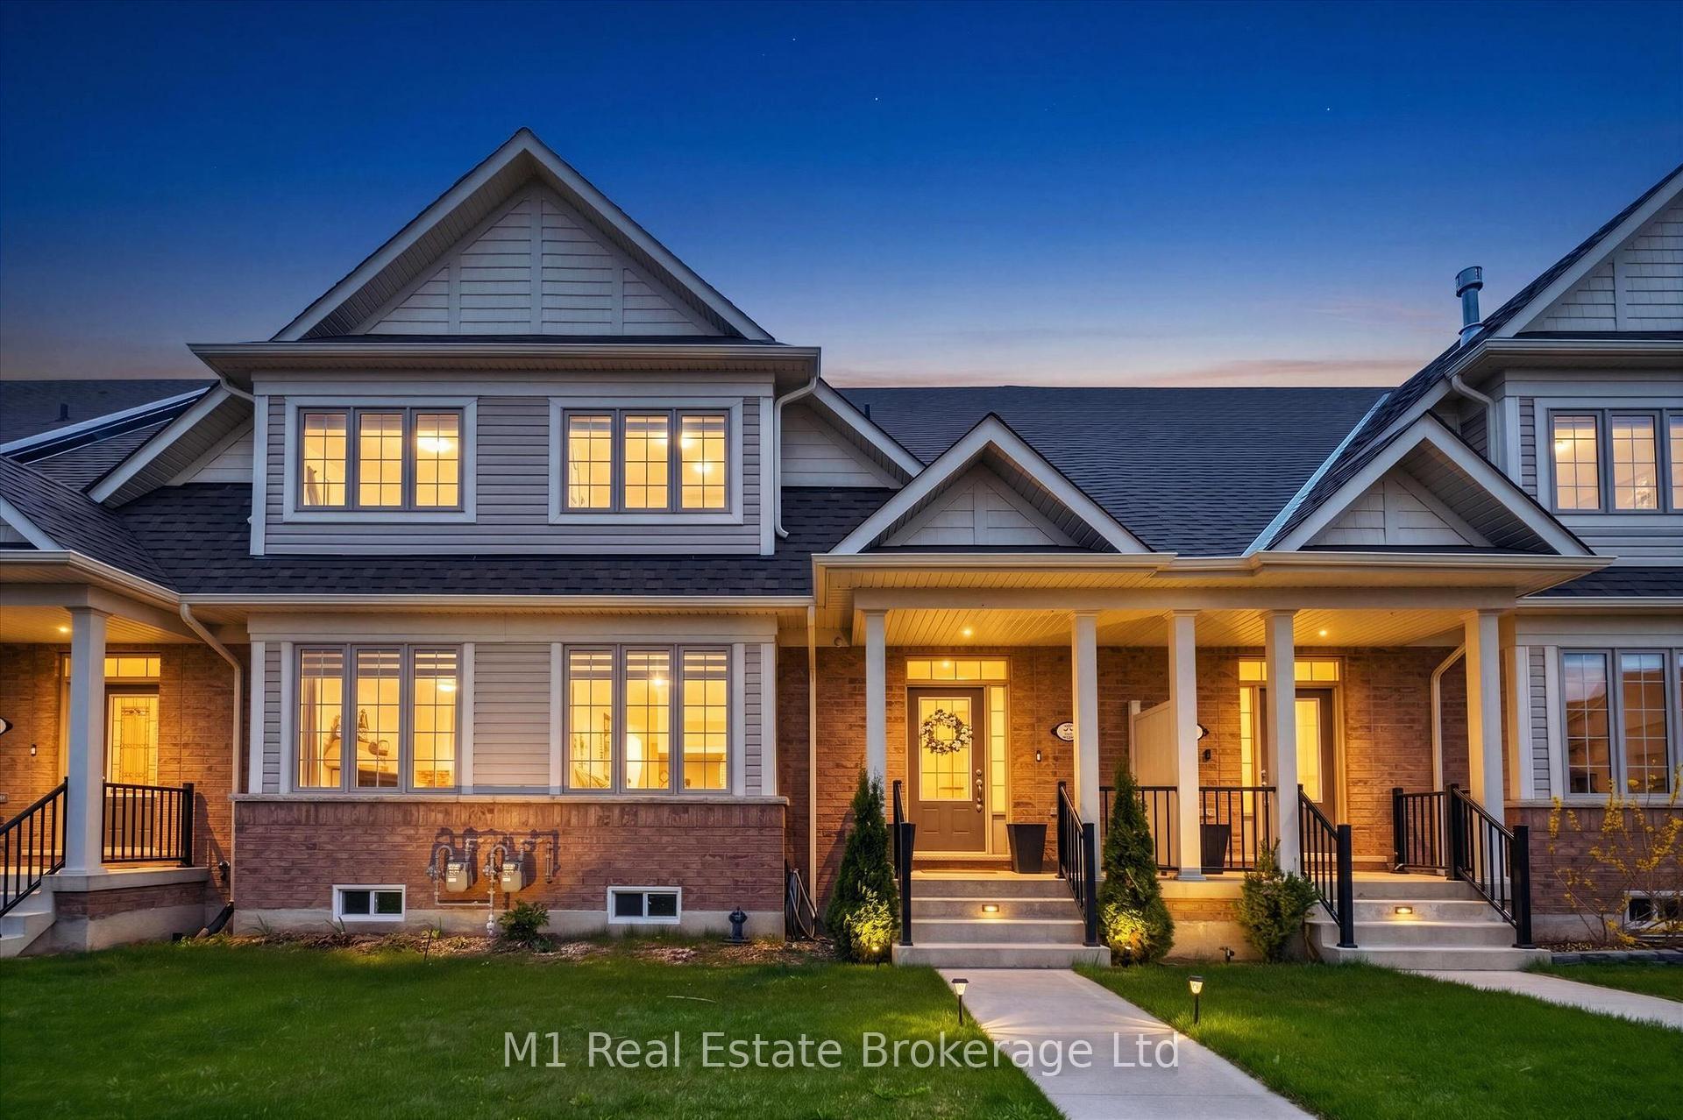
Rare end-unit bungaloft with a main-floor primary bedroom, offering 1,919 sq ft in one of Fergus's newest communities. Built in 2022 with a brick and stone exterior, this 3-bedroom, 3-bath townhome features a main-floor primary suite with a private 5-piece ensuite, soaring ceilings, a fireplace, an eat-in kitchen with granite counters and stainless steel appliances, custom power blinds throughout, main-floor laundry, a powder room, and an attached double garage with parking for 4. Upstairs, an open loft makes an ideal home office or second lounge, alongside two more bedrooms and a 5-piece bath, giving family and guests a level of their own. Step outside to a private, south-facing fenced courtyard, perfect for morning coffee and summer gatherings. As an end unit, the home offers added privacy and quiet. The unfinished basement is ready for your vision: a home theatre, gym, recreation room or extra living space. Central air, an ERV/HRV air exchanger and a tankless water heater keep the home comfortable and efficient. Chandeliers, light fixtures, blinds and curtains are included. Low POTL fee of $121/month. Minutes to schools, parks, shopping and the historic downtowns of Fergus and Elora. Flexible possession. Move in and enjoy low-maintenance living.
Price history
- Listed$699,900
Location
230 Farley Road 4, Centre Wellington
Approximate area — we could only place this home to its postal area, so we don't pin an exact spot.
Schools & transit
School locations and boards shown from open data. We do not publish rankings; any future scores will be sourced, dated and shown factually.
Nearby schools
- John Black Public SchoolUpper Grand DSB · Elementary · 1.1 km in a straight lineBoundary data unavailable for this board — we don't guess catchment lines.
- St Joseph - Fergus Catholic Elementary SchoolWellington CDSB · Elementary · 1.3 km in a straight lineBoundary data unavailable for this board — we don't guess catchment lines.
- James McQueen Public SchoolUpper Grand DSB · Elementary · 1.7 km in a straight lineBoundary data unavailable for this board — we don't guess catchment lines.
Nearby transit
Lines nearby: 17, 31, 33
- Woodlawn Rd. W. @ Regal Rd.GO Transit · 19.8 km in a straight line · about 247 min walk (estimate) · 17
- Elizabeth St. @ Stevenson St. S.GO Transit · 21.5 km in a straight line · about 269 min walk (estimate) · 31, 33
- Elizabeth St. @ Victoria Rd.GO Transit · 21.5 km in a straight line · about 269 min walk (estimate) · 31, 33
Sources
- Contains information licensed under the Open Government Licence – Ontario. Source: Ontario Ministry of Education.
- Data used in this product or service is provided with the permission of Metrolinx. Metrolinx makes no representations or warranties of any kind, express or implied, with respect to the Data and assumes no responsibility for the accuracy or currency of the data used in this product or service.
- Adapted from Statistics Canada, National Address Register, 2024-05-11. This does not constitute an endorsement by Statistics Canada of this product.
MLS® #X13856988
Last updated Nov 4, 2026
MLS®, Multiple Listing Service®, and the associated logos are owned by The Canadian Real Estate Association (CREA)/the applicable board and identify the quality of services provided by real estate professionals who are members.
Listing data is provided under licence by the Toronto Regional Real Estate Board and is deemed reliable but not guaranteed accurate.