12 Glasgow Street S 6
Downtown · Guelph, ON N1H 4T5
Listing brokerage: Royal LePage Royal City Realty
Asking price
$989,900
Key facts
- Condo THProperty type
- 3Bedrooms
- 3Bathrooms
- 4 spacesParking
- 2,125 sq ftLiving space
- Oct 2, 2026Listed
- 38 daysOn market
- X13855138MLS® number
About this home
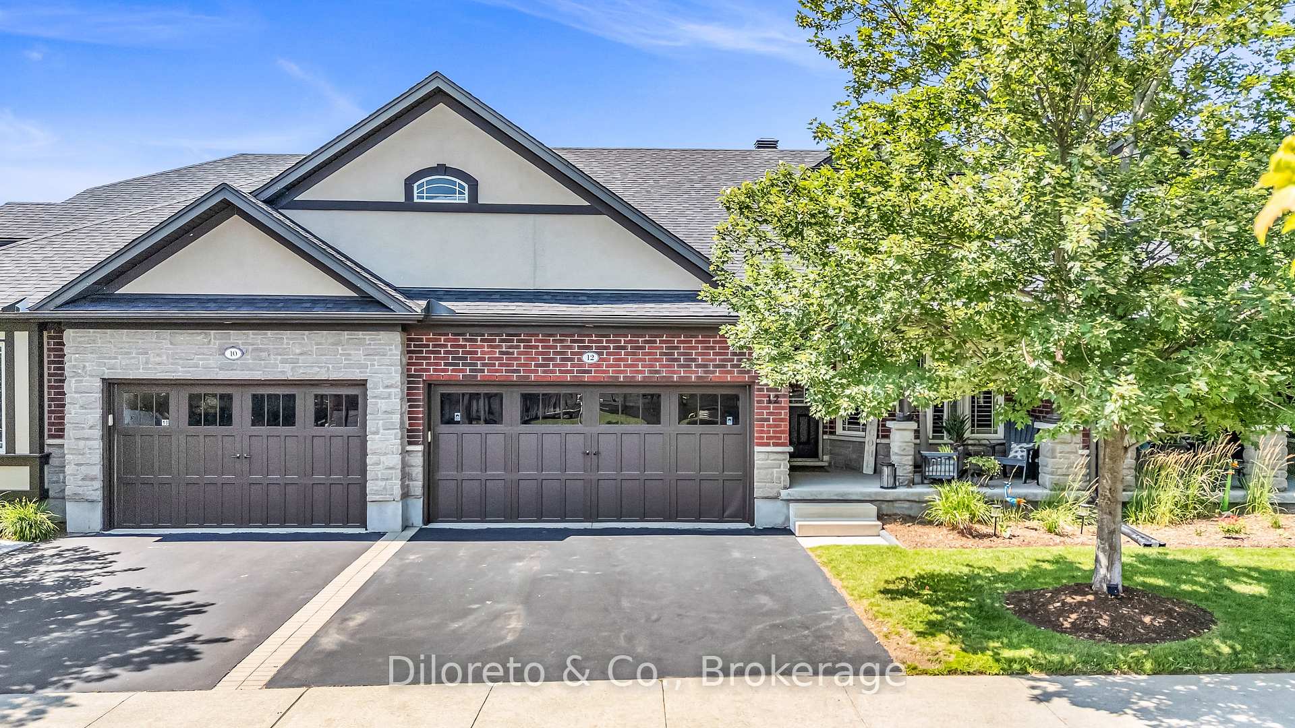
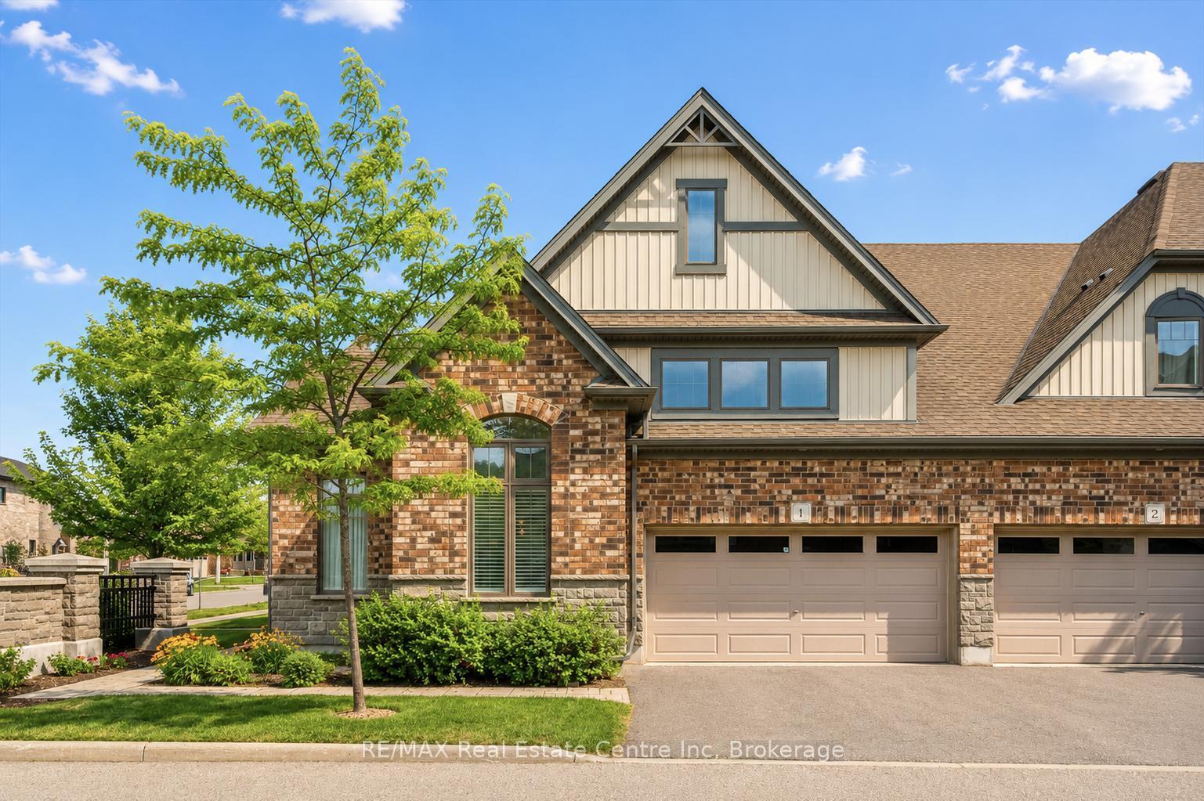
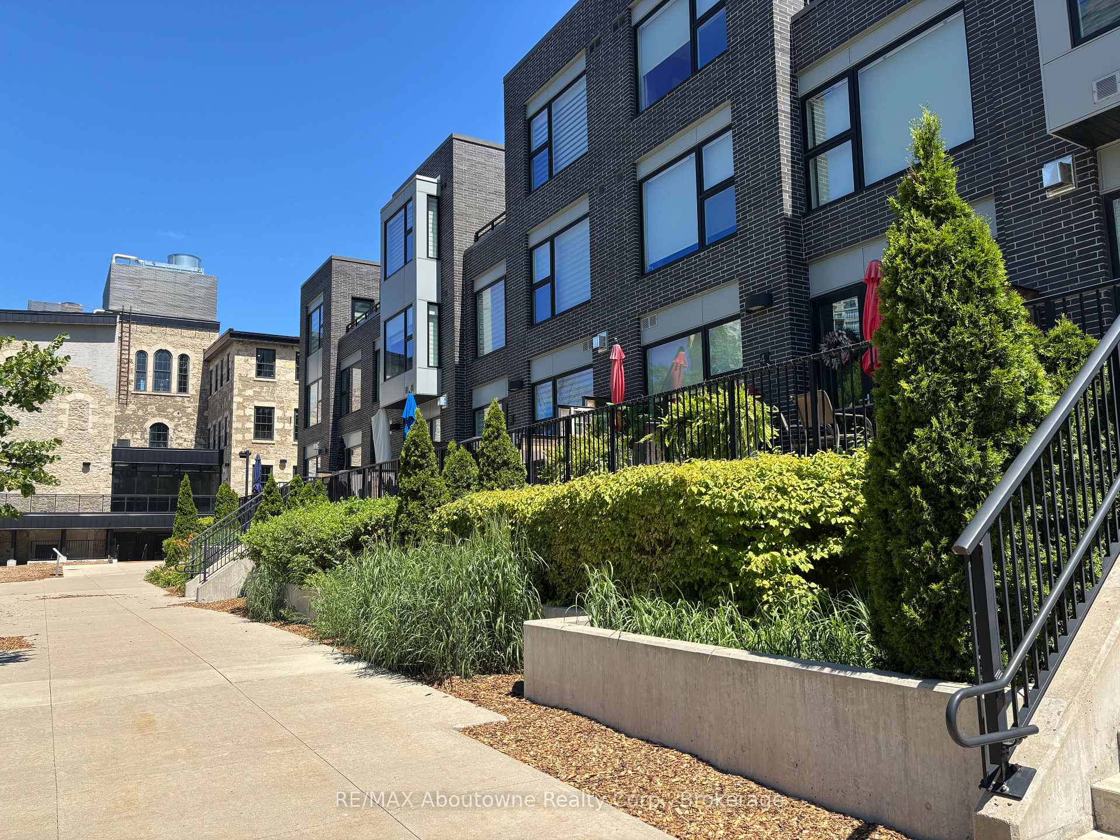
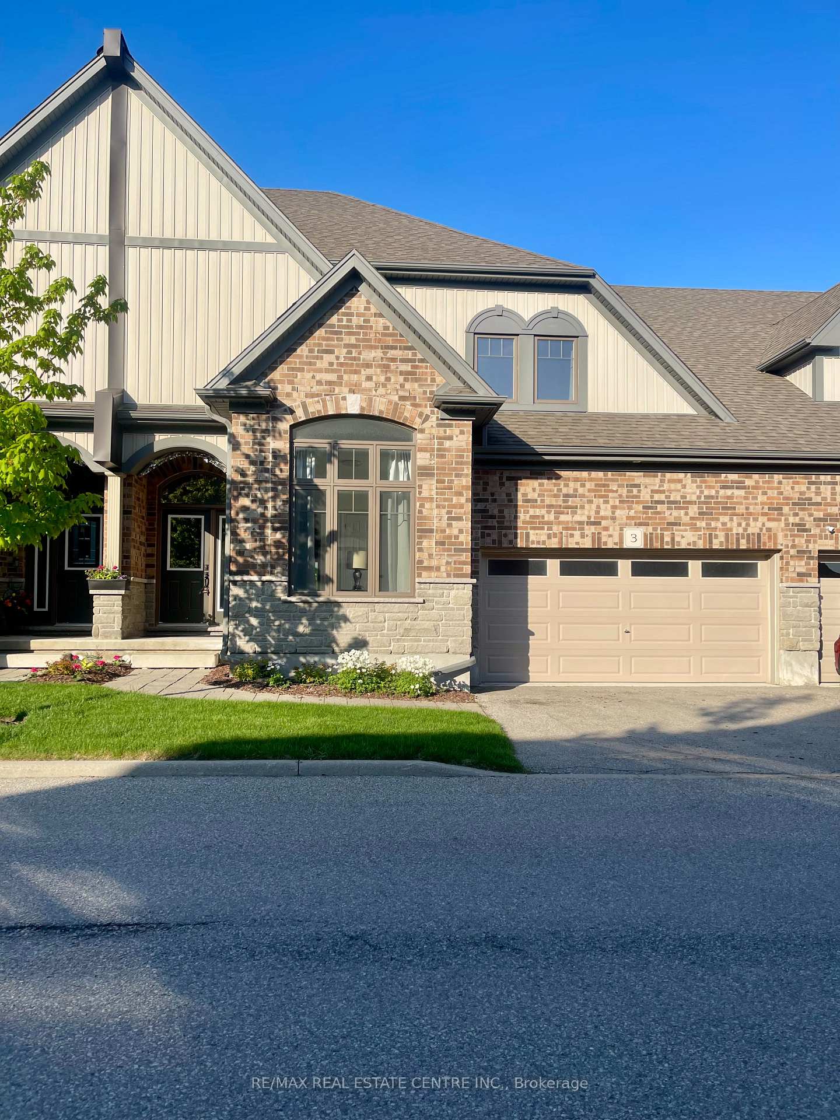
Welcome to this bright and spacious end-unit home in one of Guelph's most convenient locations, just minutes from downtown. With an abundance of windows and natural light, this home offers a wonderful combination of character, functionality and modern updates, all within easy walking distance of shops, restaurants, cafés, Exhibition Park and the farmers' market. The main floor features a welcoming updated kitchen with a large pantry, separate dining area with natural gas fireplace and generous living room highlighted by an impressive 20-foot ceiling with a matching bank of upper windows. Nine-foot ceilings continue throughout the remaining living spaces, including the finished basement, creating an airy and open feel throughout the home. Upstairs, you'll find two bedrooms, including a spacious primary with double patio doors opening to a private balcony, walk-in closet and ensuite bathroom. The finished basement provides additional living space with a third bedroom, 4-piece bathroom and new flooring. Enjoy sitting on the private 19 x 9 foot second floor covered balcony at the back of the house or on the interlocking patio in the front. Double garage with inside access and 2 car driveway add to the convenience of this unit. Now is your opportunity to live in this friendly, well-managed downtown complex.
Price history
- Listed$989,900
Location
12 Glasgow Street S 6, Guelph
Schools & transit
School locations and boards shown from open data. We do not publish rankings; any future scores will be sourced, dated and shown factually.
Nearby schools
- St John Bosco Catholic SchoolWellington CDSB · Secondary · 304 m in a straight lineBoundary data unavailable for this board — we don't guess catchment lines.
- Guelph Montessori SchoolPrivate · Elementary · 339 m in a straight lineBoundary data unavailable for this board — we don't guess catchment lines.
- Central Public SchoolUpper Grand DSB · Elementary · 486 m in a straight lineBoundary data unavailable for this board — we don't guess catchment lines.
Nearby transit
Lines nearby: GO Kitchener, 17, 29, 31, 33
- Guelph Central GOGO Transit · 654 m in a straight line · about 8 min walk (estimate) · GO Kitchener, 17, 29, 31, 33
- MacDonell St. @ Carden St. (Guelph Central GO)GO Transit · 909 m in a straight line · about 11 min walk (estimate) · 31, 33
- Elizabeth St. @ Stevenson St. S.GO Transit · 2.0 km in a straight line · about 25 min walk (estimate) · 31, 33
Sources
- Contains information licensed under the Open Government Licence – Ontario. Source: Ontario Ministry of Education.
- Data used in this product or service is provided with the permission of Metrolinx. Metrolinx makes no representations or warranties of any kind, express or implied, with respect to the Data and assumes no responsibility for the accuracy or currency of the data used in this product or service.
MLS® #X13855138
Last updated Oct 13, 2026
MLS®, Multiple Listing Service®, and the associated logos are owned by The Canadian Real Estate Association (CREA)/the applicable board and identify the quality of services provided by real estate professionals who are members.
Listing data is provided under licence by the Toronto Regional Real Estate Board and is deemed reliable but not guaranteed accurate.