19 Hamilton Street
Ailsa Craig · North Middlesex, ON N0M 1A0
Listing brokerage: RE/MAX CENTRE CITY REALTY INC
Asking price
$629,900
Key facts
- DetachedProperty type
- 4Bedrooms
- 3Bathrooms
- 6 spacesParking
- 1,750 sq ftLiving space
- 50.1 ftLot frontage
- Oct 2, 2026Listed
- 38 daysOn market
- X13854356MLS® number
About this home
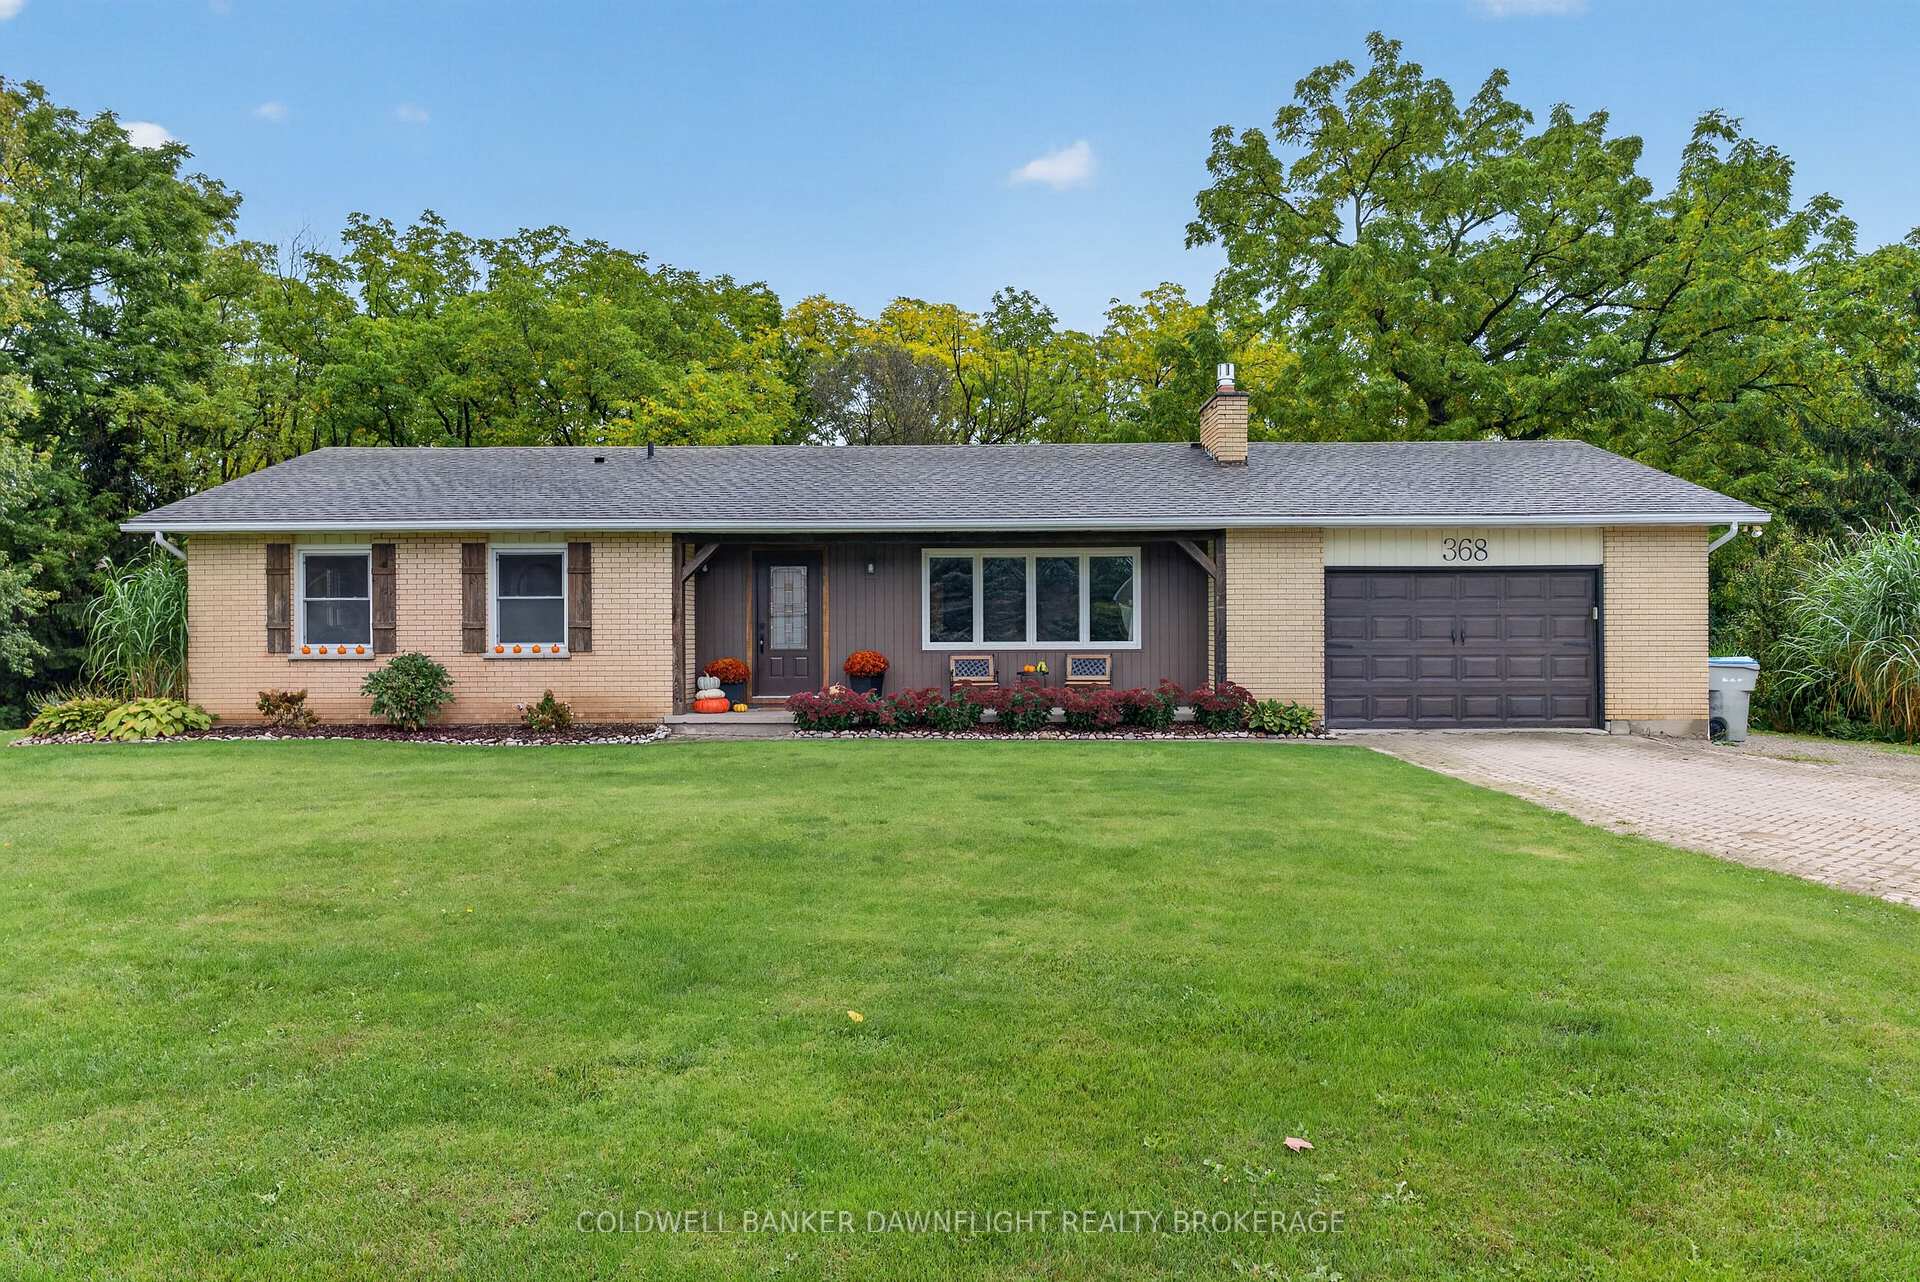
COZY FALL LIVING AWAITS! Welcome to this beautifully maintained executive bungalow in the heart of Ailsa Craig, offering premium finishes, exceptional space, and incredible value. This 3+1 bedroom, 3 full bathroom home features 1,575 sq. ft. on the main floor plus a spacious finished lower level. The impressive foyer boasts soaring 12-ft ceilings, while the main level features 9-ft ceilings, hardwood flooring, crown moulding, and transom windows throughout. The bright living room is centered around a stunning natural stone wood-burning fireplace, perfect for cozy fall evenings. The kitchen offers quality cabinetry, granite countertops, and a travertine backsplash. The spacious primary suite features a walk-in closet and private ensuite, while the third bedroom is currently used as an office. A convenient mudroom off the double-car garage offers main-floor laundry and an additional full bathroom. The finished lower level includes a spacious bedroom with two walk-in closets, full bathroom, and potential for an in-law suite or secondary kitchen, with existing stove electrical and hot/cold water rough-ins. Outside, enjoy your private backyard oasis with mature landscaping, deck, koi pond, hot tub, and peaceful pond views. Just 20 minutes to North London and 15 minutes to Strathroy, this is a rare opportunity to enjoy a complete lifestyle property in a welcoming community.
Price history
- Listed$629,900
Location
19 Hamilton Street, North Middlesex
Schools & transit
School locations and boards shown from open data. We do not publish rankings; any future scores will be sourced, dated and shown factually.
Nearby schools
- East Williams Memorial Public SchoolThames Valley DSB · Elementary · 4.0 km in a straight lineBoundary data unavailable for this board — we don't guess catchment lines.
- McGillivray Central SchoolThames Valley DSB · Elementary · 7.5 km in a straight lineBoundary data unavailable for this board — we don't guess catchment lines.
- Wilberforce Public SchoolThames Valley DSB · Elementary · 12.0 km in a straight lineBoundary data unavailable for this board — we don't guess catchment lines.
Nearby transit
No transit stop within 25 km of this address in the data we hold. We carry transit for the Greater Toronto Area only: TTC, GO Transit, UP Express, YRT/Viva, MiWay, Brampton Transit and Durham Region Transit.
Sources
- Contains information licensed under the Open Government Licence – Ontario. Source: Ontario Ministry of Education.
MLS® #X13854356
Last updated Oct 2, 2026
MLS®, Multiple Listing Service®, and the associated logos are owned by The Canadian Real Estate Association (CREA)/the applicable board and identify the quality of services provided by real estate professionals who are members.
Listing data is provided under licence by the Toronto Regional Real Estate Board and is deemed reliable but not guaranteed accurate.