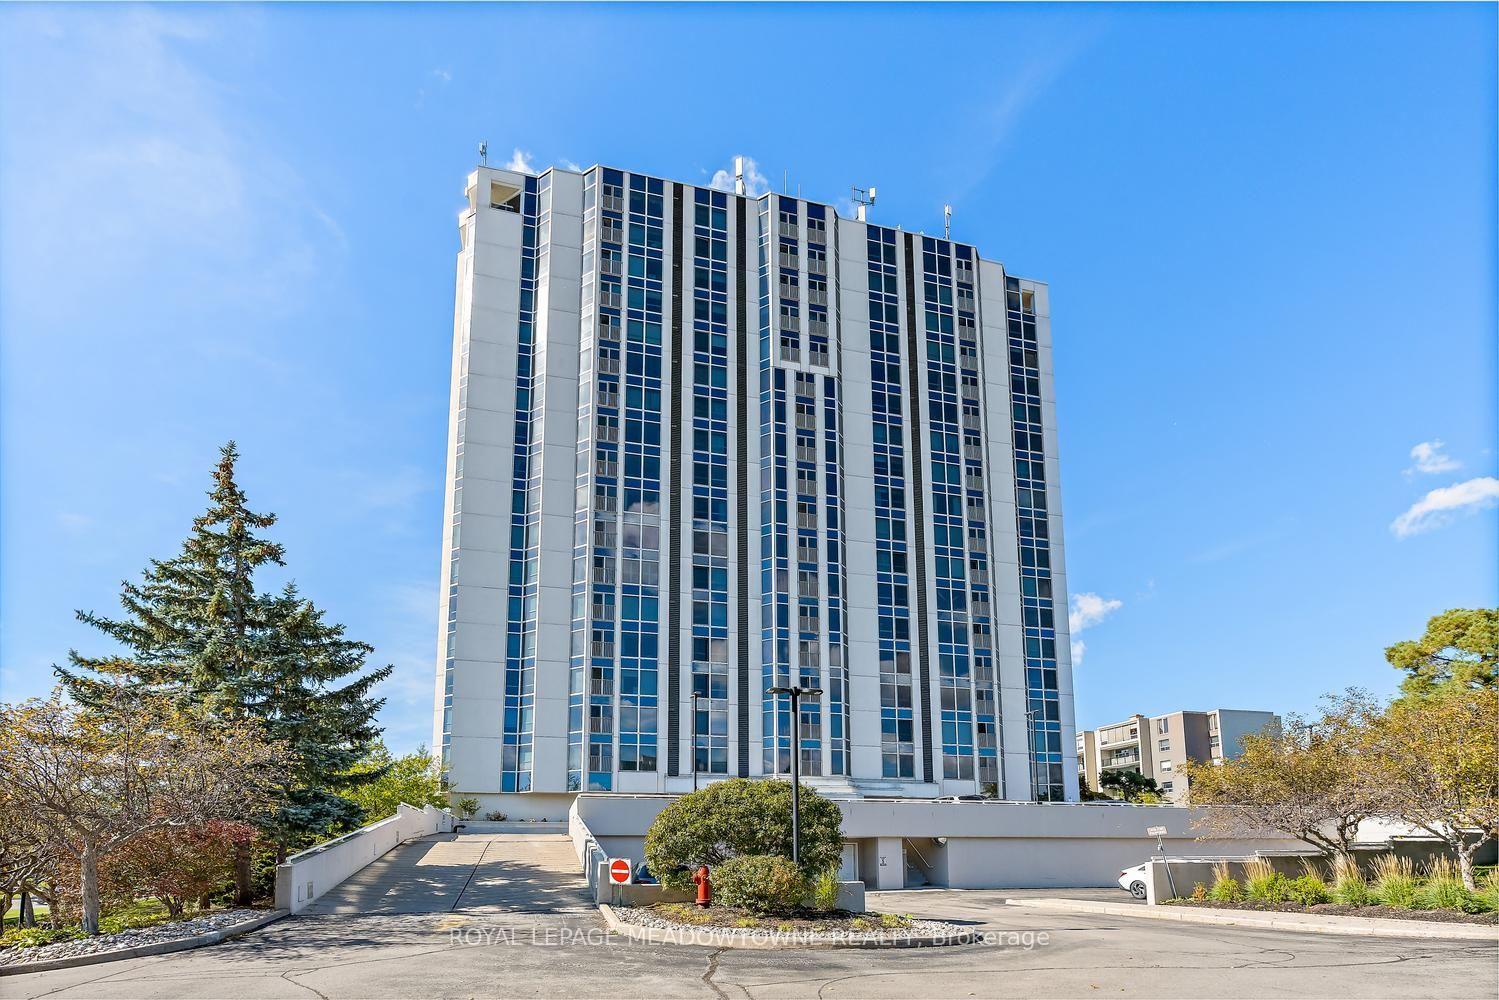
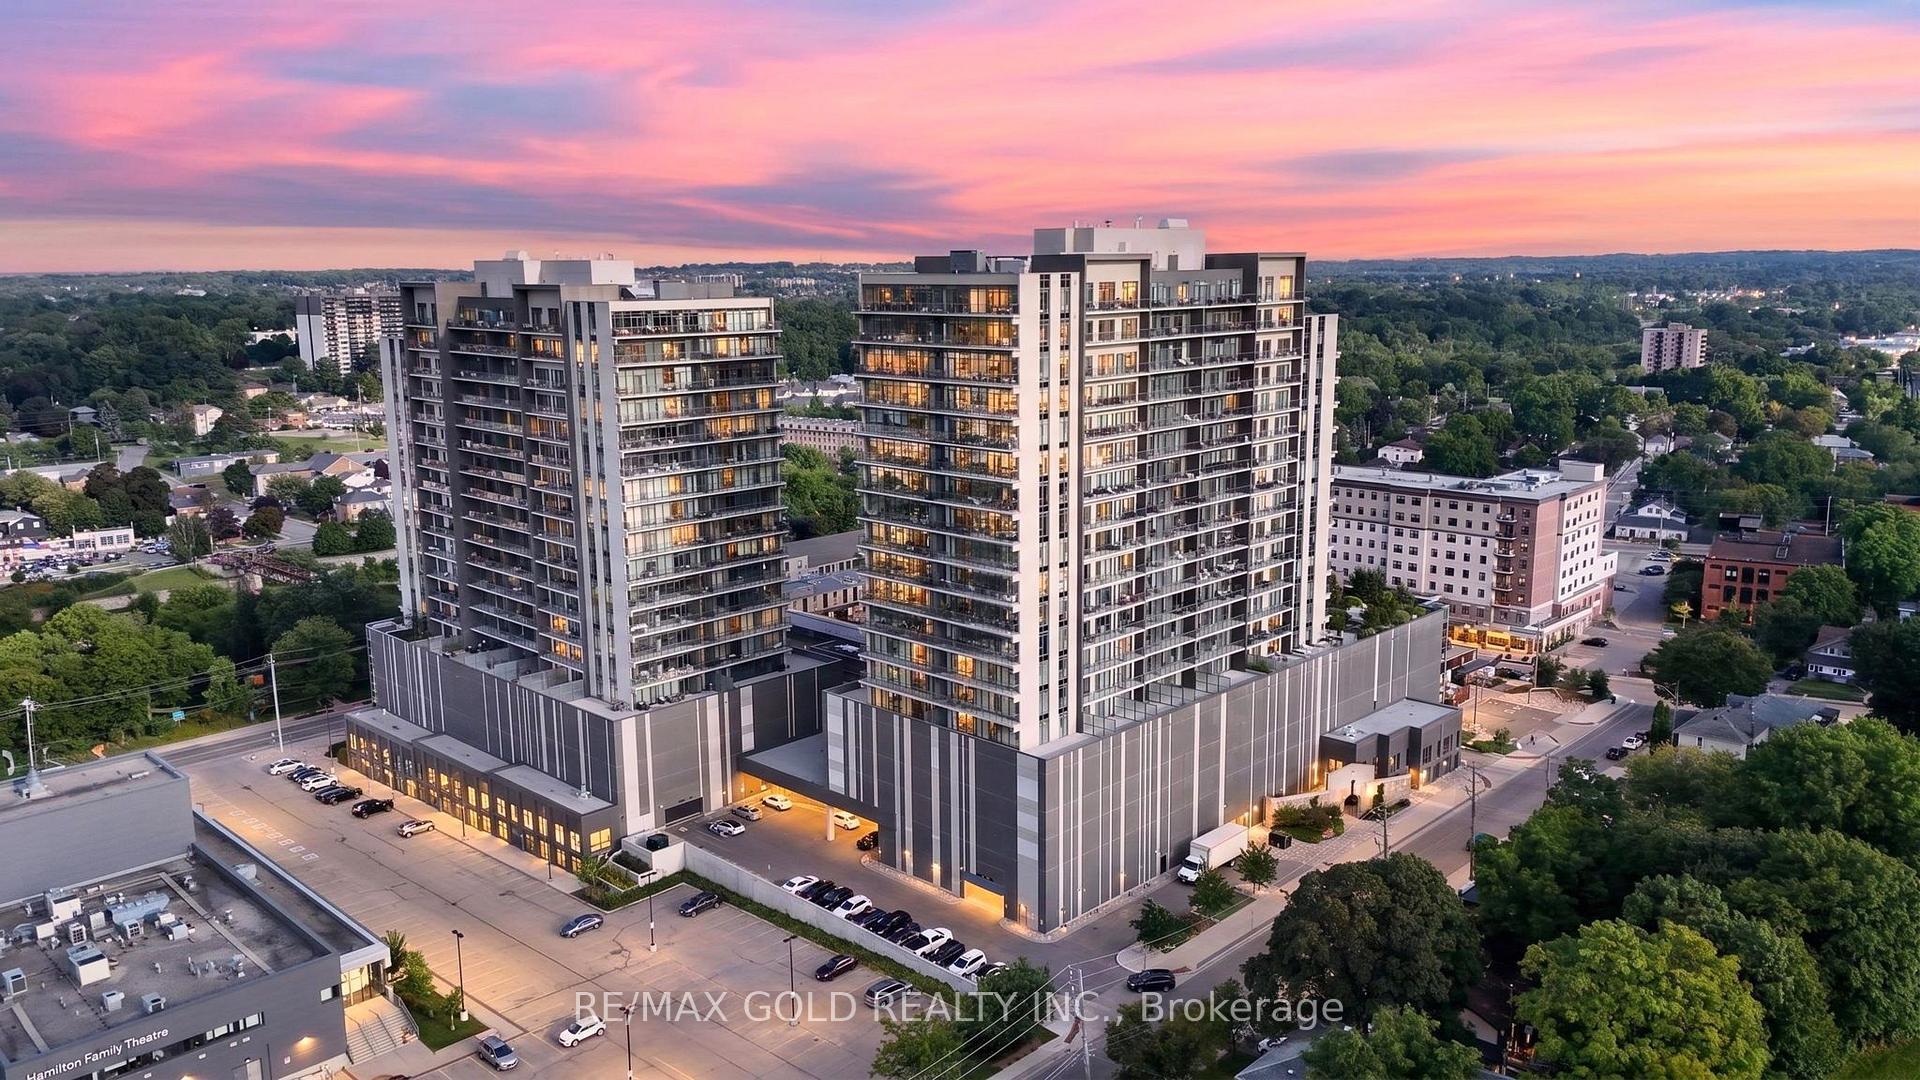
350 Fisher Mills Road 3
Cambridge, ON N3C 0G8
Listing brokerage: KW Living Realty
Asking price
$588,000
Key facts
- Condo aptProperty type
- 2Bedrooms
- 3Bathrooms
- 1 spaceParking
- 1,300 sq ftLiving space
- Oct 2, 2026Listed
- 38 daysOn market
- X13854030MLS® number
About this home
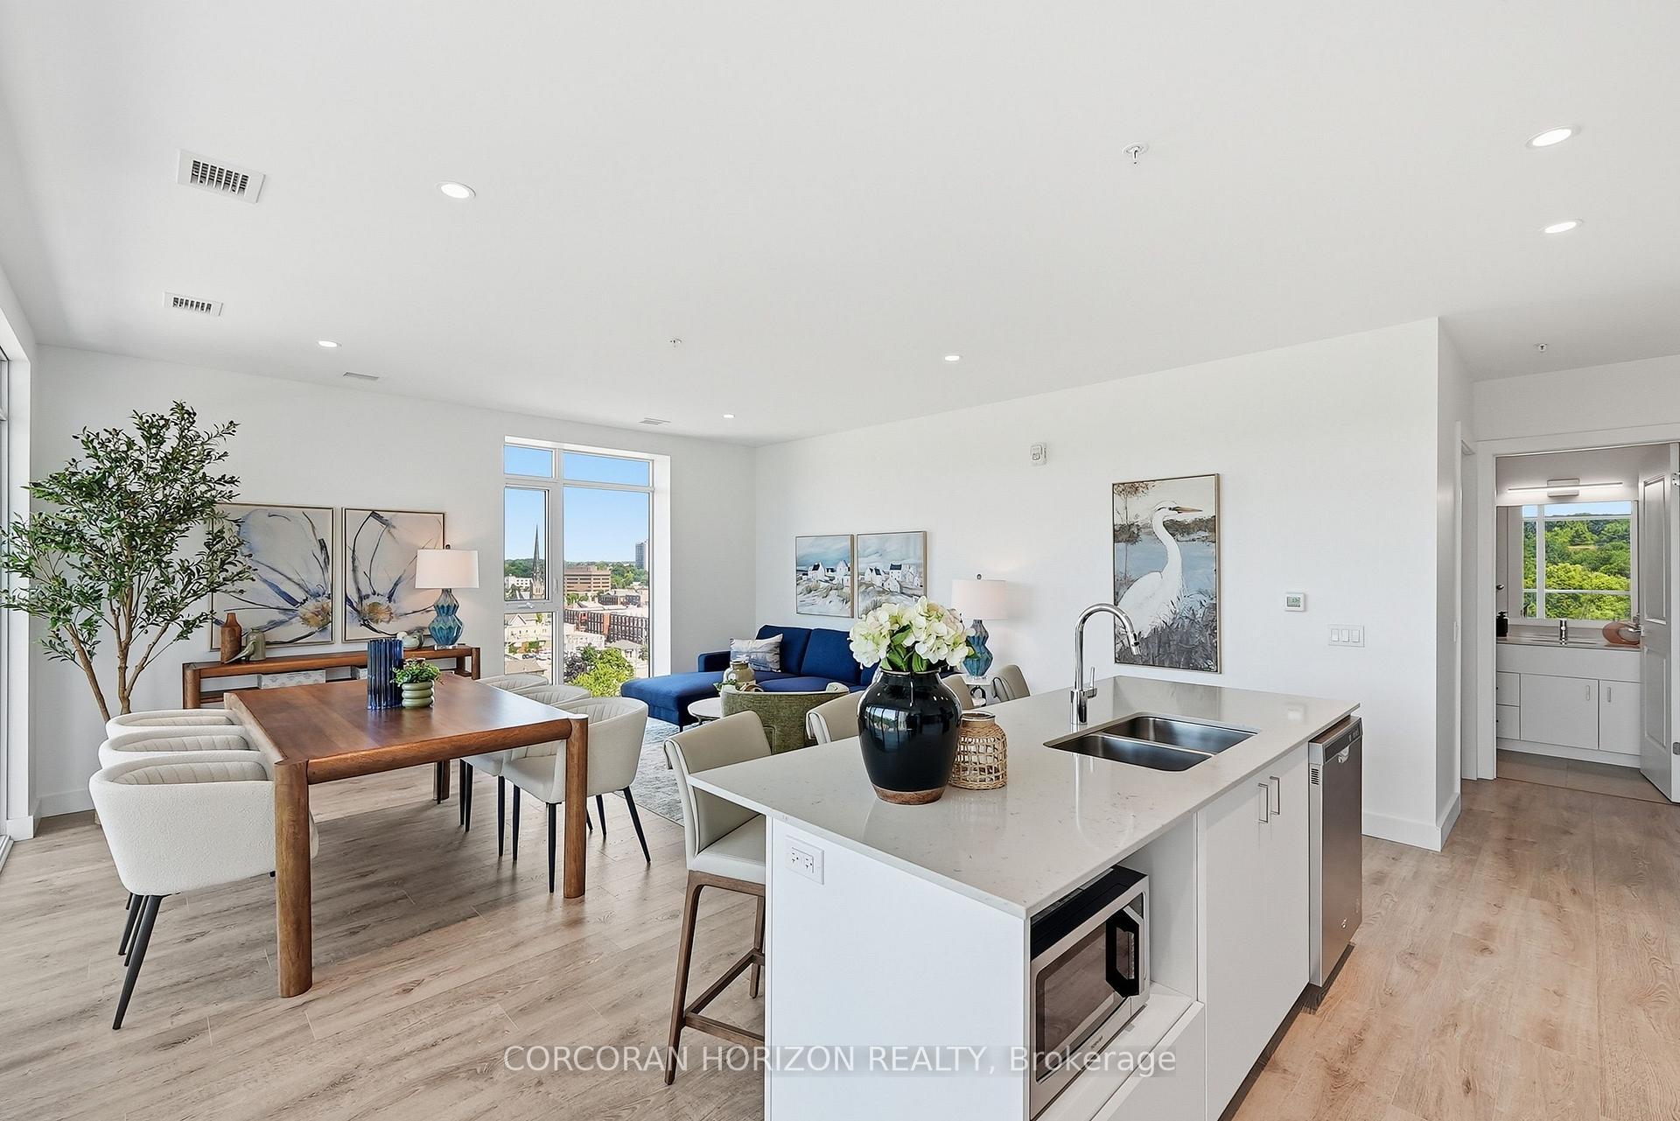
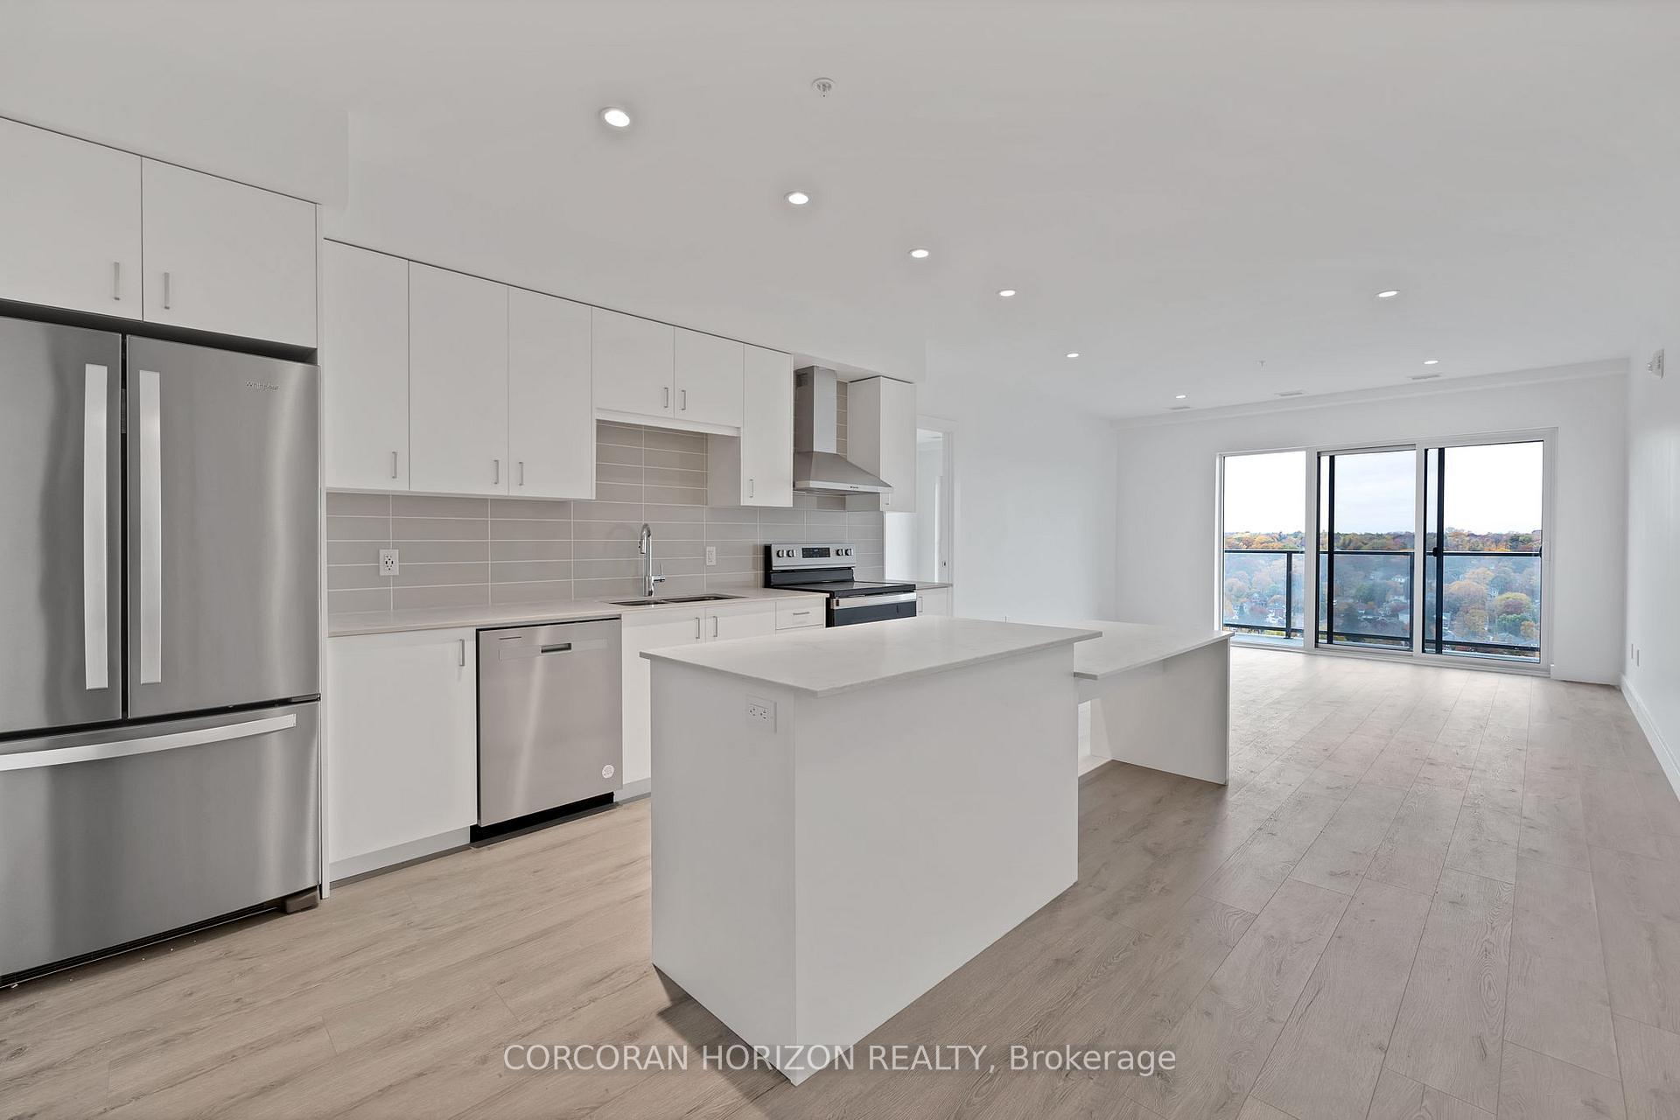
Rarely available ! Corner modern finishing unit for sale ! 2 bedrooms 2.5 washrooms & 2private balconies; Upgraded Kitchen & Floor; Quartz countertops, modern cabinet, double sink &exhausted fan; Extra open den added more space; Large living room walk out to balcony enjoy a cup of coffee; Large windows giving you lots of natural sunlight through the day; Prim bedroom3pc ensuite, large walk in closet & w/o to balcony; Minutes to highway 401, Walmart, Home depot, Canadian tire, Cambridge Center Mall, public transit, Restaurants, parks & Schools Etc .; One surface parking right beside the unit. Move in ready!
Price history
- Listed$588,000
Location
350 Fisher Mills Road 3, Cambridge
Schools & transit
School locations and boards shown from open data. We do not publish rankings; any future scores will be sourced, dated and shown factually.
Nearby schools
- Silverheights Public SchoolWaterloo Region DSB · Elementary · 1.1 km in a straight lineBoundary data unavailable for this board — we don't guess catchment lines.
- The Village SchoolhousePrivate · Elementary · 1.3 km in a straight lineBoundary data unavailable for this board — we don't guess catchment lines.
- Centennial (Cambridge) Public SchoolWaterloo Region DSB · Elementary · 1.3 km in a straight lineBoundary data unavailable for this board — we don't guess catchment lines.
Nearby transit
Lines nearby: 25
- Cambridge Smart CentreGO Transit · 2.5 km in a straight line · about 31 min walk (estimate) · 25
- Hespeler Rd. @ Pinebush Rd.GO Transit · 2.8 km in a straight line · about 35 min walk (estimate) · 25
- Sportsworld Dr. @ Hwy. 8 Park & RideGO Transit · 6.0 km in a straight line · about 76 min walk (estimate) · 25
Sources
- Contains information licensed under the Open Government Licence – Ontario. Source: Ontario Ministry of Education.
- Data used in this product or service is provided with the permission of Metrolinx. Metrolinx makes no representations or warranties of any kind, express or implied, with respect to the Data and assumes no responsibility for the accuracy or currency of the data used in this product or service.
MLS® #X13854030
Last updated Oct 16, 2026
MLS®, Multiple Listing Service®, and the associated logos are owned by The Canadian Real Estate Association (CREA)/the applicable board and identify the quality of services provided by real estate professionals who are members.
Listing data is provided under licence by the Toronto Regional Real Estate Board and is deemed reliable but not guaranteed accurate.