1967 Hawker Private
Huntley Ward (South East) · Ottawa, ON K0A 1L0
Listing brokerage: HOMELIFE/MIRACLE REALTY LTD
Asking rent
$2,880 /mo
Key facts
- DetachedProperty type
- 4Bedrooms
- 6Bathrooms
- 4 spacesParking
- 2,750 sq ftLiving space
- Oct 2, 2026Listed
- 37 daysOn market
- X13853266MLS® number
About this home
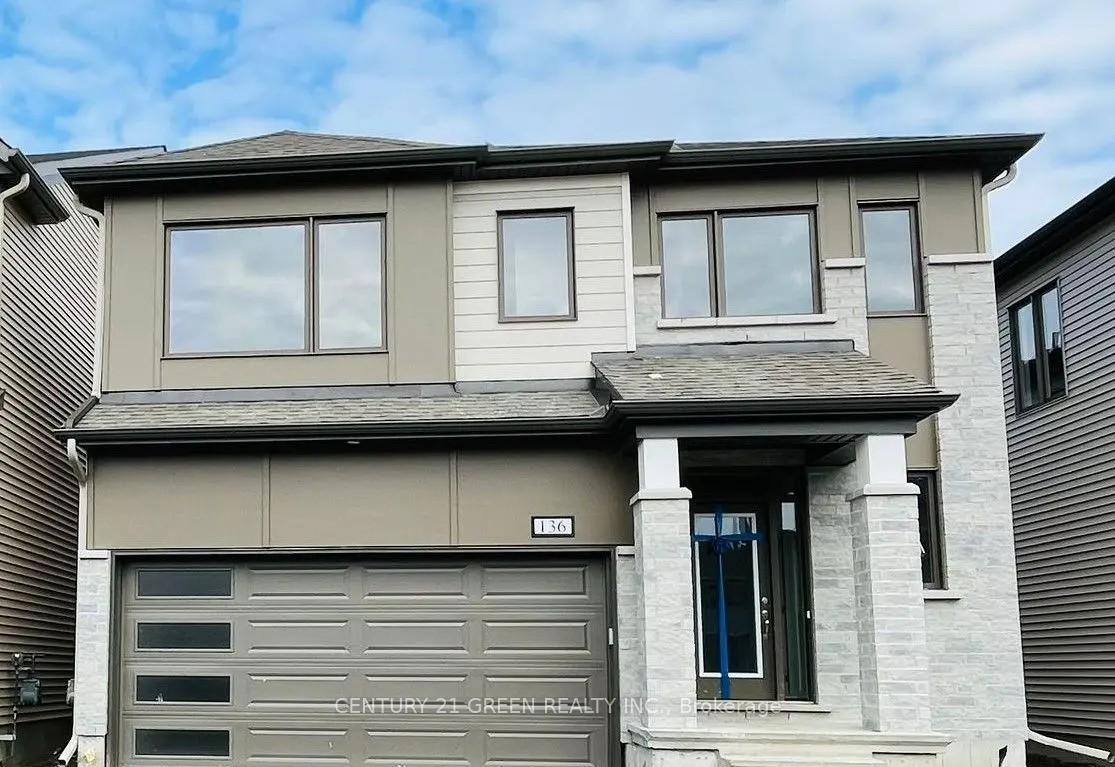
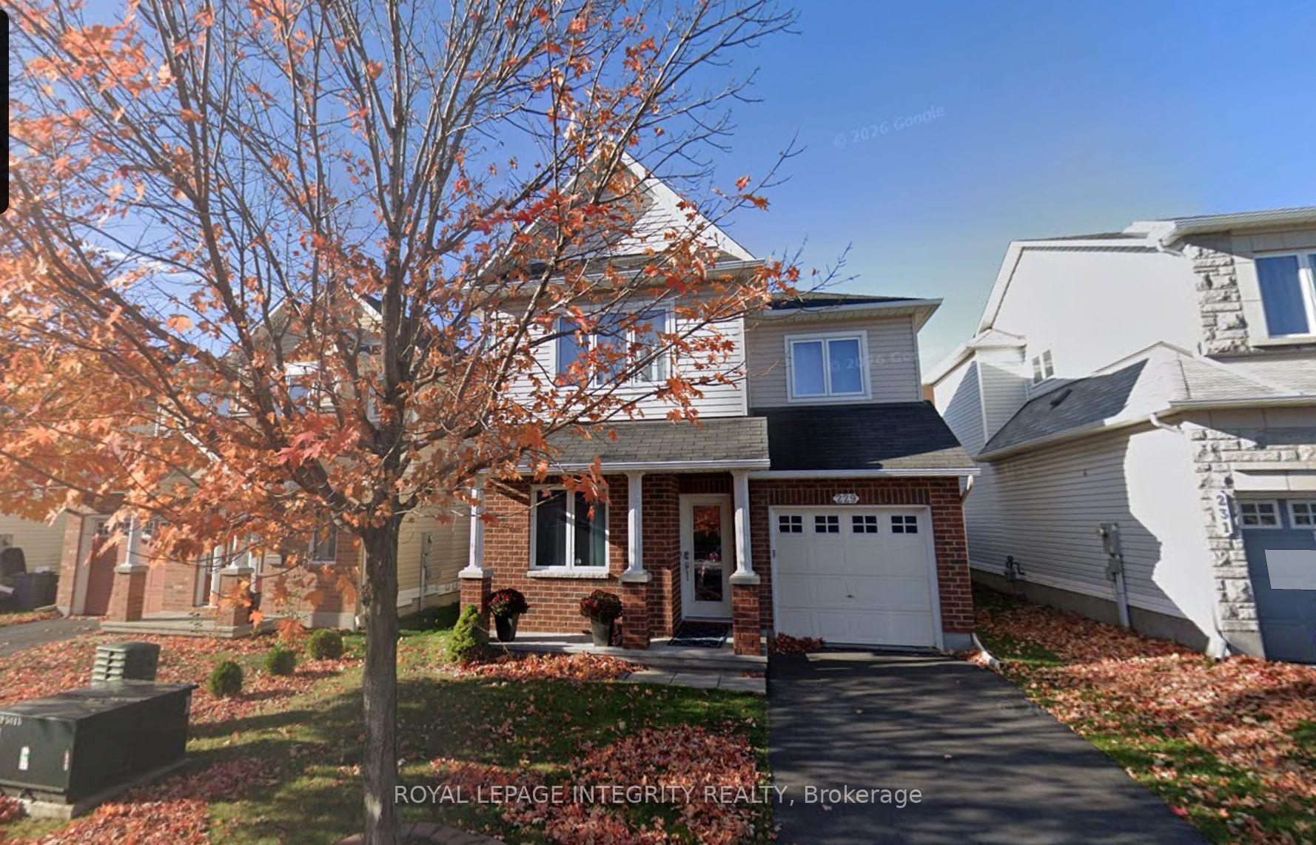
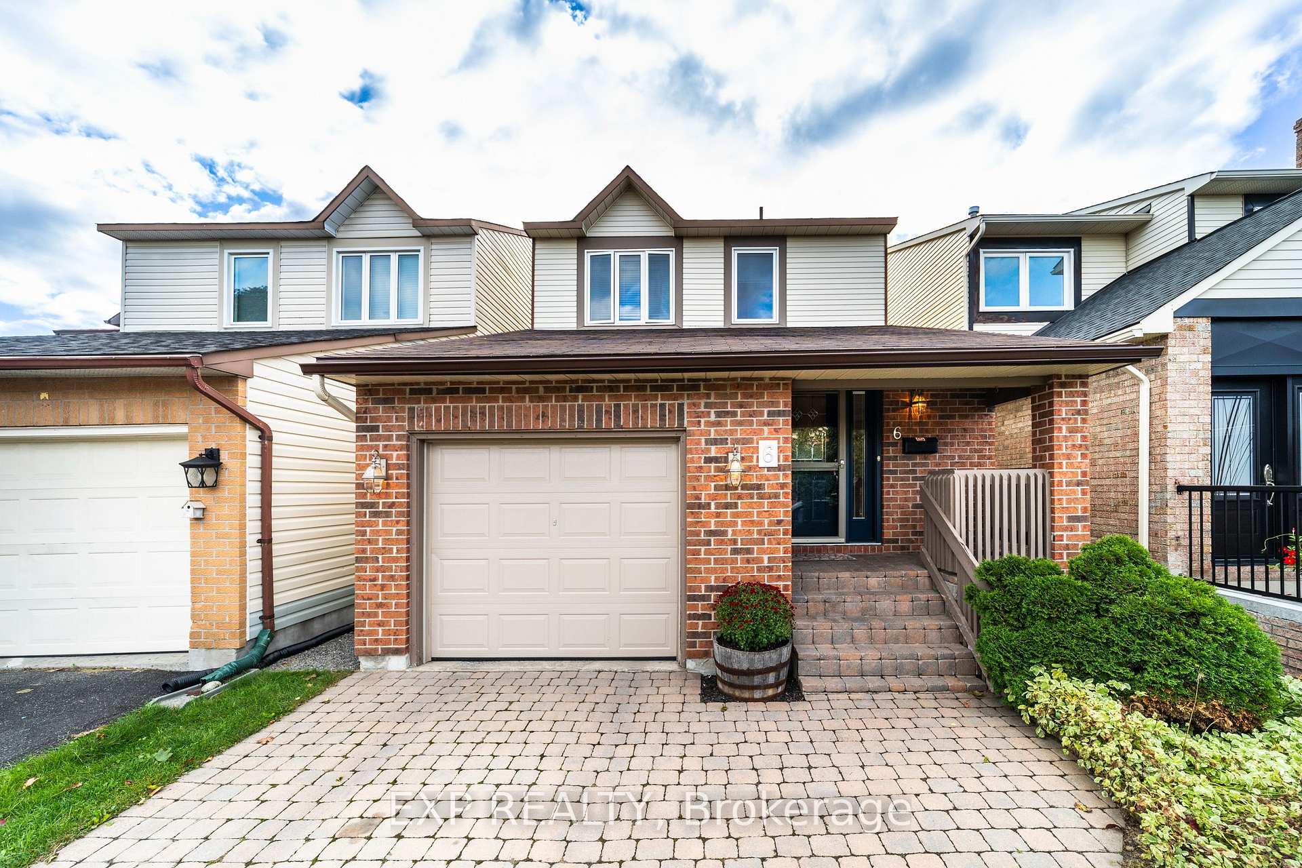
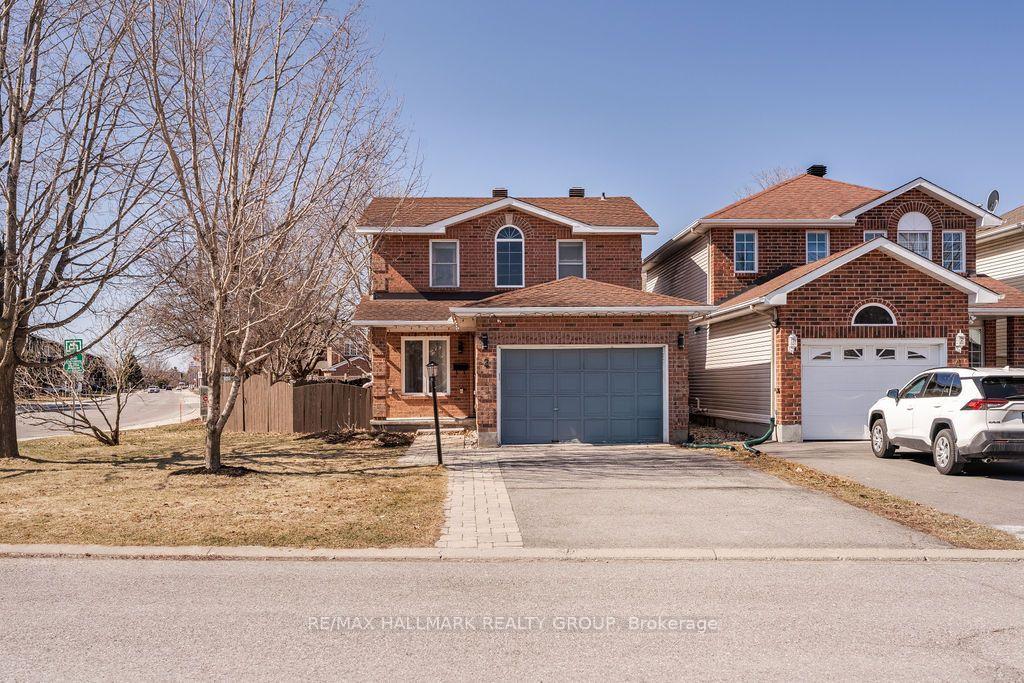
This stunning executive home is located in Diamondview Estates, Carp and in Ottawa's west end. It is a must-see for those looking for luxury living; 2 storey detached home with 4 bedrooms and 3 washrooms. The Primary bedroom's bathroom looks stunning, featuring high-end finishes and fixtures that are sure to impress. No rear neighbours. The size is about 2567 sq feet, 2 min quick access to 417 then only 12 minutes Kanata, Canadian Tire Centre, Canada's largest Tech park of over 350 employers or venture in the other direction for the many enchanting towns and villages of the Ottawa Valley and the recreational opportunities on the Ottawa River - just 20 minutes away. Basement is not part of this rental.
Price history
- Listed$2,880
Location
1967 Hawker Private, Ottawa
Schools & transit
School locations and boards shown from open data. We do not publish rankings; any future scores will be sourced, dated and shown factually.
Nearby schools
- Huntley Centennial Public SchoolOttawa-Carleton DSB · Elementary · 3.4 km in a straight lineBoundary data unavailable for this board — we don't guess catchment lines.
- Aspire AcademyPrivate · Elementary · 4.1 km in a straight lineBoundary data unavailable for this board — we don't guess catchment lines.
- St Michael (Corkery) Elementary SchoolOttawa CSB · Elementary · 6.0 km in a straight lineBoundary data unavailable for this board — we don't guess catchment lines.
Nearby transit
No transit stop within 25 km of this address in the data we hold. We carry transit for the Greater Toronto Area only: TTC, GO Transit, UP Express, YRT/Viva, MiWay, Brampton Transit and Durham Region Transit.
Estimated commute
- Downtown Ottawa (Parliament Hill)~111 minestimate
How is the commute estimated?
Estimate only. A coarse model from straight-line distance and an average transit speed — not a live routed trip. Actual times vary with schedules, transfers and traffic.
Sources
- Contains information licensed under the Open Government Licence – Ontario. Source: Ontario Ministry of Education.
MLS® #X13853266
Last updated Oct 27, 2026
MLS®, Multiple Listing Service®, and the associated logos are owned by The Canadian Real Estate Association (CREA)/the applicable board and identify the quality of services provided by real estate professionals who are members.
Listing data is provided under licence by the Toronto Regional Real Estate Board and is deemed reliable but not guaranteed accurate.