76 Burton Street
Industrial Sector · Hamilton, ON L8L 3R3
Listing brokerage: RE/MAX REALTY SERVICES INC.
Asking rent
$2,890 /mo
Key facts
- Semi detachedProperty type
- 3Bedrooms
- 3Bathrooms
- 2 spacesParking
- 1,300 sq ftLiving space
- 20.71 ftLot frontage
- Oct 1, 2026Listed
- 39 daysOn market
- X13849490MLS® number
About this home
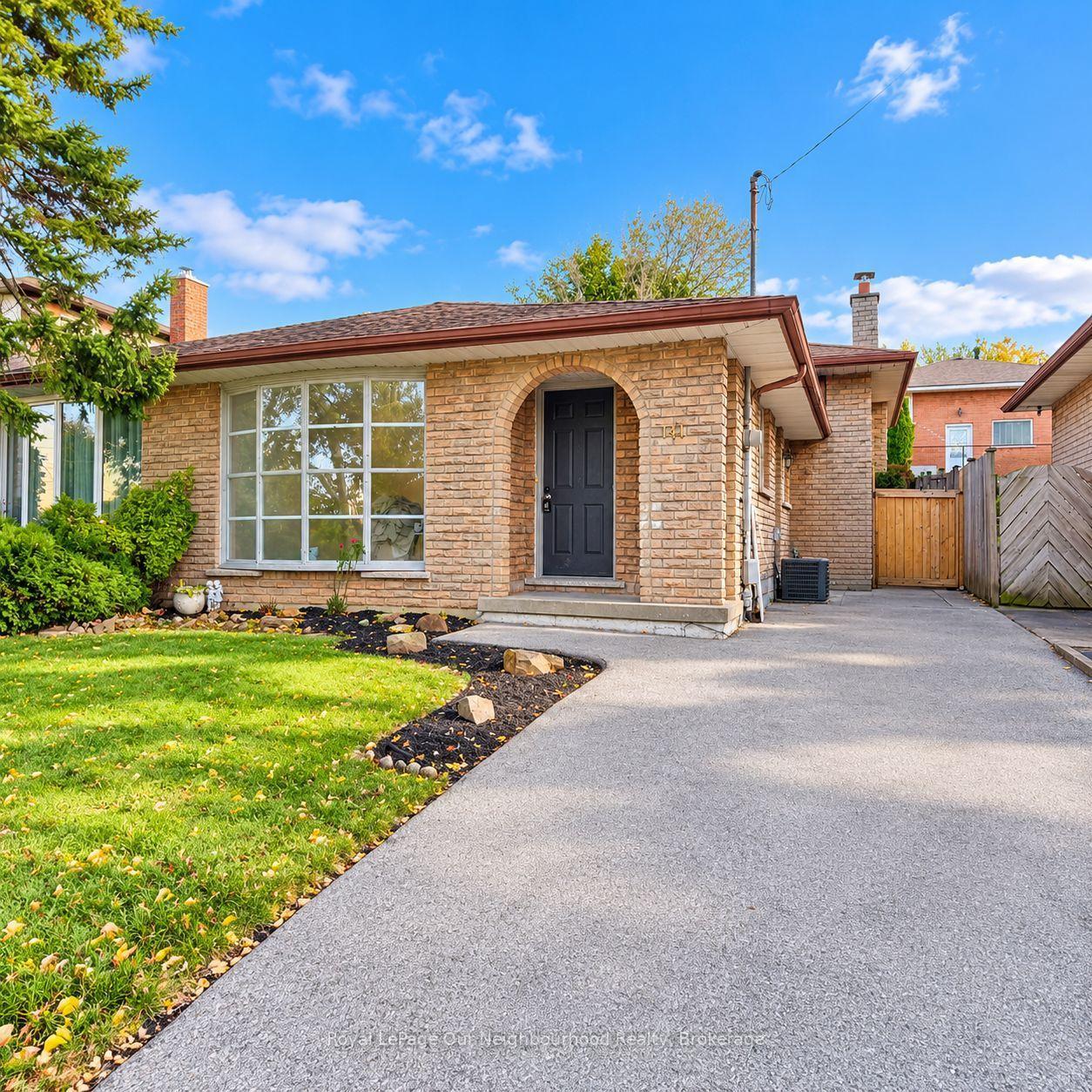
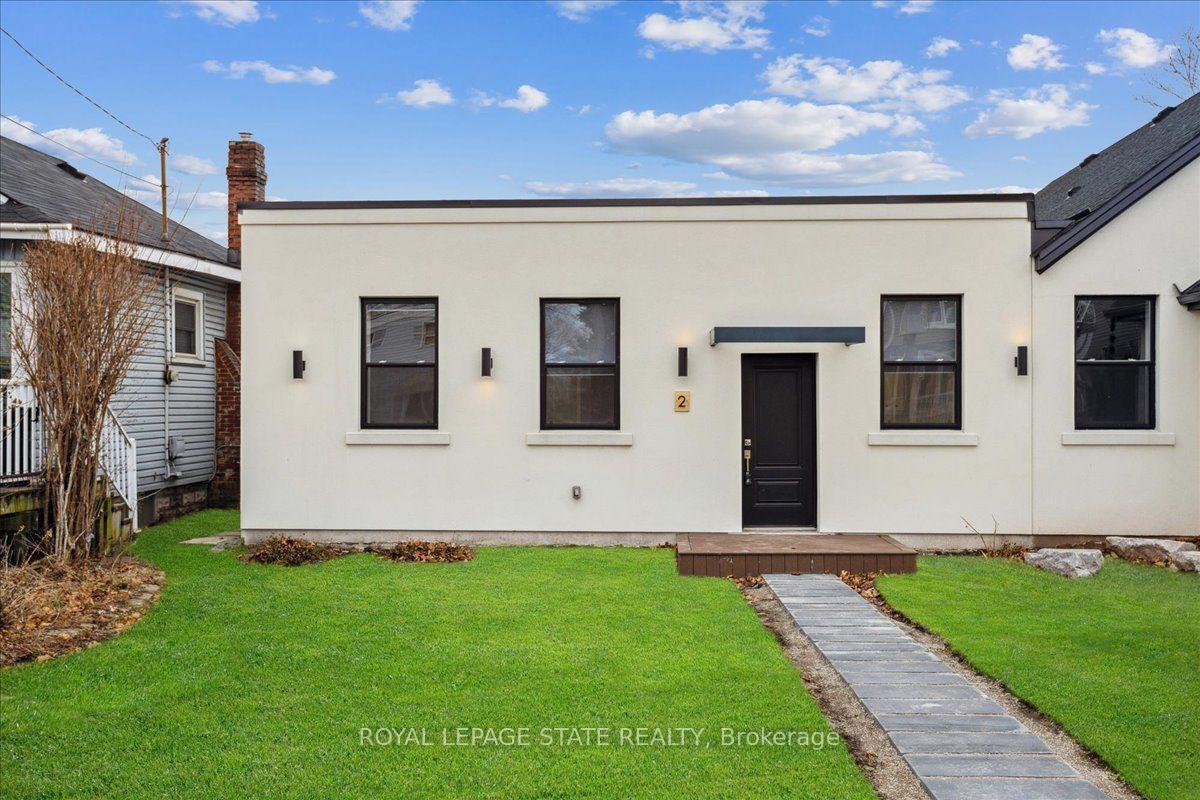
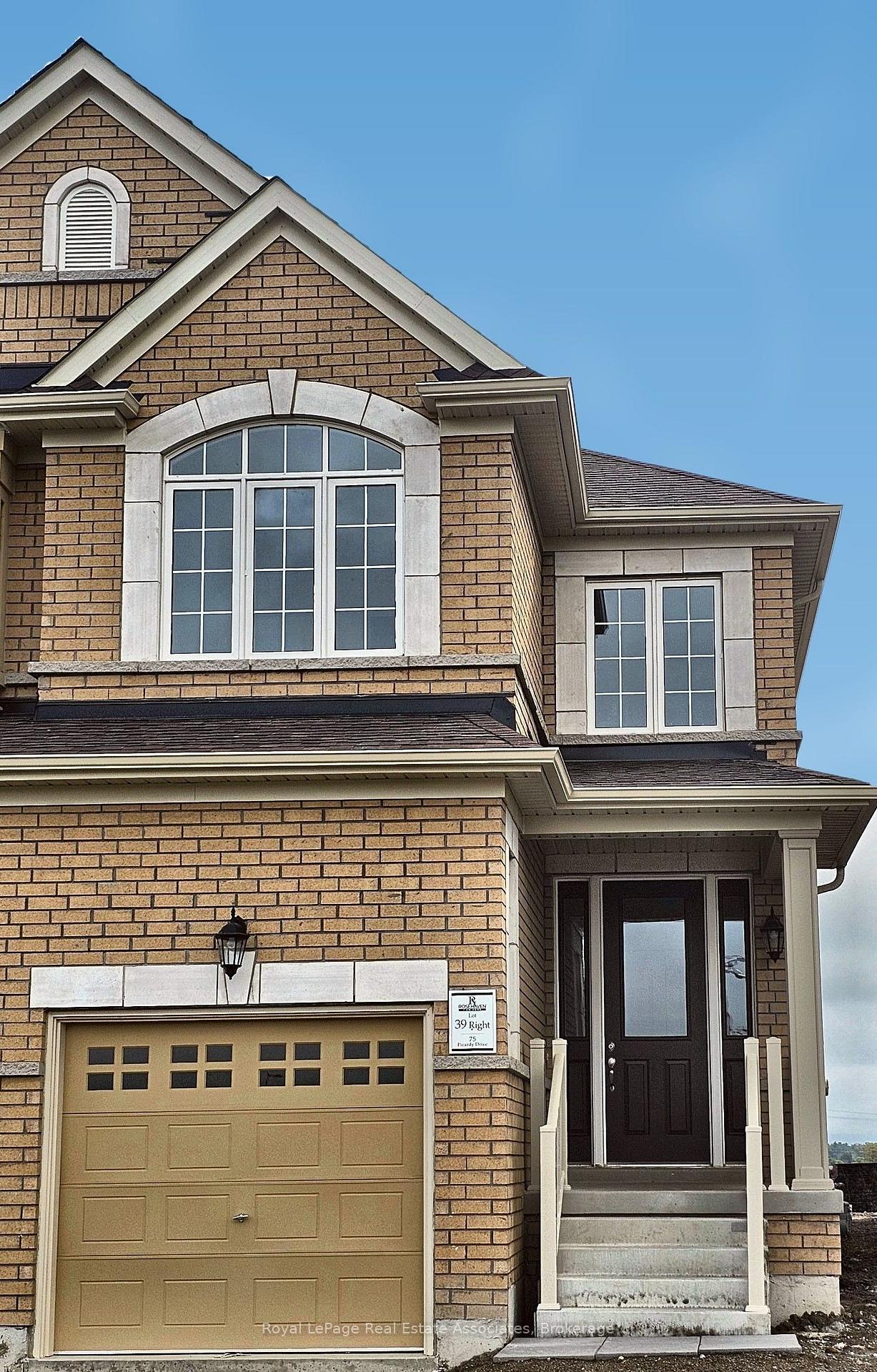
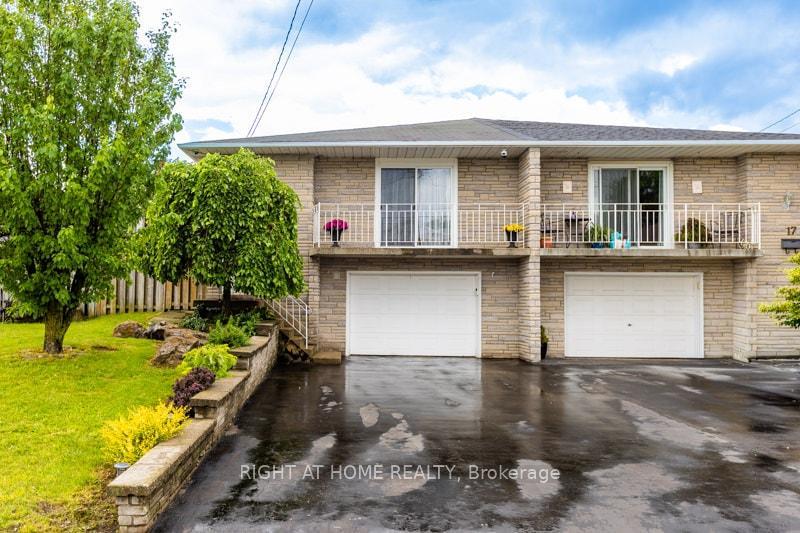
Welcome to this stylish 2020-built home offering modern finishes, thoughtful design, and plenty of natural light in the vibrant and up-and-coming Keith neighbourhood. Step inside to discover beautiful engineered hardwood floors, a bright and functional layout, and contemporary touches throughout. The main floor features a convenient 2-piece powder room and a spacious eat-in kitchen with sliding doors leading to the back porch perfect for morning coffee, entertaining, or enjoying the outdoors. Upstairs, a generous landing provides the perfect space for a home office, study area, or cozy reading nook. You'll find three well-appointed bedrooms, each with its own Ethernet port, along with convenient stacked laundry and a spacious 5-piece bathroom. The primary bedroom offers plenty of room to unwind, complete with a walk-in closet. The fully finished basement adds even more versatile living space, featuring large windows, a 3-piecebathroom, and a walk-up to the backyard ideal for a family room, home office, guest suite, or recreation space. Parking is a standout feature with three parking spaces, including a garage equipped with a NEMA 14-50 electric vehicle charger. The home also offers concrete driveways at both the front and rear, with rear access conveniently provided through the alleyway. Additional highlights include a tankless water heater, air exchanger, and rough-in for central vacuum. Located close to shops, restaurants, and the downtown area, this home offers the perfect blend of modern living, functionality, and convenience. Move-in ready, thoughtfully designed, and packed with features this is one you won't want to miss!
Price history
- Listed$2,890
Location
76 Burton Street, Hamilton
Schools & transit
School locations and boards shown from open data. We do not publish rankings; any future scores will be sourced, dated and shown factually.
Nearby schools
- Cathy Wever Elementary Public SchoolHamilton-Wentworth DSB · Elementary · 773 m in a straight lineBoundary data unavailable for this board — we don't guess catchment lines.
- St. Lawrence Catholic Elementary SchoolHamilton-Wentworth CDSB · Elementary · 1.1 km in a straight lineBoundary data unavailable for this board — we don't guess catchment lines.
- Bennetto Elementary SchoolHamilton-Wentworth DSB · Elementary · 1.2 km in a straight lineBoundary data unavailable for this board — we don't guess catchment lines.
Nearby transit
Lines nearby: GO Lakeshore West, 11, 16, 17, 18, 40, 41, 47
- West Harbour GOGO Transit · 1.4 km in a straight line · about 18 min walk (estimate) · GO Lakeshore West, 11, 18
- King St. E. @ Hughson St. N.GO Transit · 1.7 km in a straight line · about 22 min walk (estimate) · 11, 16, 17, 18, 40, 41, 47
- King St. W. @ Summers Ln. (Hamilton Place)GO Transit · 2.0 km in a straight line · about 25 min walk (estimate) · 11, 16, 17, 18, 40, 41, 47
Sources
- Contains information licensed under the Open Government Licence – Ontario. Source: Ontario Ministry of Education.
- Data used in this product or service is provided with the permission of Metrolinx. Metrolinx makes no representations or warranties of any kind, express or implied, with respect to the Data and assumes no responsibility for the accuracy or currency of the data used in this product or service.
MLS® #X13849490
Last updated Oct 22, 2026
MLS®, Multiple Listing Service®, and the associated logos are owned by The Canadian Real Estate Association (CREA)/the applicable board and identify the quality of services provided by real estate professionals who are members.
Listing data is provided under licence by the Toronto Regional Real Estate Board and is deemed reliable but not guaranteed accurate.