80 Delawana Drive
Riverdale · Hamilton, ON L8E 1G4
Listing brokerage: ROYAL LEPAGE MACRO REALTY
Asking rent
$2,750 /mo
Key facts
- Semi detachedProperty type
- 3Bedrooms
- 1Bathrooms
- 2 spacesParking
- 900 sq ftLiving space
- 39 ftLot frontage
- Oct 1, 2026Listed
- 39 daysOn market
- X13847956MLS® number
About this home
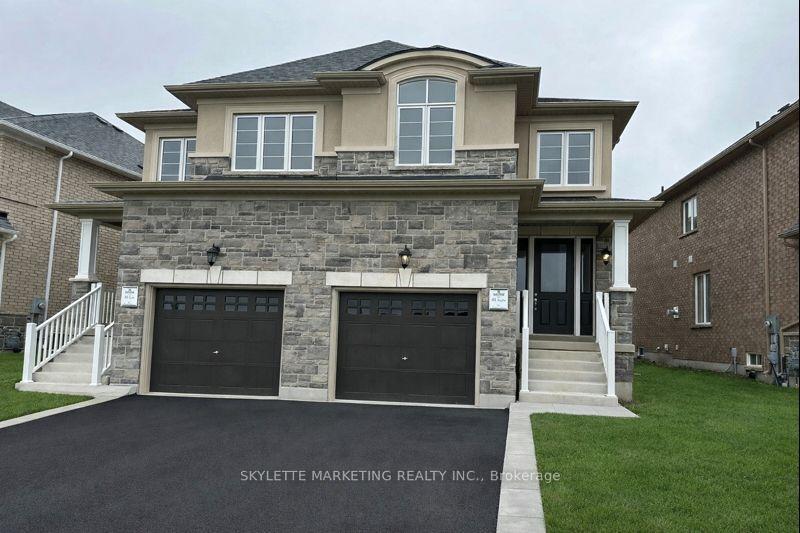
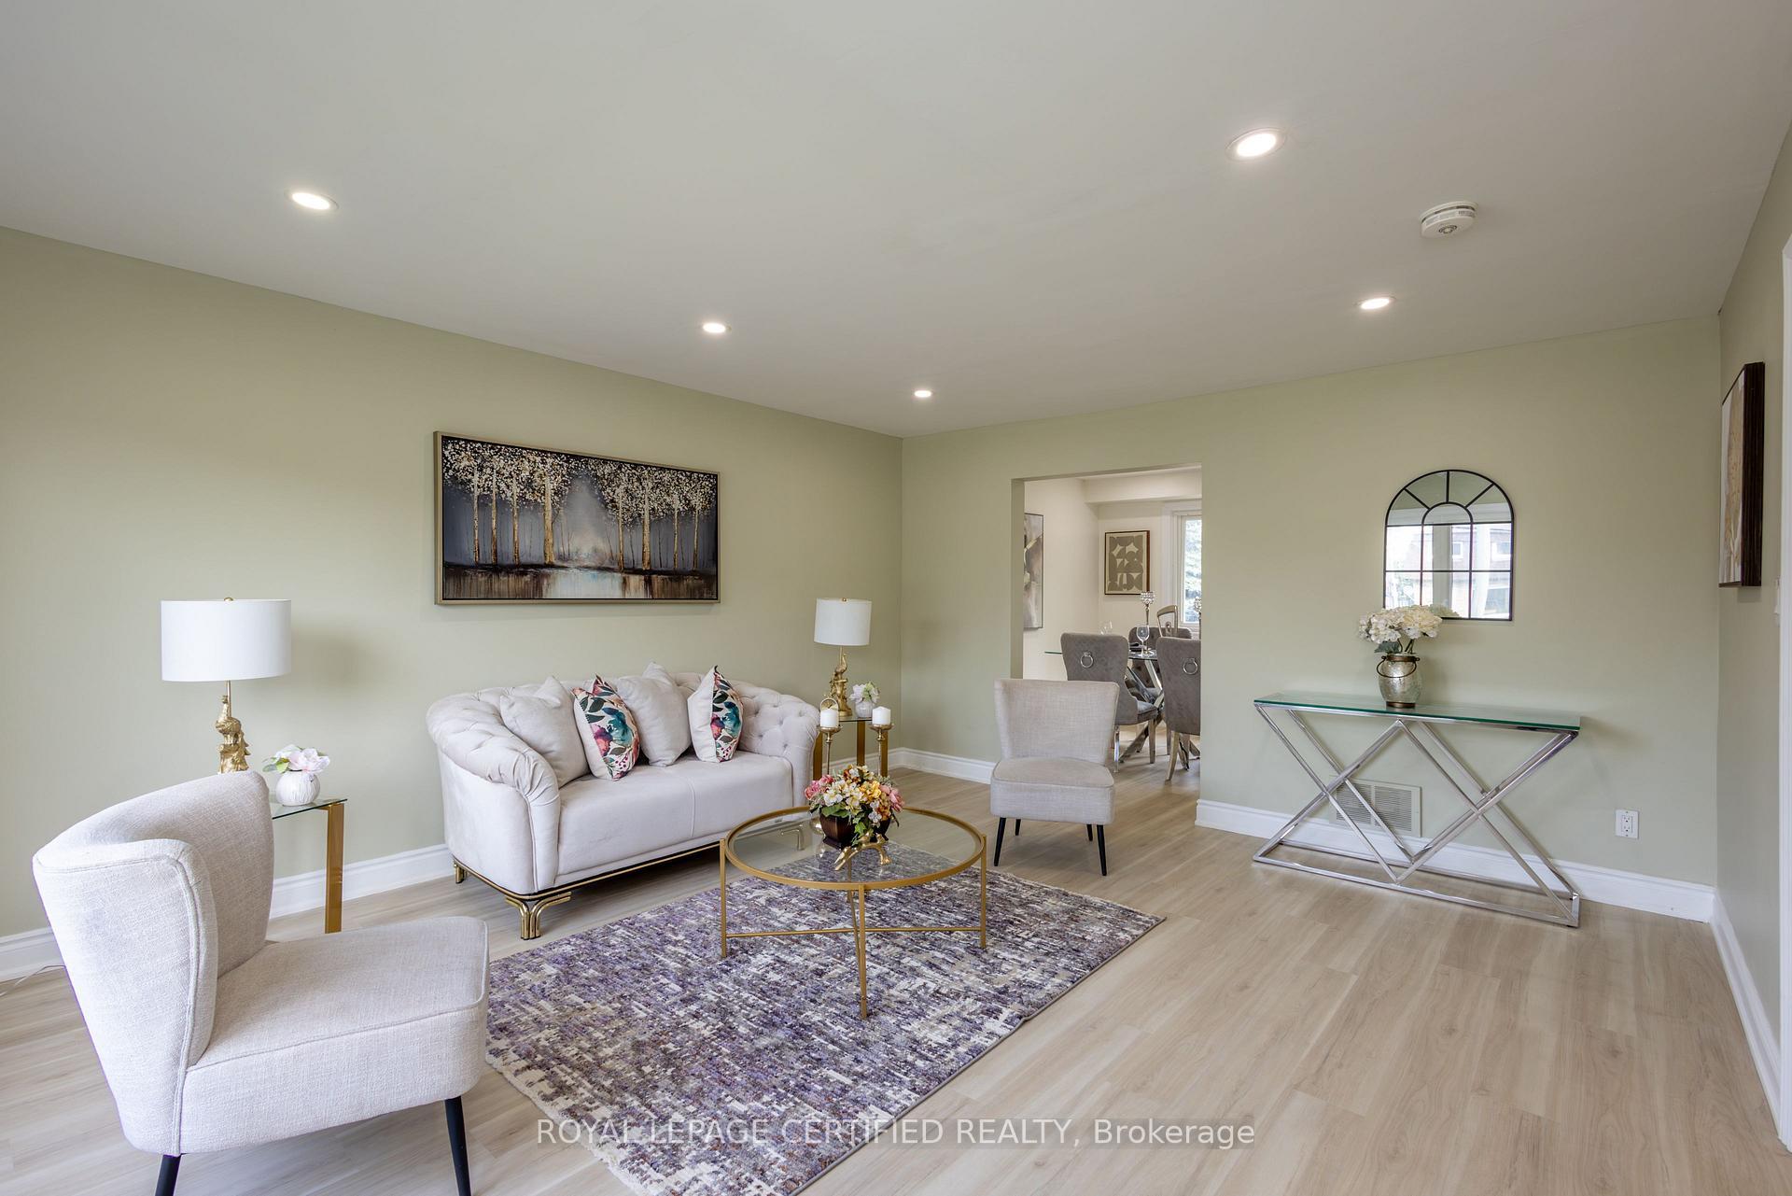
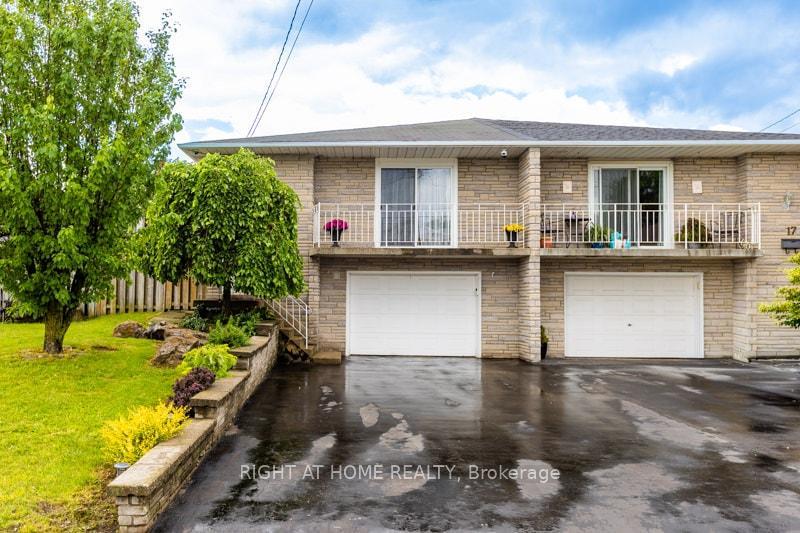
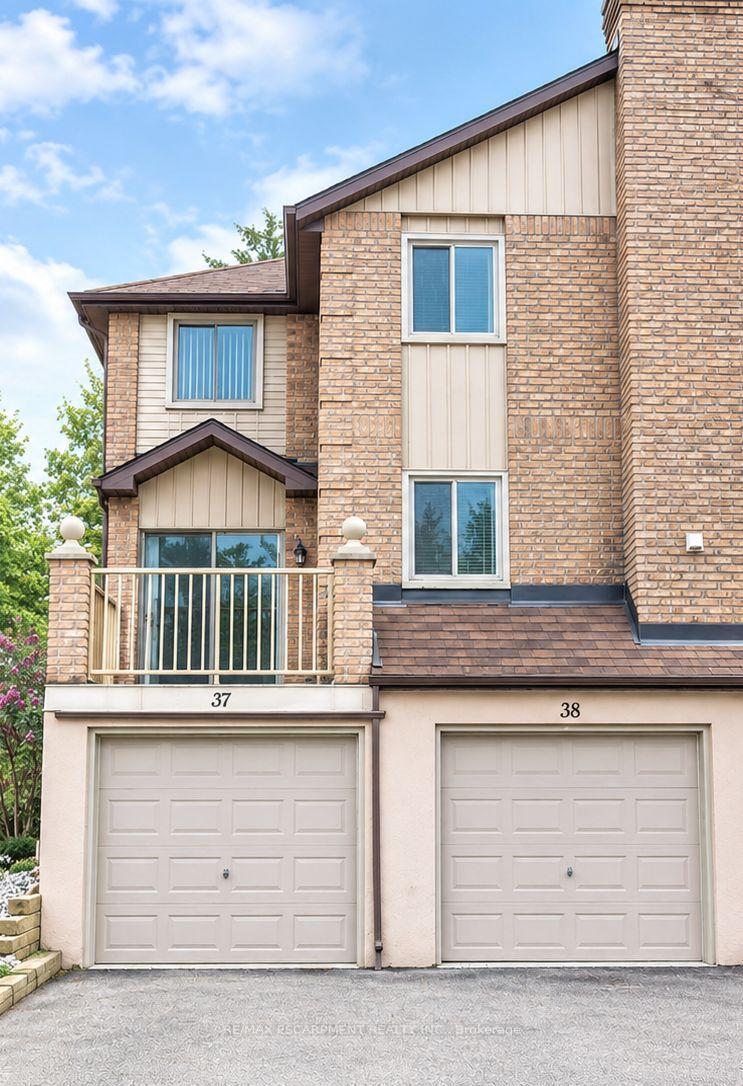
Fully Renovated 3 Bedroom Townhome!!! Welcome to this beautifully renovated 3-bedroom, 1-bathroom townhome located in a quiet, family-friendly neighborhood. Step inside to experience a completely refreshed, modern open-concept space designed for stylish, low-maintenance living. Freshly Renovated Throughout: Complete top-to-bottom refresh featuring crisp, neutral paint tones, smooth ceilings with modern pot lights, and premium wide-plank flooring. 3 Bedrooms & 1 Full Bathroom: Generously sized bedrooms filled with natural light, ideal for families, working professionals, or a dedicated home office setup. Brand-New Appliances: Updated kitchen equipped with brand-new modern appliances ready for home cooking and daily convenience. Bright Open-Concept Living: Spacious main floor layout easily accommodating an L-shaped sectional sofa and media setup. Sunlit Dining Area: Dining area positioned right by the window for bright, natural light during meals. Prime Location & Nearby Amenities: Just minutes away from Eastgate Square / local shopping centers, offering quick access to major retailers, groceries, dining, and daily essentials. Nearby Secondary Schools: Close to reputable local high schools including St. John Henry Newman Catholic Secondary School and Glendale Secondary School. Commuter Friendly: Easy access to public transit stops and major highways (QEW)for an effortless commute. Utilities: Water is included, tenant is to pay Hydro. Parking: Driveway parking for 2 cars.
Price history
- Listed$2,750
Location
80 Delawana Drive, Hamilton
Schools & transit
School locations and boards shown from open data. We do not publish rankings; any future scores will be sourced, dated and shown factually.
Nearby schools
- Lake Avenue Public SchoolHamilton-Wentworth DSB · Elementary · 352 m in a straight lineBoundary data unavailable for this board — we don't guess catchment lines.
- St. David Catholic Elementary SchoolHamilton-Wentworth CDSB · Elementary · 972 m in a straight lineBoundary data unavailable for this board — we don't guess catchment lines.
- St. Agnes Catholic Elementary SchoolHamilton-Wentworth CDSB · Elementary · 1.1 km in a straight lineBoundary data unavailable for this board — we don't guess catchment lines.
Nearby transit
Lines nearby: GO Lakeshore West, 11, 12, 16, 17, 18, 40, 41, 47
- Confederation GOGO Transit · 1.2 km in a straight line · about 15 min walk (estimate) · GO Lakeshore West, 11, 12
- King St. E. @ Hughson St. N.GO Transit · 9.2 km in a straight line · about 115 min walk (estimate) · 11, 16, 17, 18, 40, 41, 47
- Hamilton GO CentreGO Transit · 9.2 km in a straight line · about 115 min walk (estimate) · GO Lakeshore West
Sources
- Contains information licensed under the Open Government Licence – Ontario. Source: Ontario Ministry of Education.
- Data used in this product or service is provided with the permission of Metrolinx. Metrolinx makes no representations or warranties of any kind, express or implied, with respect to the Data and assumes no responsibility for the accuracy or currency of the data used in this product or service.
MLS® #X13847956
Last updated Oct 23, 2026
MLS®, Multiple Listing Service®, and the associated logos are owned by The Canadian Real Estate Association (CREA)/the applicable board and identify the quality of services provided by real estate professionals who are members.
Listing data is provided under licence by the Toronto Regional Real Estate Board and is deemed reliable but not guaranteed accurate.