45 St Claire Avenue
Meadowlands/St. Claire Gardens · Ottawa, ON K2G 2A1
Listing brokerage: RE/MAX DELTA REALTY TEAM
Asking rent
$6,000 /mo
Key facts
- DetachedProperty type
- 6Bedrooms
- 4Bathrooms
- 6 spacesParking
- 2,750 sq ftLiving space
- 50 ftLot frontage
- Sep 30, 2026Listed
- 39 daysOn market
- X13845646MLS® number
About this home
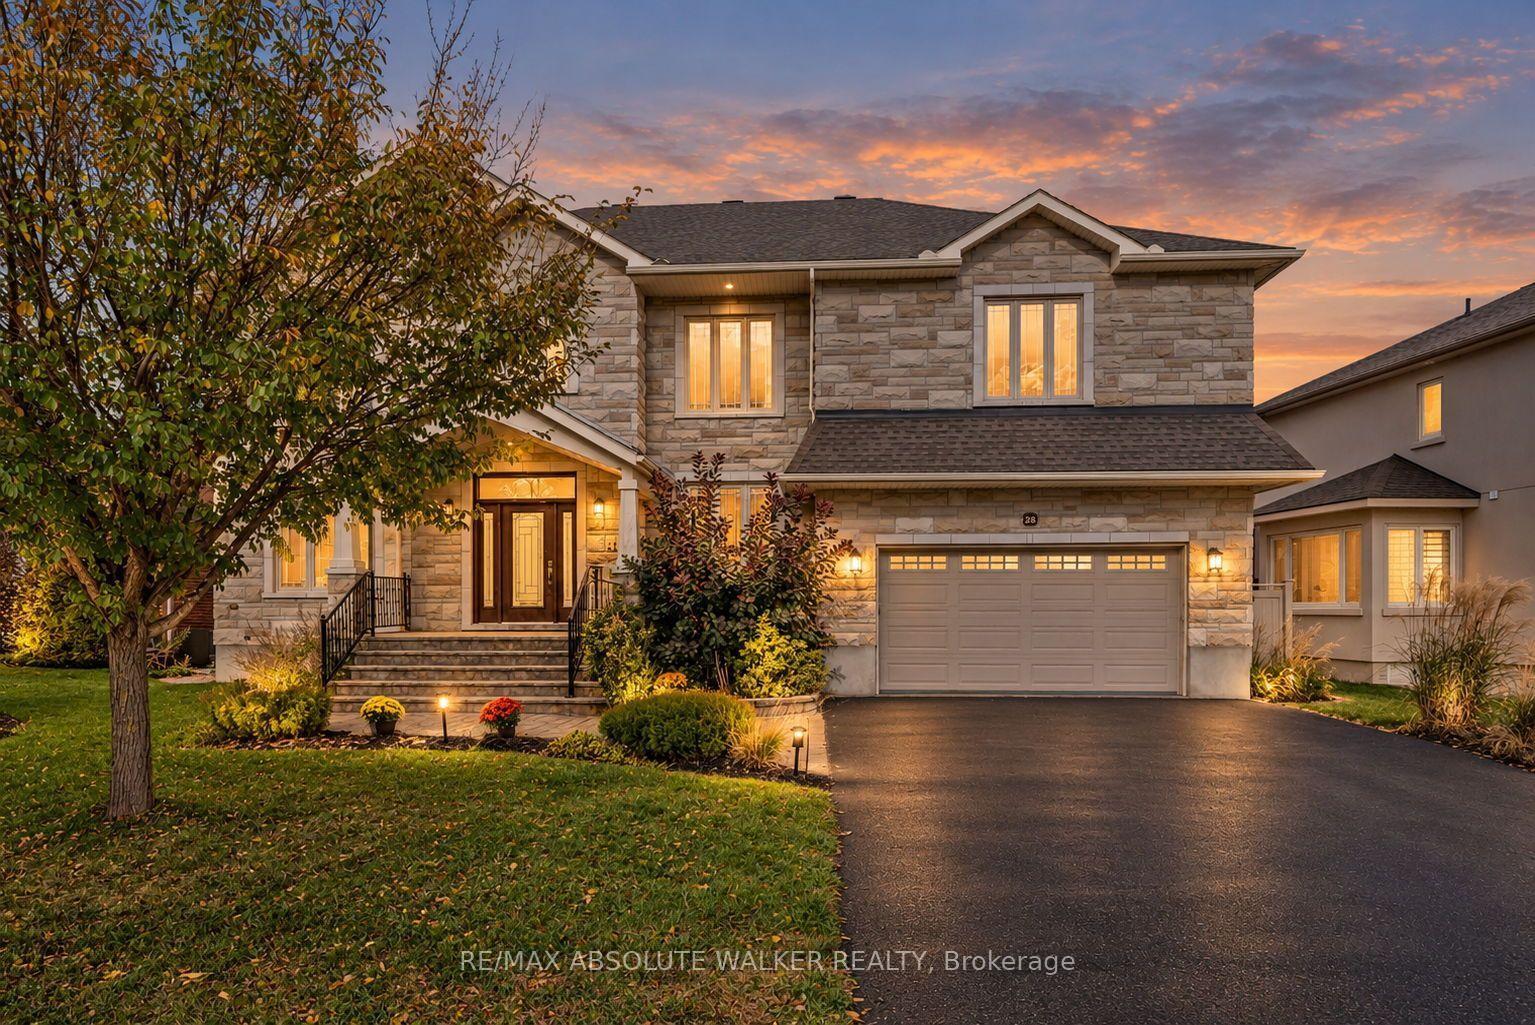
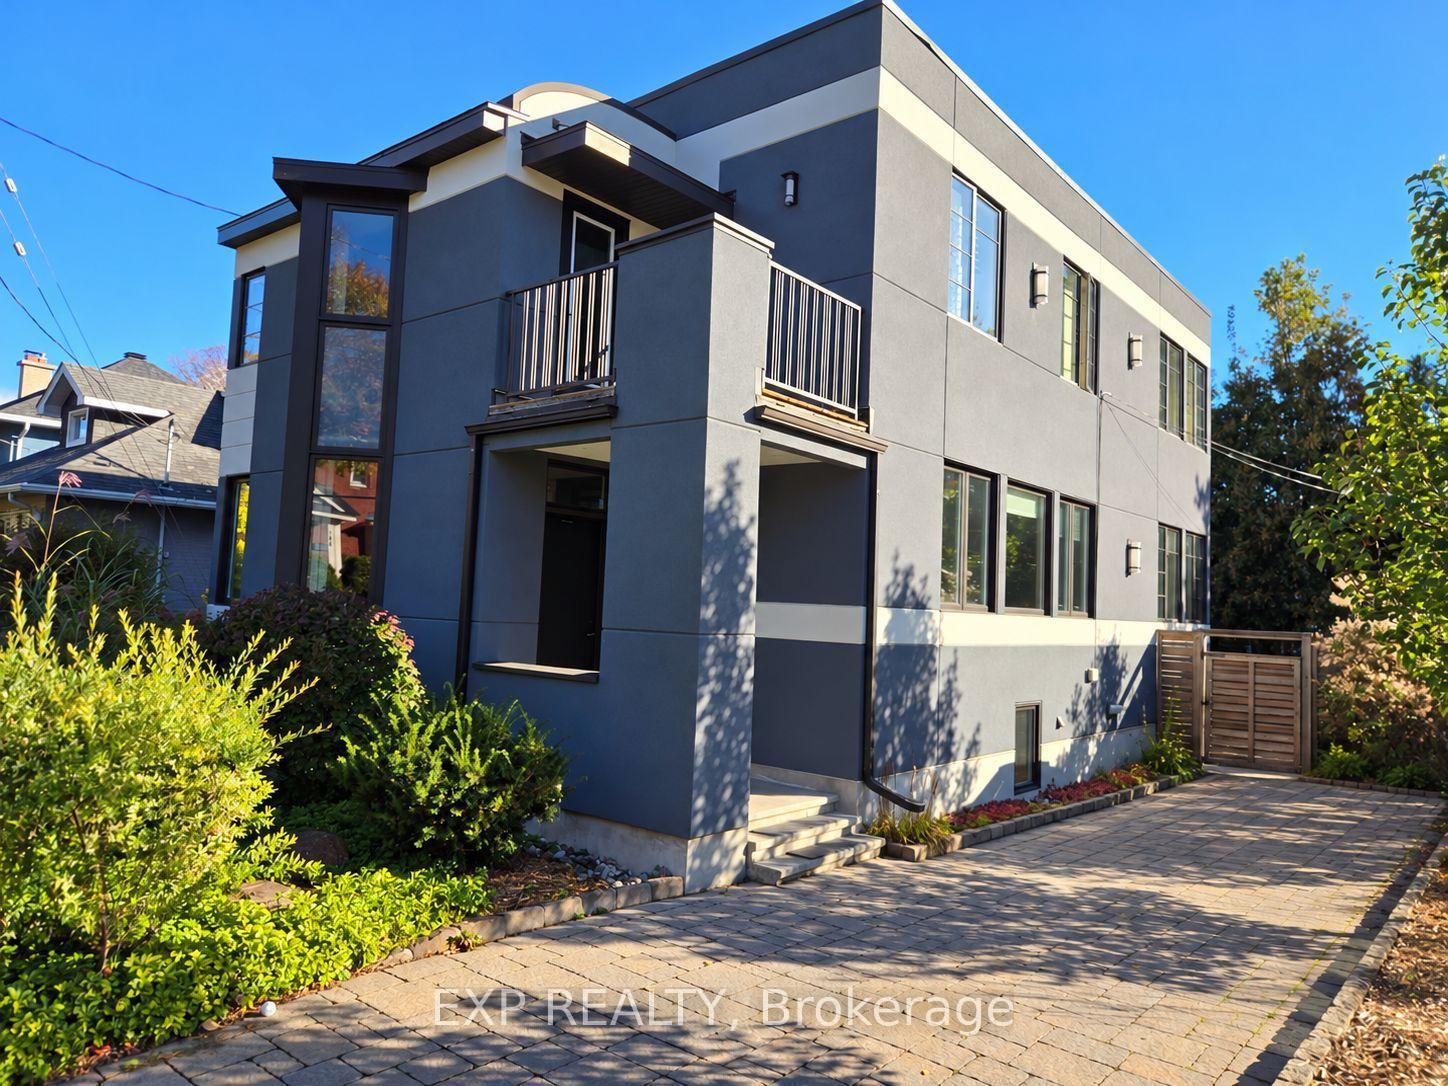
Welcome to 45 St. Claire Avenue, an impressive newer-built home offering exceptional space and modern comfort in the established community of St. Claire Gardens. Featuring 4+2 bedrooms, 4 bathrooms, over 2,500 sq. ft. above grade and soaring 9-foot ceilings on all three levels, this home is designed for families who don't want to compromise on space. The bright, open-concept main level offers generous living and dining areas and a modern kitchen at the heart of the home. Large windows and 9-foot ceilings create an airy, light-filled atmosphere that's equally suited to everyday family life and entertaining. Upstairs you'll find four spacious bedrooms, including a well-appointed primary suite, while the fully finished lower level continues the 9-foot ceilings and adds two additional bedrooms plus valuable living space. It's an ideal setup for teenagers, extended family, guests, home offices, a gym or recreation space. Additional highlights include central air conditioning, an attached garage and newer construction, all within a mature, centrally located neighbourhood. Enjoy convenient access to schools, parks, shopping, transit and major routes. Six bedrooms, four bathrooms and 9-foot ceilings from top to bottom - 45 St. Claire delivers the space of a substantial family home in one of Ottawa's established communities.
Price history
- Listed$6,000
Location
45 St Claire Avenue, Ottawa
Schools & transit
School locations and boards shown from open data. We do not publish rankings; any future scores will be sourced, dated and shown factually.
Nearby schools
- Elizabeth Wyn Wood Secondary AlternateOttawa-Carleton DSB · Secondary · 561 m in a straight lineBoundary data unavailable for this board — we don't guess catchment lines.
- Agincourt Road Public SchoolOttawa-Carleton DSB · Elementary · 864 m in a straight lineBoundary data unavailable for this board — we don't guess catchment lines.
- Sir Winston Churchill Public SchoolOttawa-Carleton DSB · Elementary · 1.1 km in a straight lineBoundary data unavailable for this board — we don't guess catchment lines.
Nearby transit
No transit stop within 25 km of this address in the data we hold. We carry transit for the Greater Toronto Area only: TTC, GO Transit, UP Express, YRT/Viva, MiWay, Brampton Transit and Durham Region Transit.
Estimated commute
- Downtown Ottawa (Parliament Hill)~37 minestimate
How is the commute estimated?
Estimate only. A coarse model from straight-line distance and an average transit speed — not a live routed trip. Actual times vary with schedules, transfers and traffic.
Sources
- Contains information licensed under the Open Government Licence – Ontario. Source: Ontario Ministry of Education.
MLS® #X13845646
Last updated Oct 26, 2026
MLS®, Multiple Listing Service®, and the associated logos are owned by The Canadian Real Estate Association (CREA)/the applicable board and identify the quality of services provided by real estate professionals who are members.
Listing data is provided under licence by the Toronto Regional Real Estate Board and is deemed reliable but not guaranteed accurate.