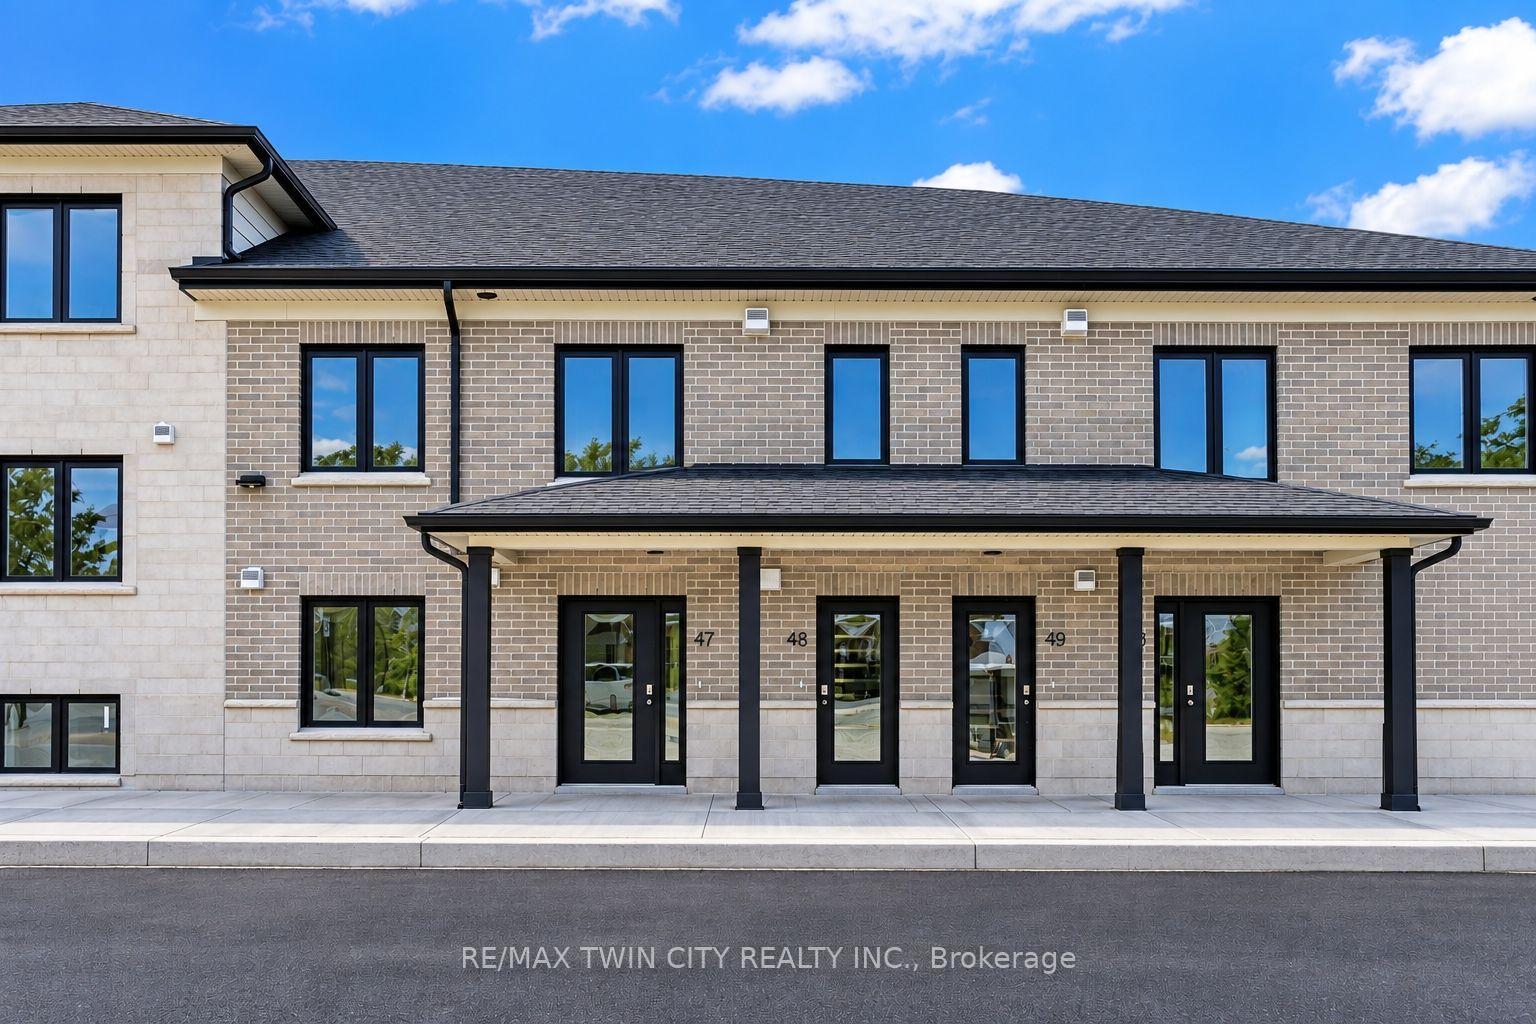
3202 Vivian Line 47
Stratford · Stratford, ON N2A 0K6
Listing brokerage: RE/MAX TWIN CITY REALTY INC.
Asking price
$399,900
Key facts
- Condo aptProperty type
- 2Bedrooms
- 1Bathrooms
- 1 spaceParking
- 850 sq ftLiving space
- Sep 30, 2026Listed
- 40 daysOn market
- X13845022MLS® number
About this home
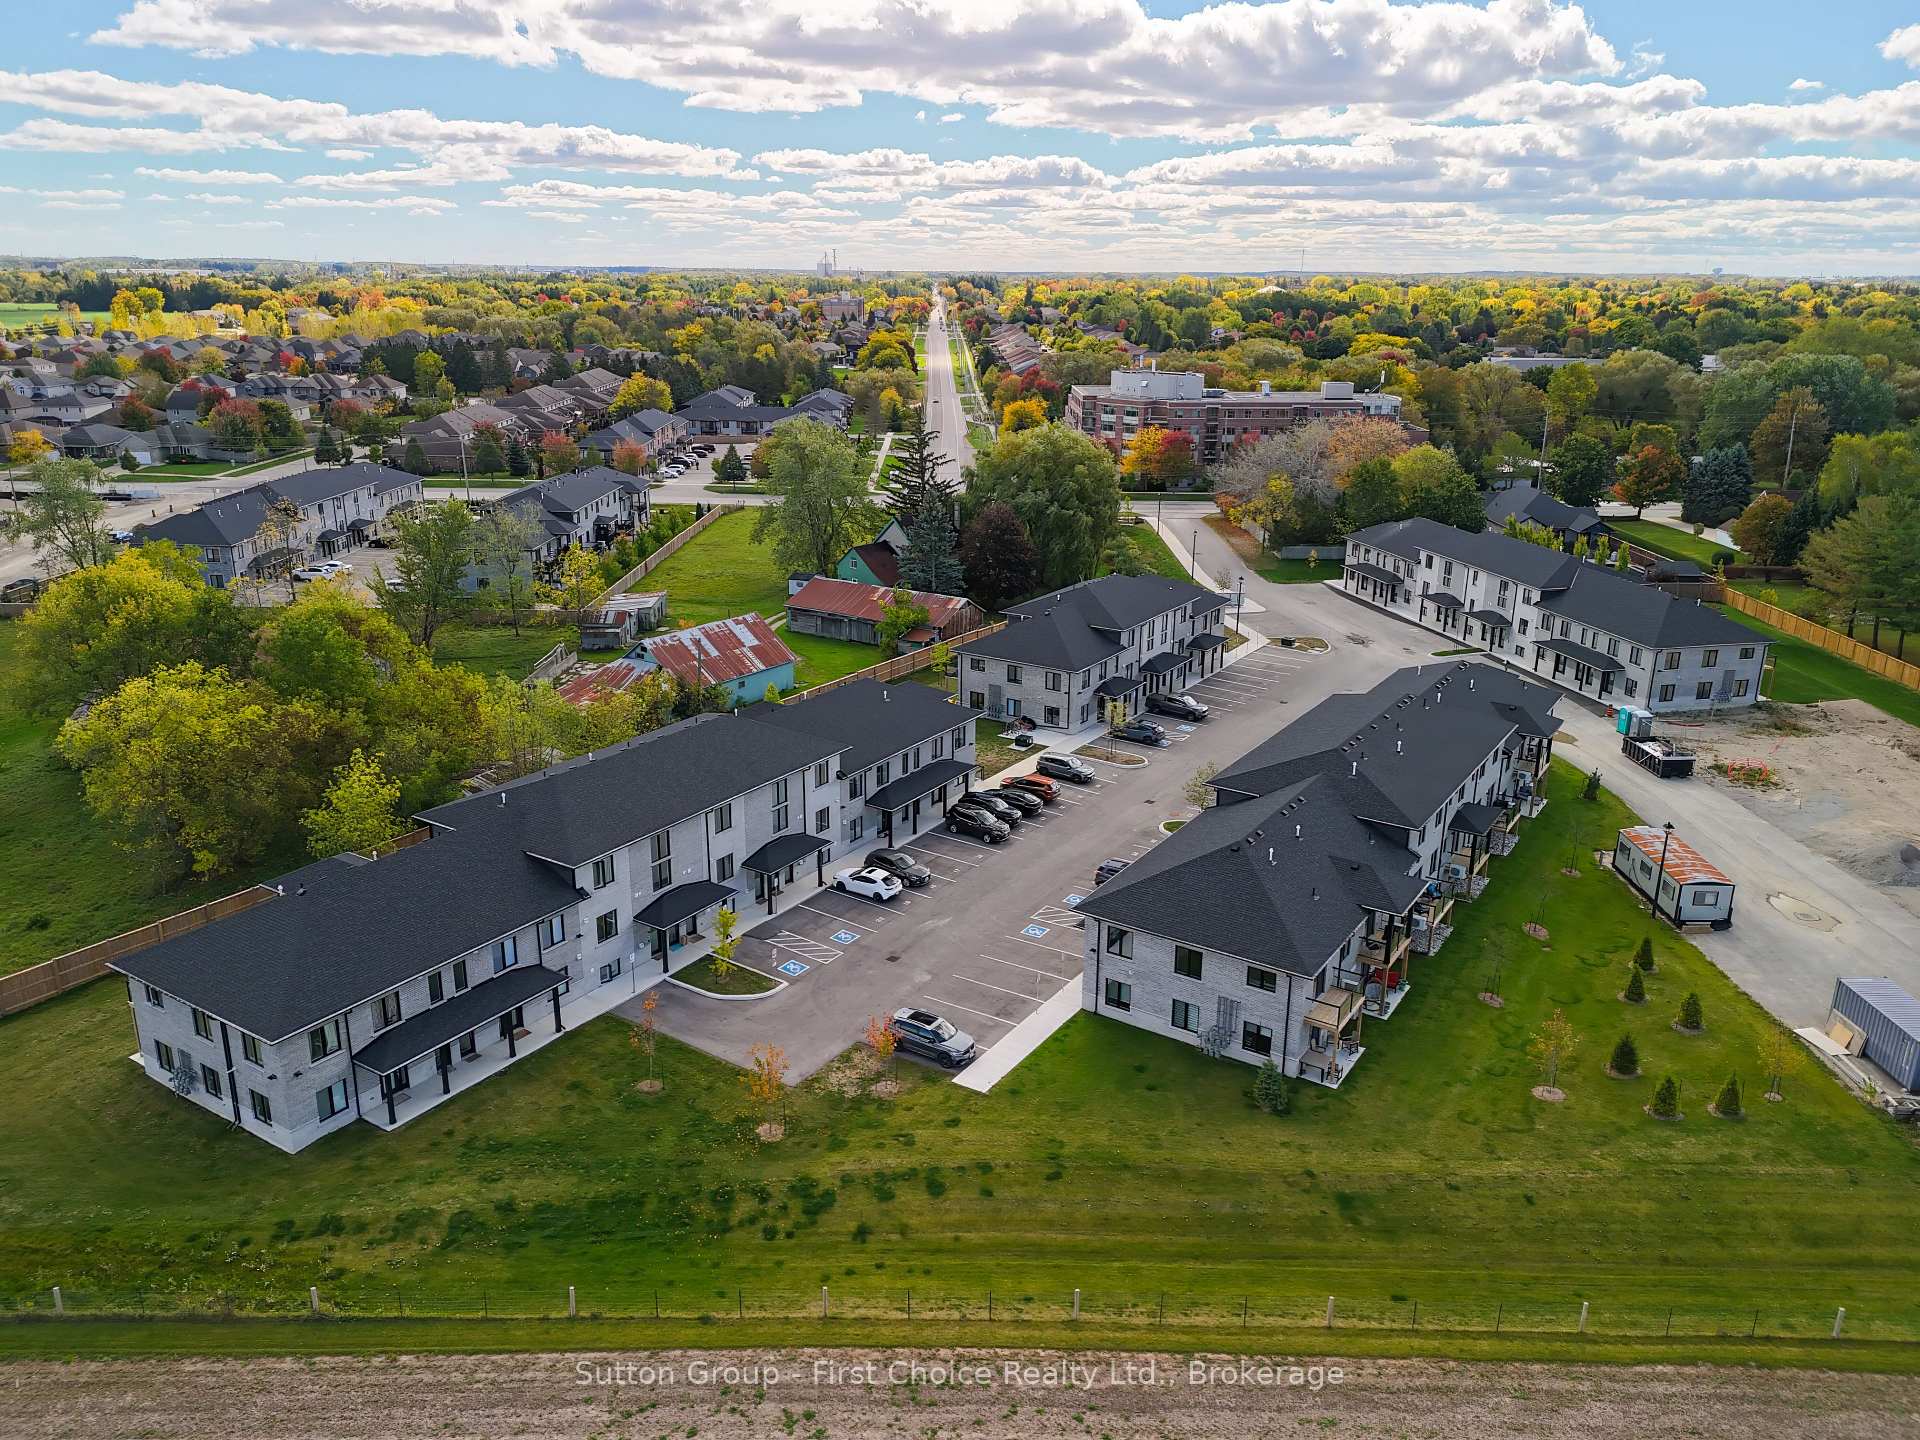
Welcome to Vivian Village- Unit #47 offers a well-designed 860 sq. ft one-bedroom plus den layout, ideal for those seeking flexibility, comfort, and modern living. The open-concept design features a spacious living and dining area that flows seamlessly, creating an inviting space for both everyday living and entertaining. A dedicated den makes this unit perfect for anyone working from home, providing a quiet and functional space for a home office or study. With no stairs, this unit offers added convenience and accessibility, making it an excellent option for professionals, downsizers, or anyone looking for easy, single-level living. These are quality-built homes, and it's something you truly appreciate the moment you walk through the door. This home comes complete with white cabinetry, quartz countertops in the kitchen and baths, vinyl plank flooring, stainless steel kitchen appliances, and a stacking washer and dryer. Additional features include central air conditioning, air exchanger, high-efficiency furnace, owned on-demand hot water heater, and water softener. One parking space and one designated locker are included, along with the peace of mind of a 7-year Tarion New Home Warranty.
Price history
- Listed$399,900
Location
3202 Vivian Line 47, Stratford
Approximate area — we could only place this home to its postal area, so we don't pin an exact spot.
Schools & transit
School locations and boards shown from open data. We do not publish rankings; any future scores will be sourced, dated and shown factually.
Nearby schools
- Sunnyside Public SchoolWaterloo Region DSB · Elementary · 437 m in a straight lineBoundary data unavailable for this board — we don't guess catchment lines.
- Franklin Public SchoolWaterloo Region DSB · Elementary · 542 m in a straight lineBoundary data unavailable for this board — we don't guess catchment lines.
- Eastwood Collegiate InstituteWaterloo Region DSB · Secondary · 876 m in a straight lineBoundary data unavailable for this board — we don't guess catchment lines.
Nearby transit
Lines nearby: 17, 30
- Weber St. E. @ Montgomery Rd.GO Transit · 785 m in a straight line · about 10 min walk (estimate) · 30
- Victoria St. N. @ Frederick St.GO Transit · 3.0 km in a straight line · about 37 min walk (estimate) · 17
- Weber St. E. @ Queen St. N.GO Transit · 3.3 km in a straight line · about 41 min walk (estimate) · 30
Sources
- Contains information licensed under the Open Government Licence – Ontario. Source: Ontario Ministry of Education.
- Data used in this product or service is provided with the permission of Metrolinx. Metrolinx makes no representations or warranties of any kind, express or implied, with respect to the Data and assumes no responsibility for the accuracy or currency of the data used in this product or service.
MLS® #X13845022
Last updated Nov 2, 2026
MLS®, Multiple Listing Service®, and the associated logos are owned by The Canadian Real Estate Association (CREA)/the applicable board and identify the quality of services provided by real estate professionals who are members.
Listing data is provided under licence by the Toronto Regional Real Estate Board and is deemed reliable but not guaranteed accurate.