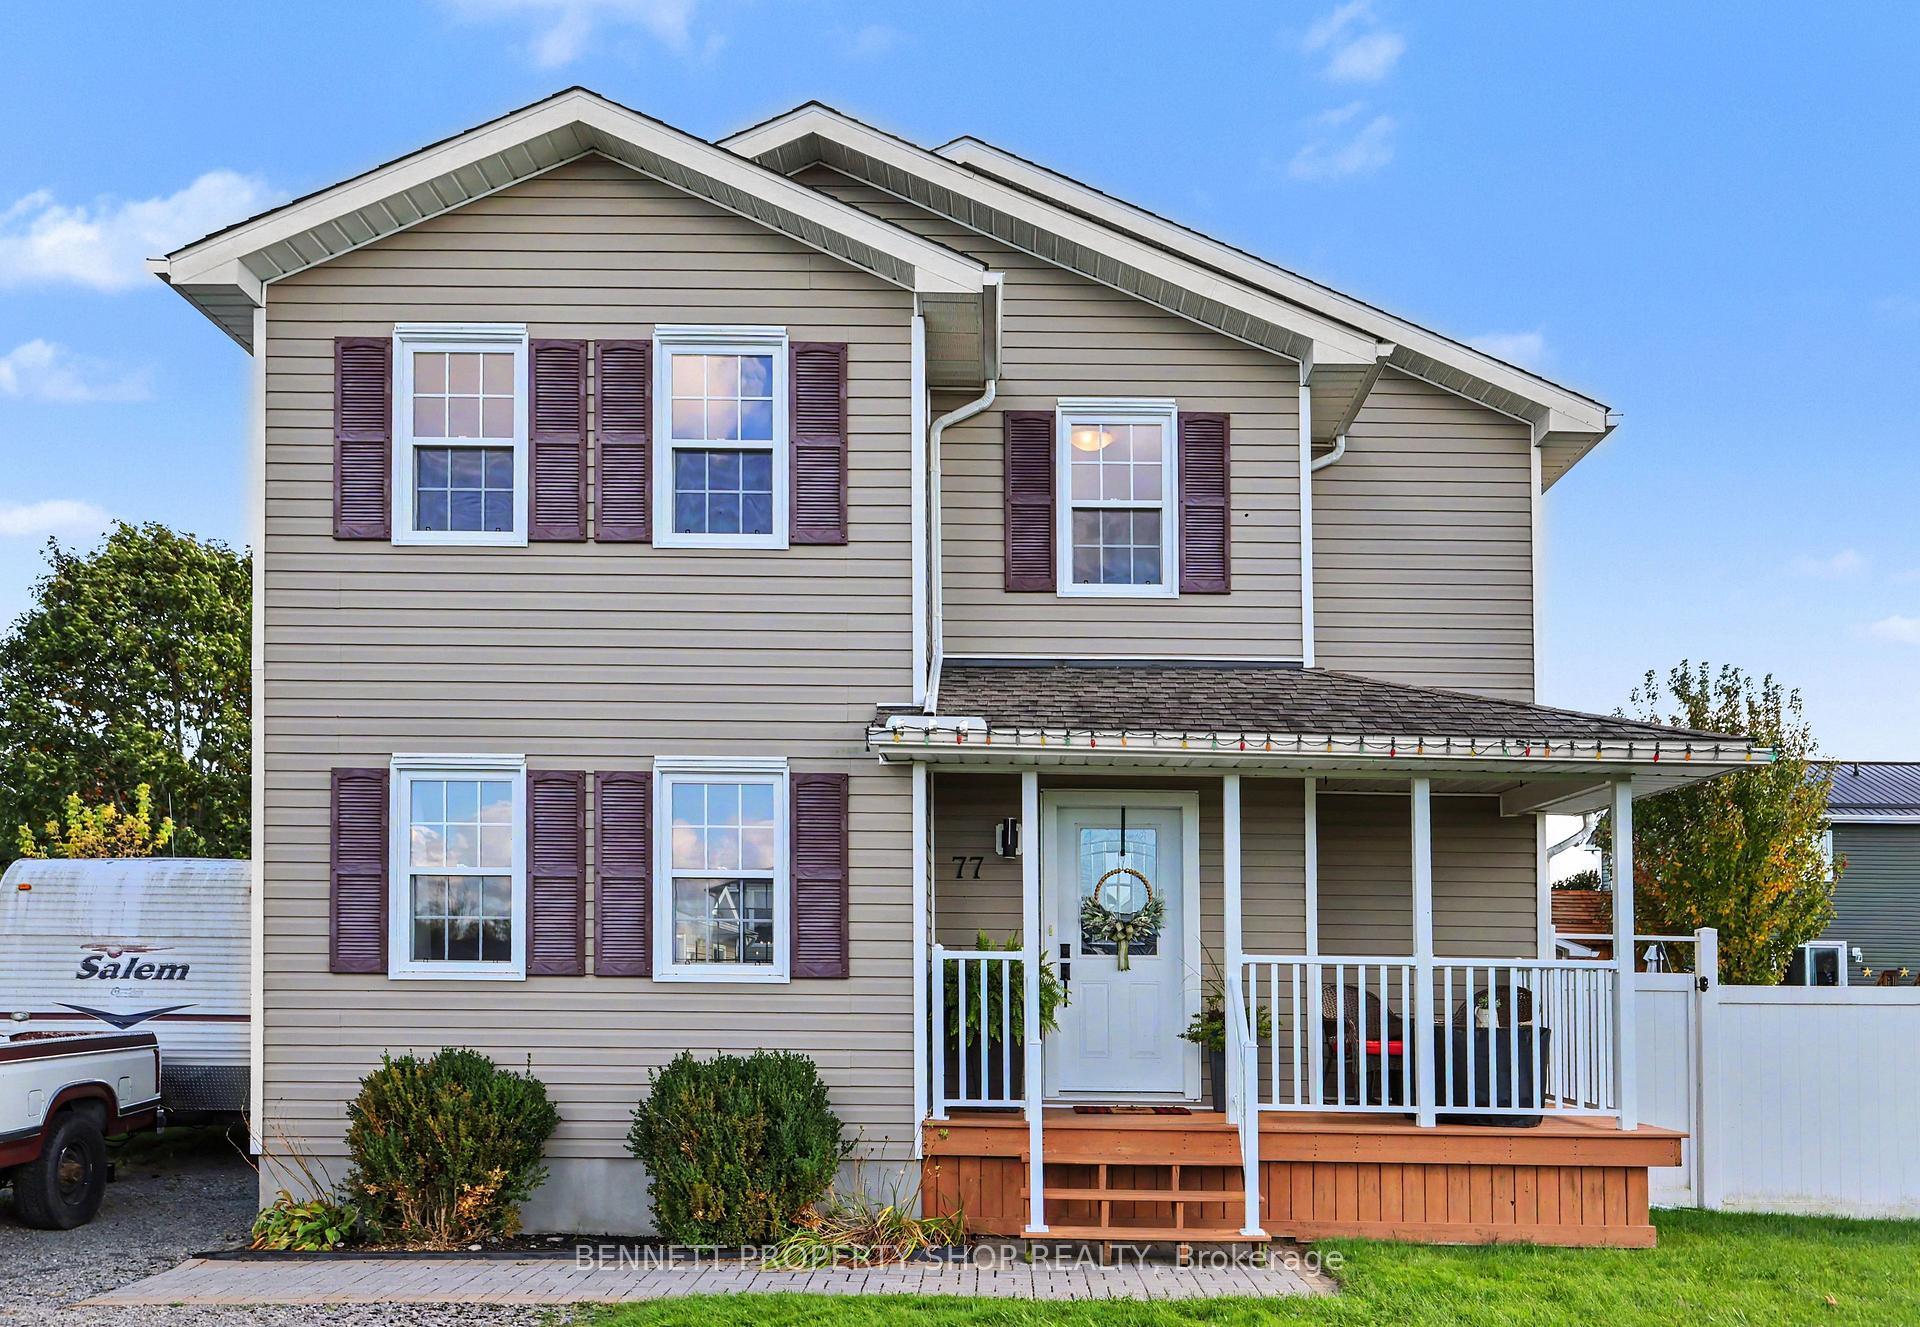
10532 Main Street
North Dundas (Mountain) Twp · North Dundas, ON K0E 1W0
Listing brokerage: REAL BROKER ONTARIO LTD.
Asking price
$599,900
Key facts
- DetachedProperty type
- 3Bedrooms
- 2Bathrooms
- 8 spacesParking
- 1,750 sq ftLiving space
- 117.44 ftLot frontage
- Sep 30, 2026Listed
- 41 daysOn market
- X13844390MLS® number
About this home
Welcome to a property where the work has already been done and the lifestyle is ready to enjoy. Set on a beautifully landscaped lot along a quiet channel of the South Nation River, this meticulously maintained 3-bedroom, 2-bathroom home offers a rare combination of privacy, nature, and small-town convenience.Inside, you'll find warm and inviting living spaces, including an updated kitchen, spacious bedrooms, a beautifully renovated bathroom, and a cozy family room with fireplace. Thoughtfully designed for everyday living and entertaining, this is a home that feels as good as it looks.Step outside and discover what truly sets this property apart. Mature trees, stunning gardens, established landscaping, and a large composite deck create an outdoor setting that simply can't be replicated overnight. Launch a canoe or paddleboard, relax by the water, entertain family and friends, or enjoy the peaceful surroundings from your own backyard.Located in the welcoming community of South Mountain, just minutes from local amenities, schools, recreation, and golf, this is more than a house. It's a home that has been lovingly cared for, thoughtfully improved, and enjoyed inside and out.
Price history
- Listed$599,900
Location
10532 Main Street, North Dundas
Approximate area — we could only place this home to its postal area, so we don't pin an exact spot.
Schools & transit
School locations and boards shown from open data. We do not publish rankings; any future scores will be sourced, dated and shown factually.
Nearby schools
- École élémentaire catholique Sainte-Thérèse-d'AvilaCSDC du Centre-Est de l'Ontario · Elementary · 10.2 km in a straight lineBoundary data unavailable for this board — we don't guess catchment lines.
- Osgoode Township High SchoolOttawa-Carleton DSB · Secondary · 17.2 km in a straight lineBoundary data unavailable for this board — we don't guess catchment lines.
- St Catherine Elementary SchoolOttawa CSB · Elementary · 17.6 km in a straight lineBoundary data unavailable for this board — we don't guess catchment lines.
Nearby transit
No transit stop within 25 km of this address in the data we hold. We carry transit for the Greater Toronto Area only: TTC, GO Transit, UP Express, YRT/Viva, MiWay, Brampton Transit and Durham Region Transit.
Sources
- Contains information licensed under the Open Government Licence – Ontario. Source: Ontario Ministry of Education.
- Contains information licensed under the Open Government Licence – City of Ottawa.
MLS® #X13844390
Last updated Sep 30, 2026
MLS®, Multiple Listing Service®, and the associated logos are owned by The Canadian Real Estate Association (CREA)/the applicable board and identify the quality of services provided by real estate professionals who are members.
Listing data is provided under licence by the Toronto Regional Real Estate Board and is deemed reliable but not guaranteed accurate.