1621 Moser Young Road
Wellesley, ON N0B 2T0
Listing brokerage: Sotheby's International Realty Canada, Brokerage
Asking price
$3,299,000
Key facts
- DetachedProperty type
- 2Bedrooms
- 4Bathrooms
- 65 spacesParking
- 2,250 sq ftLiving space
- 500 ftLot frontage
- Sep 30, 2026Listed
- 39 daysOn market
- X13843850MLS® number
About this home
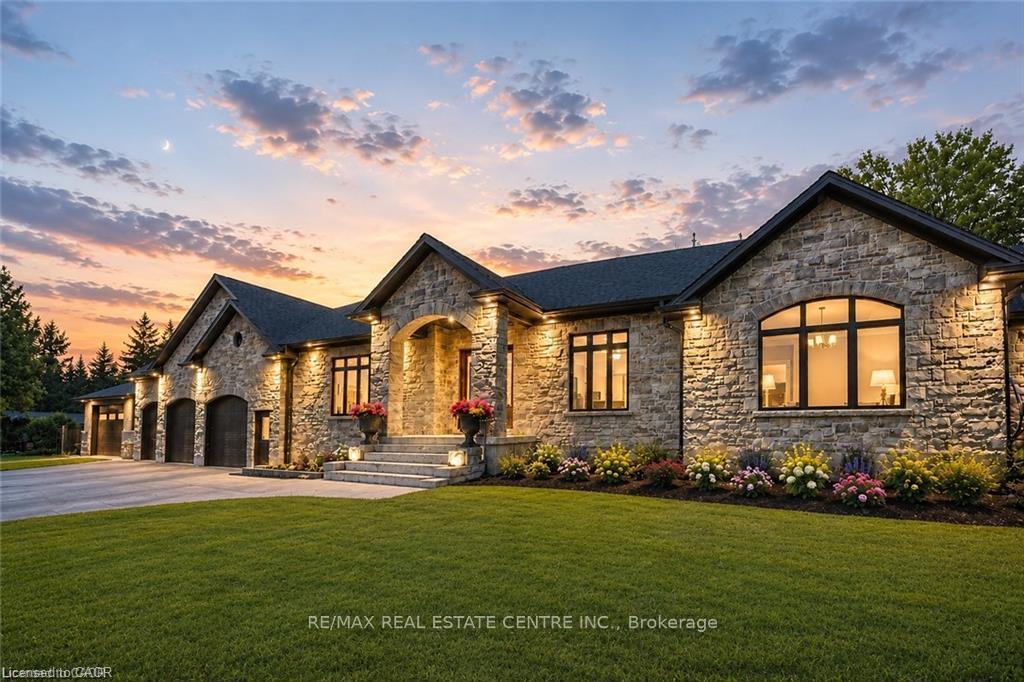
Inspired by the timeless elegance of the Italian countryside, this extraordinary Tuscan-inspired bungalow estate is privately nestled on 13+ picturesque acres in the heart of Wellesley Township, just 10 minutes from Waterloo Custom built in 2019, this remarkable 5900+sq. ft. residence masterfully blends old-world architecture with today's finest luxury finishes, innovative technology and exceptional craftsmanship. Inside, soaring 10-foot ceilings, heated floors, premium finishes and abundant natural light create warm, inviting living spaces. A chef-inspired kitchen featuring Sub-Zero, Bosch and Miele appliances flows seamlessly into elegant entertaining areas. A true signature feature is the 2,600+ sq. ft. heated Car & Sports Gallery attached directly to the home, accommodating approximately 12 vehicles-an extraordinary opportunity for collectors, enthusiasts or hobbyists. The heated triple-car garage with EV rough-in provides space for three additional vehicles, while the expansive driveway accommodates 50+ vehicles, making the property ideal for entertaining on any scale. Designed for year-round enjoyment, the 800+ sq. ft. indoor swim spa is heated by the geothermal system and features its own dedicated climate-controlled environment. Outdoors, the covered living area offers retractable screens, overhead heaters, a built-in kitchen, BBQ and fireplace overlooking professionally landscaped grounds. A beautifully restored 42' & 240' heritage chicken coop adds character and endless possibilities. Engineered for exceptional comfort and efficiency, the home features geothermal heating and cooling, heated floors throughout, 400-amp electrical service with an automatic transfer switch for a future generator, smart home automation, Sonos audio, fibre optic internet, retractable central vacuum, reverse osmosis water filtration, premium water treatment systems & countless custom upgrades. A rare offering where Tuscan inspiration meets modern luxury, privacy and functionality
Price history
- Listed$3,299,000
Location
1621 Moser Young Road, Wellesley
Approximate area — we could only place this home to its postal area, so we don't pin an exact spot.
Schools & transit
School locations and boards shown from open data. We do not publish rankings; any future scores will be sourced, dated and shown factually.
Nearby schools
- St Clement Catholic Elementary SchoolWaterloo CDSB · Elementary · 5.1 km in a straight lineBoundary data unavailable for this board — we don't guess catchment lines.
- Wellesley Public SchoolWaterloo Region DSB · Elementary · 5.5 km in a straight lineBoundary data unavailable for this board — we don't guess catchment lines.
- Cedar Grove Christian Day SchoolPrivate · Elementary · 5.7 km in a straight lineBoundary data unavailable for this board — we don't guess catchment lines.
Nearby transit
Lines nearby: 17, 25, 30
- University of Waterloo TerminalGO Transit · 15.0 km in a straight line · about 187 min walk (estimate) · 17, 25, 30
- Wilfrid Laurier UniversityGO Transit · 15.9 km in a straight line · about 199 min walk (estimate) · 17, 25, 30
- University Ave. E. @ Weber St. N.GO Transit · 16.4 km in a straight line · about 205 min walk (estimate) · 17, 25, 30
Sources
- Contains information licensed under the Open Government Licence – Ontario. Source: Ontario Ministry of Education.
- Data used in this product or service is provided with the permission of Metrolinx. Metrolinx makes no representations or warranties of any kind, express or implied, with respect to the Data and assumes no responsibility for the accuracy or currency of the data used in this product or service.
- Adapted from Statistics Canada, National Address Register, 2024-05-11. This does not constitute an endorsement by Statistics Canada of this product.
MLS® #X13843850
Last updated Oct 1, 2026
MLS®, Multiple Listing Service®, and the associated logos are owned by The Canadian Real Estate Association (CREA)/the applicable board and identify the quality of services provided by real estate professionals who are members.
Listing data is provided under licence by the Toronto Regional Real Estate Board and is deemed reliable but not guaranteed accurate.