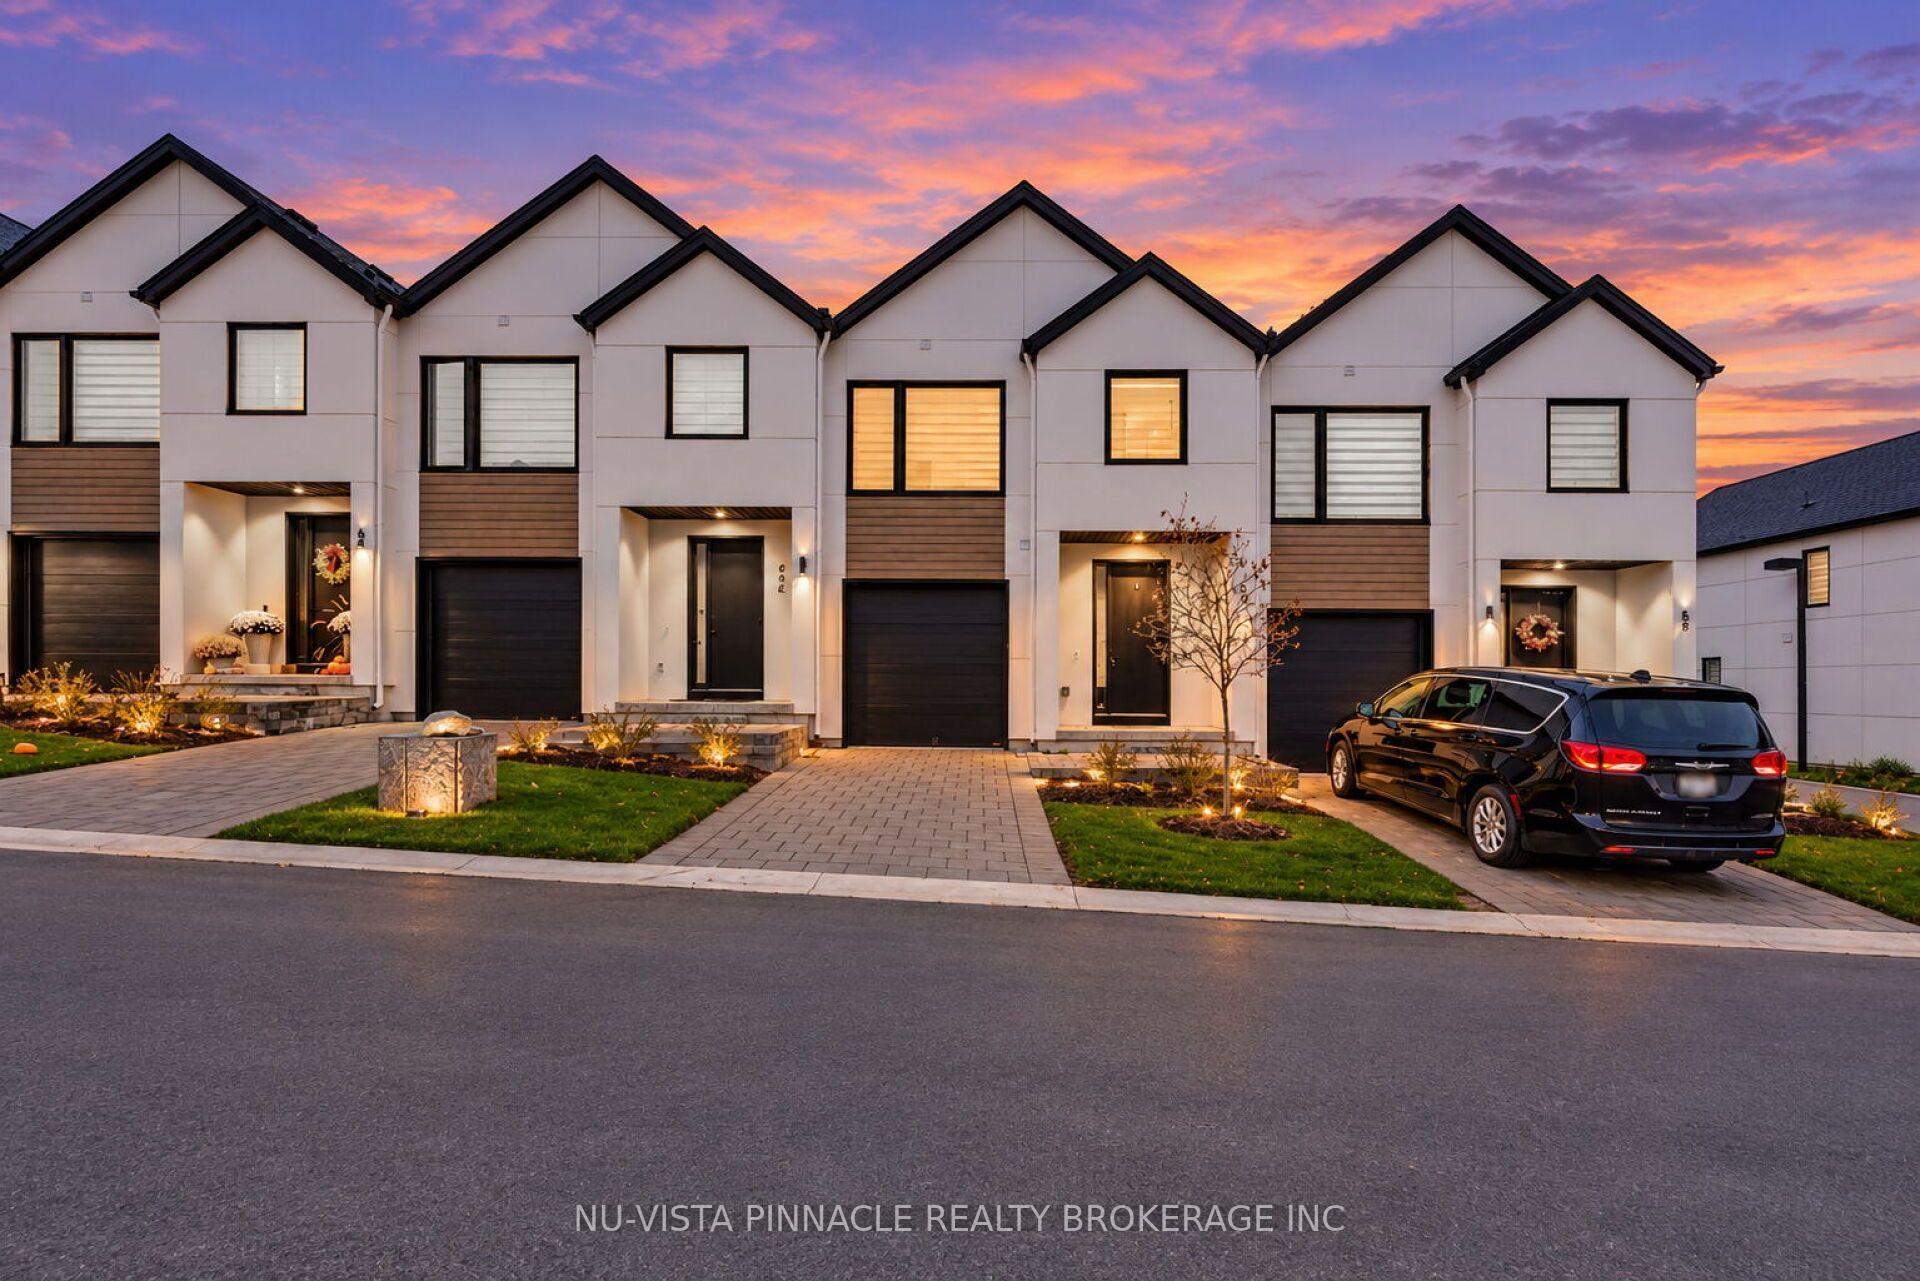
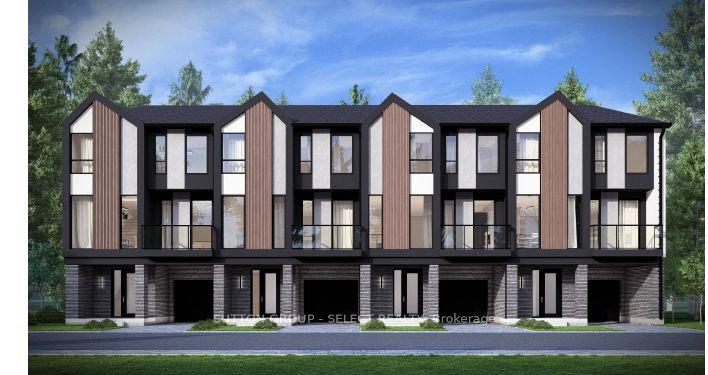
109-30 Croatia Road
East D · London, ON N5V 4X6
Listing brokerage: SUTTON GROUP - SELECT REALTY
Asking price
$499,900
Key facts
- Vacant landProperty type
- 3Bedrooms
- 3Bathrooms
- 2 spacesParking
- 1,300 sq ftLiving space
- 21.17 ftLot frontage
- Sep 30, 2026Listed
- 40 daysOn market
- X13842666MLS® number
About this home
TO BE BUILT | SPRING 2027 | NORTH LONDON. Introducing The Ashford Model, a quality-built back-to-back interior unit ideally located in North London, just behind Montcalm Secondary School. This thoughtfully designed 3-bedroom, 2.5-bathroom home features a functional layout, modern finishes and a 6-piece appliance package included in the purchase price. Enjoy the benefits of new construction with quality craftsmanship and a layout designed for today's lifestyle. Contact us for building plans, specifications and available options. Offered at $499,900, this price includes the full government ENHR HST rebate assigned to the builder.
Price history
- Listed$499,900
Location
109-30 Croatia Road, London
Schools & transit
School locations and boards shown from open data. We do not publish rankings; any future scores will be sourced, dated and shown factually.
Nearby schools
- Montcalm Secondary SchoolThames Valley DSB · Secondary · 425 m in a straight lineBoundary data unavailable for this board — we don't guess catchment lines.
- St Anne's Separate SchoolLondon District Catholic School Board · Elementary · 628 m in a straight lineBoundary data unavailable for this board — we don't guess catchment lines.
- École élémentaire catholique Ste-Jeanne-d'ArcConseil scolaire catholique Providence · Elementary · 790 m in a straight lineBoundary data unavailable for this board — we don't guess catchment lines.
Nearby transit
No transit stop within 25 km of this address in the data we hold. We carry transit for the Greater Toronto Area only: TTC, GO Transit, UP Express, YRT/Viva, MiWay, Brampton Transit and Durham Region Transit.
Sources
- Contains information licensed under the Open Government Licence – Ontario. Source: Ontario Ministry of Education.
MLS® #X13842666
Last updated Sep 30, 2026
MLS®, Multiple Listing Service®, and the associated logos are owned by The Canadian Real Estate Association (CREA)/the applicable board and identify the quality of services provided by real estate professionals who are members.
Listing data is provided under licence by the Toronto Regional Real Estate Board and is deemed reliable but not guaranteed accurate.