169 Christina Street S
Sarnia · Sarnia, ON N7T 2M9
Listing brokerage: ROYAL LEPAGE KEY REALTY
Asking price
$349,900
Key facts
- MultiplexProperty type
- 3Bedrooms
- 4Bathrooms
- 7 spacesParking
- 2,750 sq ftLiving space
- 37.5 ftLot frontage
- Sep 30, 2026Listed
- 40 daysOn market
- X13842242MLS® number
About this home
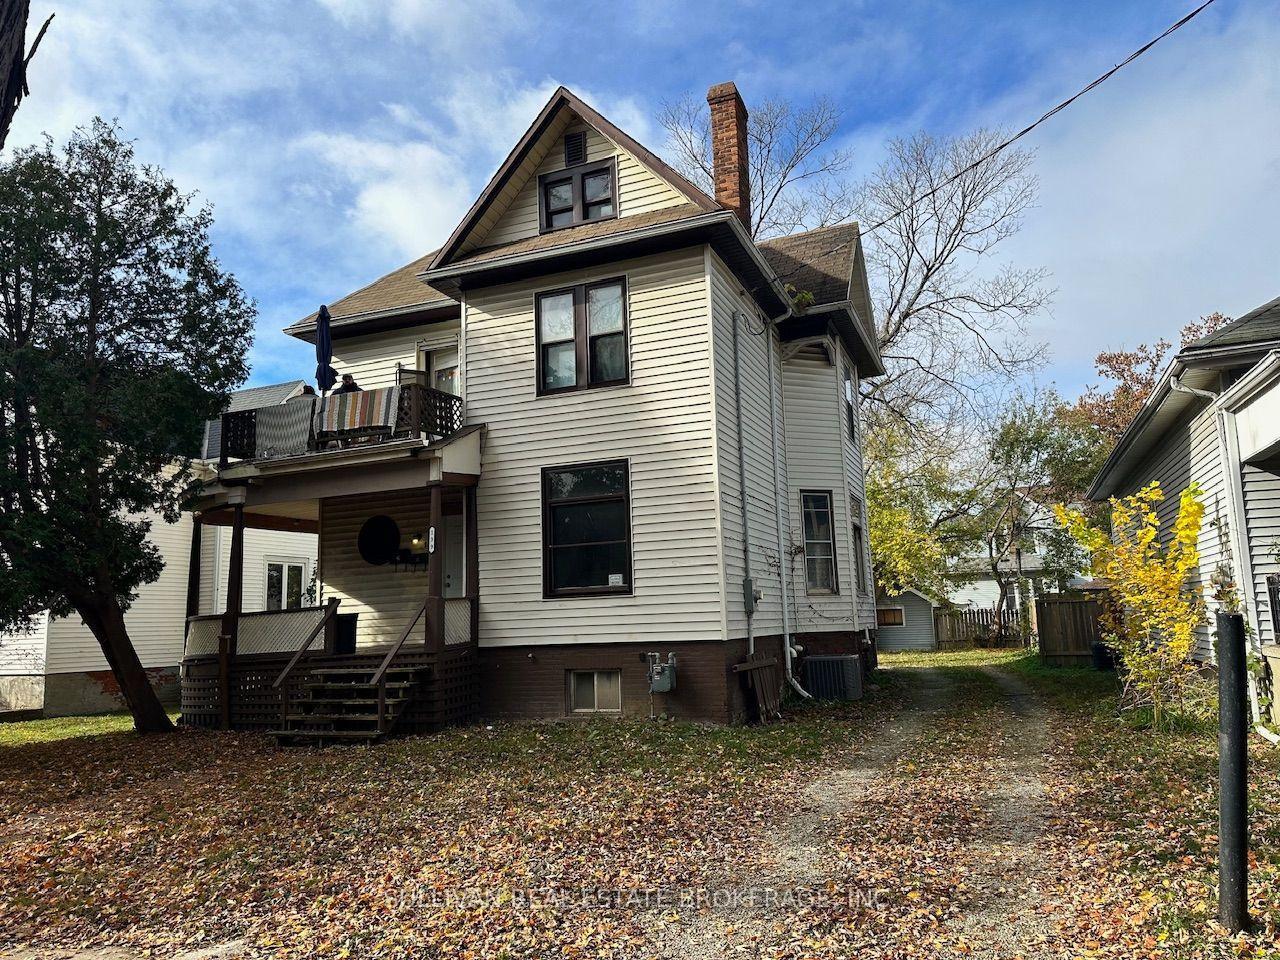
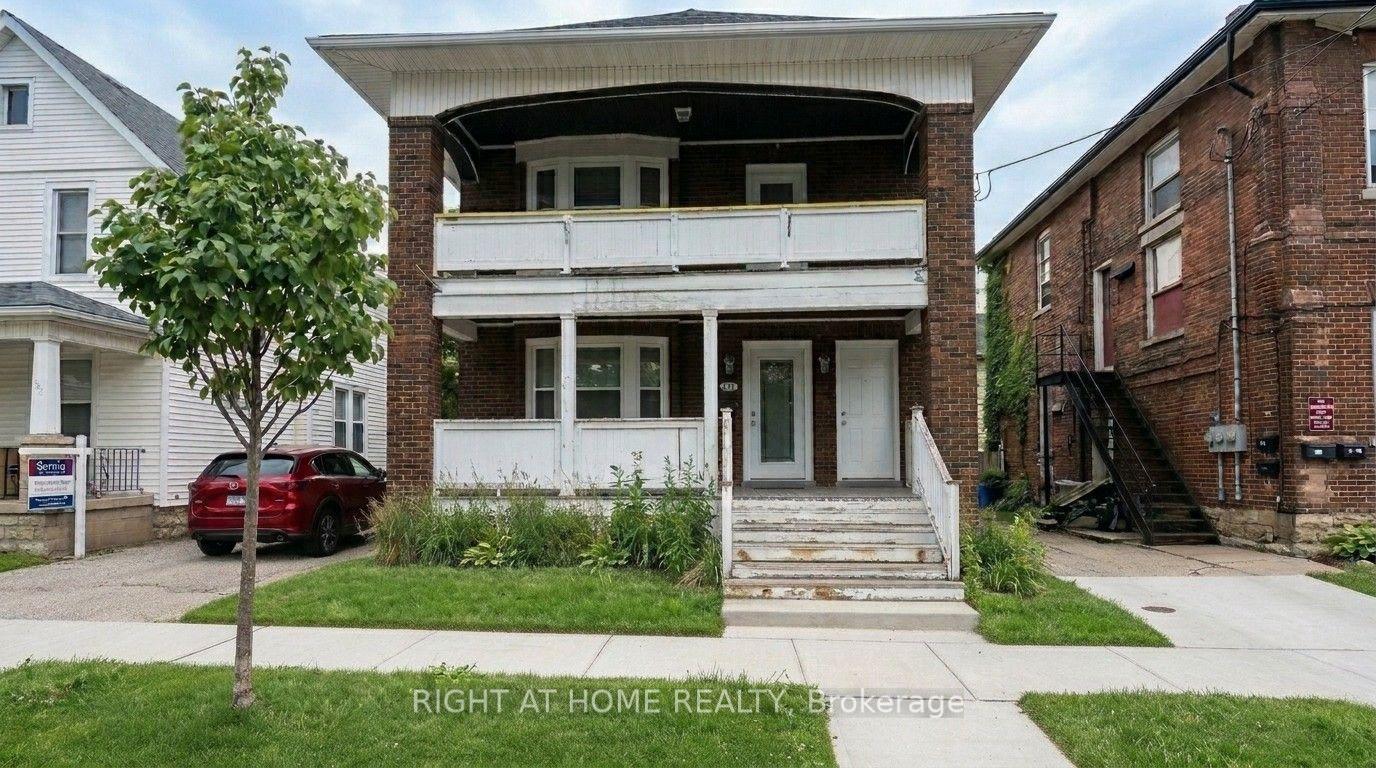
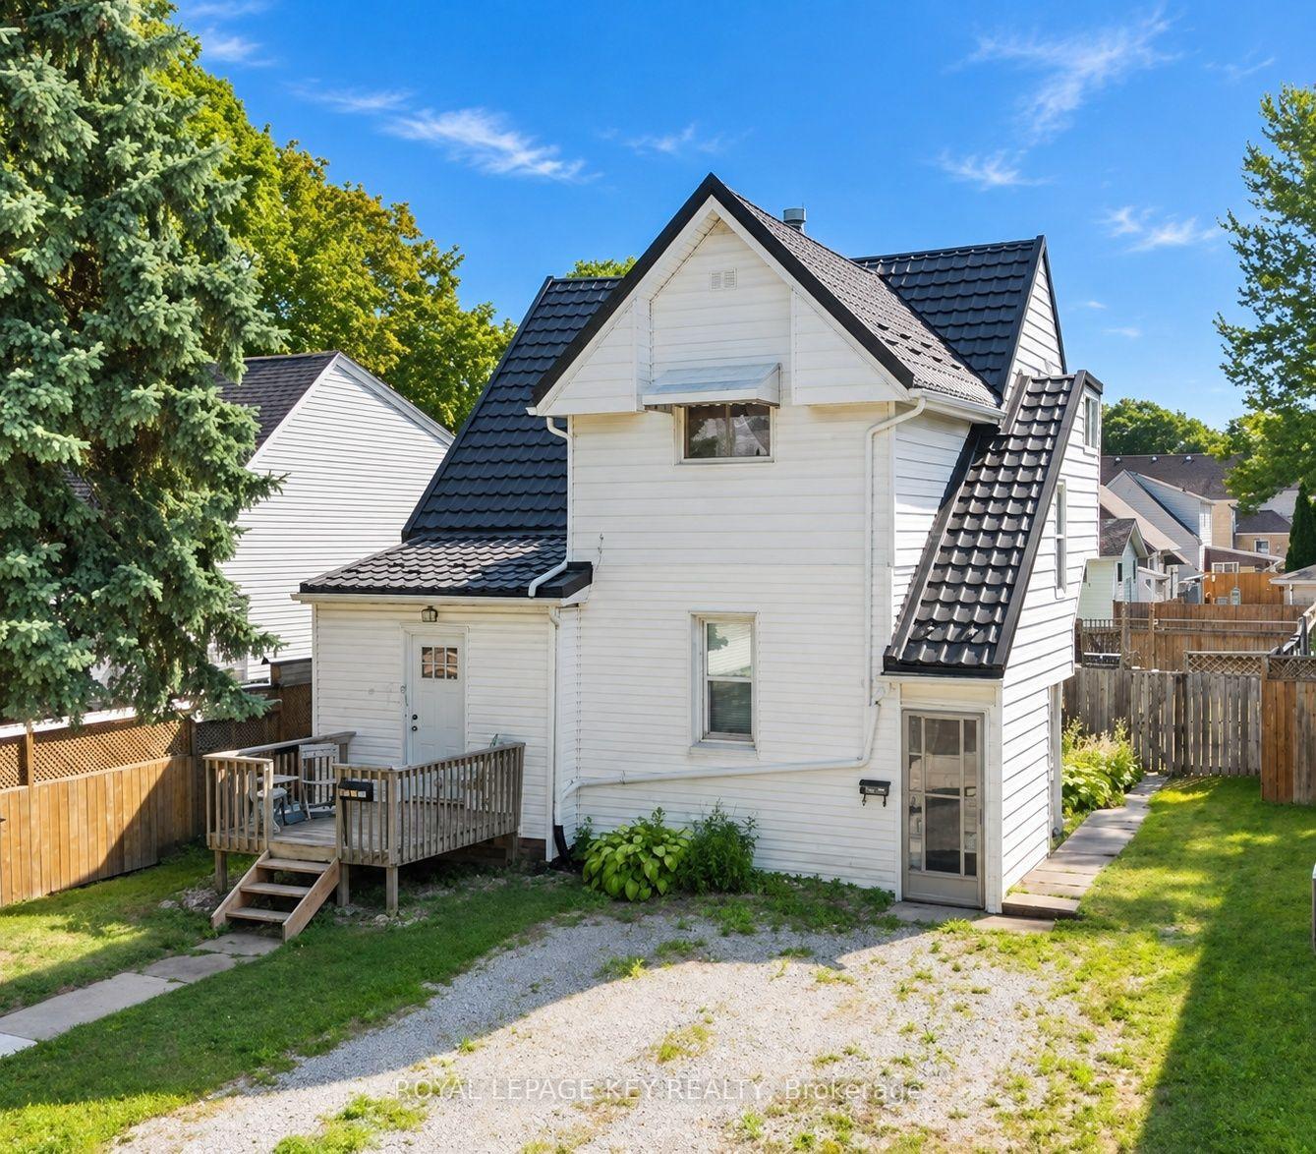
GREAT OPPORTUNITY TO ADD A MULTI-UNIT INCOME PROPERTY TO YOUR PORTFOLIO IN THE HEART OF DOWNTOWN SARNIA, JUST STEPS FROM THE ST. CLAIR RIVER, RESTAURANTS, SHOPS AND LOCAL AMENITIES. THIS SOLID BRICK 2.5 STOREY PROPERTY OFFERS TWO RESIDENTIAL UNITS ALONG WITH ADDITIONAL LOWER-LEVEL SPACE. THE MAIN FLOOR UNIT FEATURES 1 BEDROOMS AND 1 BATHROOM, WHILE THE UPPER UNIT OFFERS 2 BEDROOMS, A LOFT, 4-PC BATHROOM AND ENSUITE. THE LOWER LEVEL INCLUDES A BATHROOM, GENEROUS STORAGE SPACE AND ROOM THAT COULD WORK WELL AS A CONFERENCE, MEETING OR WORK AREA. CURRENT RESIDENTIAL RENTS INCLUDE UTILITIES. OUTSIDE, THE PROPERTY FEATURES MULTIPLE DECK AREAS, PARKING FOR UP TO 6 VEHICLES INCLUDING A CARPORT, PLUS 2 ADDITIONAL STORAGE AREAS WITH INCOME POTENTIAL. A VERSATILE PROPERTY WITH OPTIONS FOR INVESTORS, OR THOSE LOOKING FOR A MIX OF RESIDENTIAL AND FUNCTIONAL WORKSPACE.
Price history
- Listed$349,900
Location
169 Christina Street S, Sarnia
Schools & transit
School locations and boards shown from open data. We do not publish rankings; any future scores will be sourced, dated and shown factually.
Nearby schools
- Royal SCITS AcademyPrivate · K–12 · 631 m in a straight lineBoundary data unavailable for this board — we don't guess catchment lines.
- Great Lakes Secondary SchoolLambton Kent DSB · Secondary · 631 m in a straight lineBoundary data unavailable for this board — we don't guess catchment lines.
- Bluewater GO! Homeschool AcademyPrivate · K–12 · 718 m in a straight lineBoundary data unavailable for this board — we don't guess catchment lines.
Nearby transit
No transit stop within 25 km of this address in the data we hold. We carry transit for the Greater Toronto Area only: TTC, GO Transit, UP Express, YRT/Viva, MiWay, Brampton Transit and Durham Region Transit.
Sources
- Contains information licensed under the Open Government Licence – Ontario. Source: Ontario Ministry of Education.
MLS® #X13842242
Last updated Nov 2, 2026
MLS®, Multiple Listing Service®, and the associated logos are owned by The Canadian Real Estate Association (CREA)/the applicable board and identify the quality of services provided by real estate professionals who are members.
Listing data is provided under licence by the Toronto Regional Real Estate Board and is deemed reliable but not guaranteed accurate.