665 Bathgate Drive 404
Carson Meadows · Ottawa, ON K1K 3Y4
Listing brokerage: EXP REALTY
Asking price
$289,990
Key facts
- Condo aptProperty type
- 3Bedrooms
- 2Bathrooms
- 1 spaceParking
- 1,100 sq ftLiving space
- Sep 29, 2026Listed
- 41 daysOn market
- X13841894MLS® number
About this home
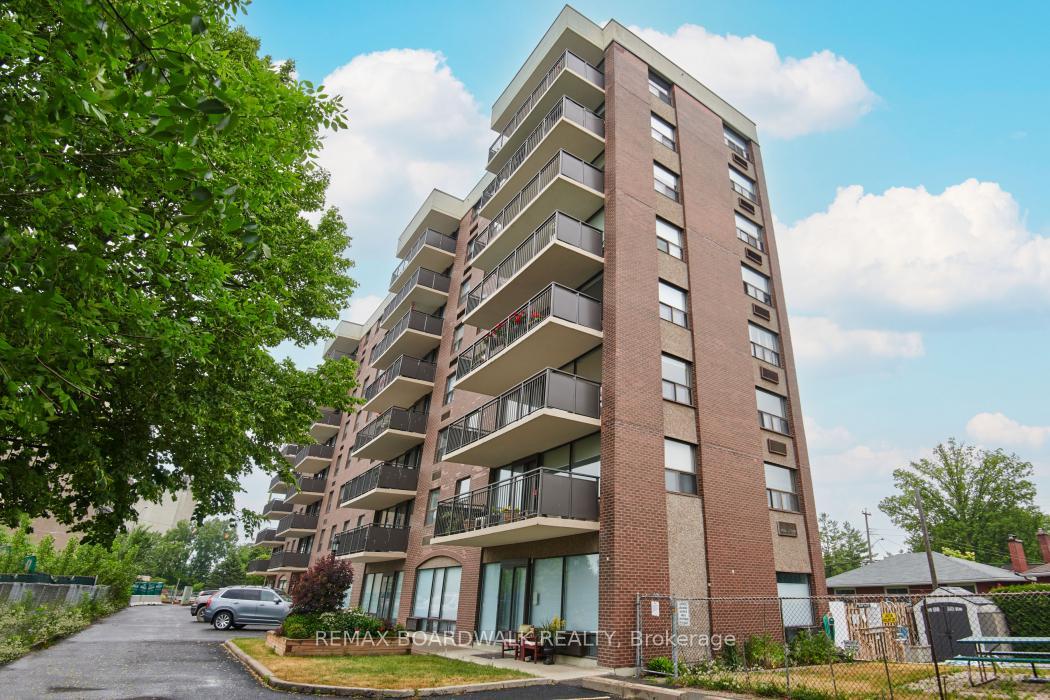
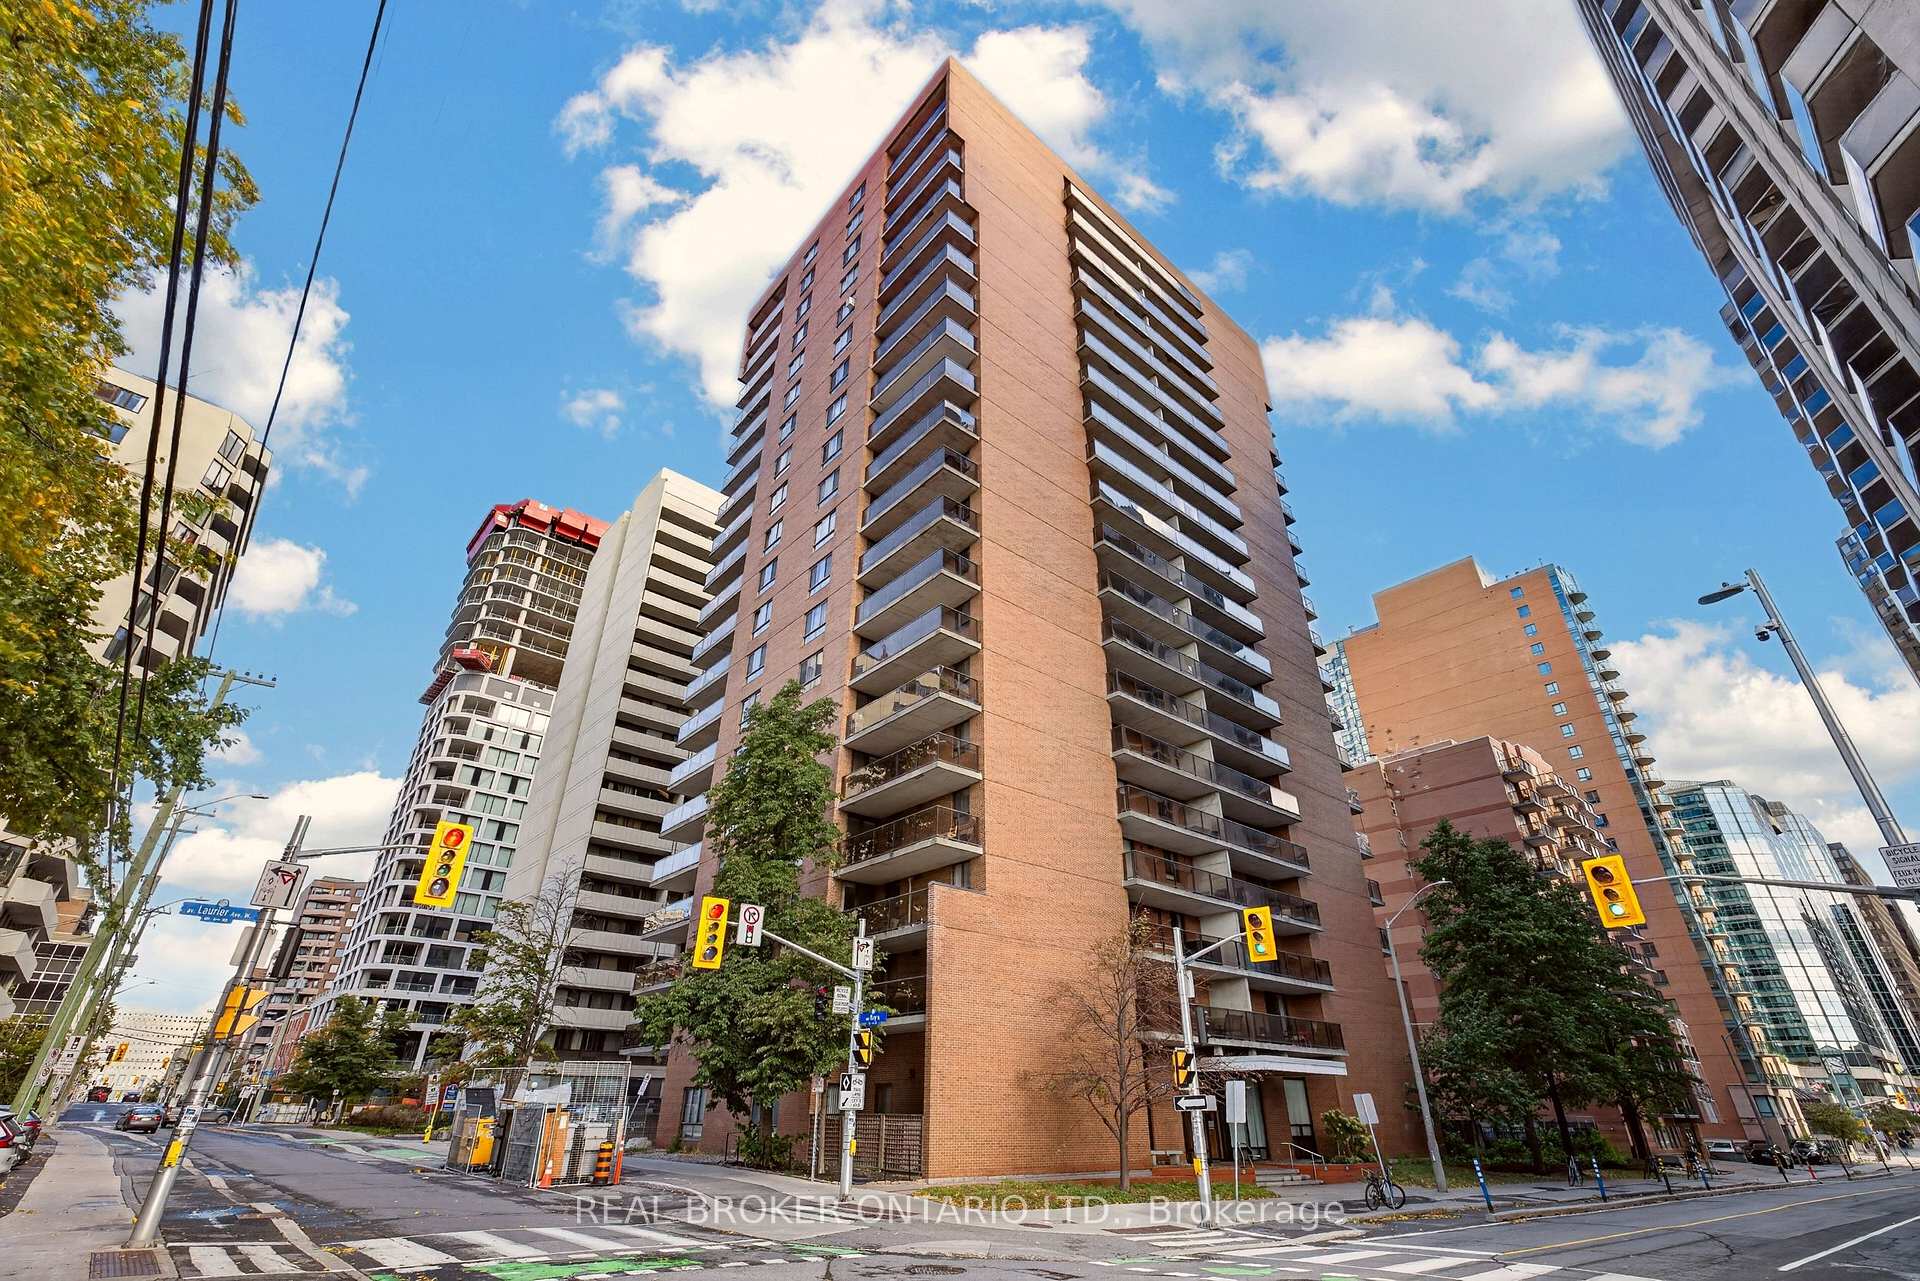
Spacious 3 bedroom, 1.5 bath apartment in one of the best well-managed buildings in Ottawa. Centrally located, family-oriented neighborhood close to parks schools, hospital, and endless amenities. Utilities included in Gondi fees: (heat, water). Enjoy the indoor pool, sauna, gym, game room, library, pool room, and party room plus outdoor tennis court... this building has lots to offer. One underground parking is included as well as a locker.
Price history
- Listed$289,990
Location
665 Bathgate Drive 404, Ottawa
Schools & transit
School locations and boards shown from open data. We do not publish rankings; any future scores will be sourced, dated and shown factually.
Nearby schools
- École secondaire catholique Samuel-GenestCSDC du Centre-Est de l'Ontario · Secondary · 706 m in a straight lineBoundary data unavailable for this board — we don't guess catchment lines.
- École intermédiaire catholique Samuel-GenestCSDC du Centre-Est de l'Ontario · Elementary · 706 m in a straight lineBoundary data unavailable for this board — we don't guess catchment lines.
- École élémentaire catholique MontfortCSDC du Centre-Est de l'Ontario · Elementary · 756 m in a straight lineBoundary data unavailable for this board — we don't guess catchment lines.
Nearby transit
No transit stop within 25 km of this address in the data we hold. We carry transit for the Greater Toronto Area only: TTC, GO Transit, UP Express, YRT/Viva, MiWay, Brampton Transit and Durham Region Transit.
Estimated commute
- Downtown Ottawa (Parliament Hill)~31 minestimate
How is the commute estimated?
Estimate only. A coarse model from straight-line distance and an average transit speed — not a live routed trip. Actual times vary with schedules, transfers and traffic.
Sources
- Contains information licensed under the Open Government Licence – Ontario. Source: Ontario Ministry of Education.
- Adapted from Statistics Canada, National Address Register, 2024-05-11. This does not constitute an endorsement by Statistics Canada of this product.
MLS® #X13841894
Last updated Oct 27, 2026
MLS®, Multiple Listing Service®, and the associated logos are owned by The Canadian Real Estate Association (CREA)/the applicable board and identify the quality of services provided by real estate professionals who are members.
Listing data is provided under licence by the Toronto Regional Real Estate Board and is deemed reliable but not guaranteed accurate.