1937 Jubilee Crescent
North E · London, ON N6G 0H7
Listing brokerage: ROYAL LEPAGE FLOWER CITY REALTY
Asking price
$799,000
Key facts
- DetachedProperty type
- 6Bedrooms
- 4Bathrooms
- 4 spacesParking
- 2,250 sq ftLiving space
- 40.03 ftLot frontage
- Sep 29, 2026Listed
- 41 daysOn market
- X13840620MLS® number
About this home
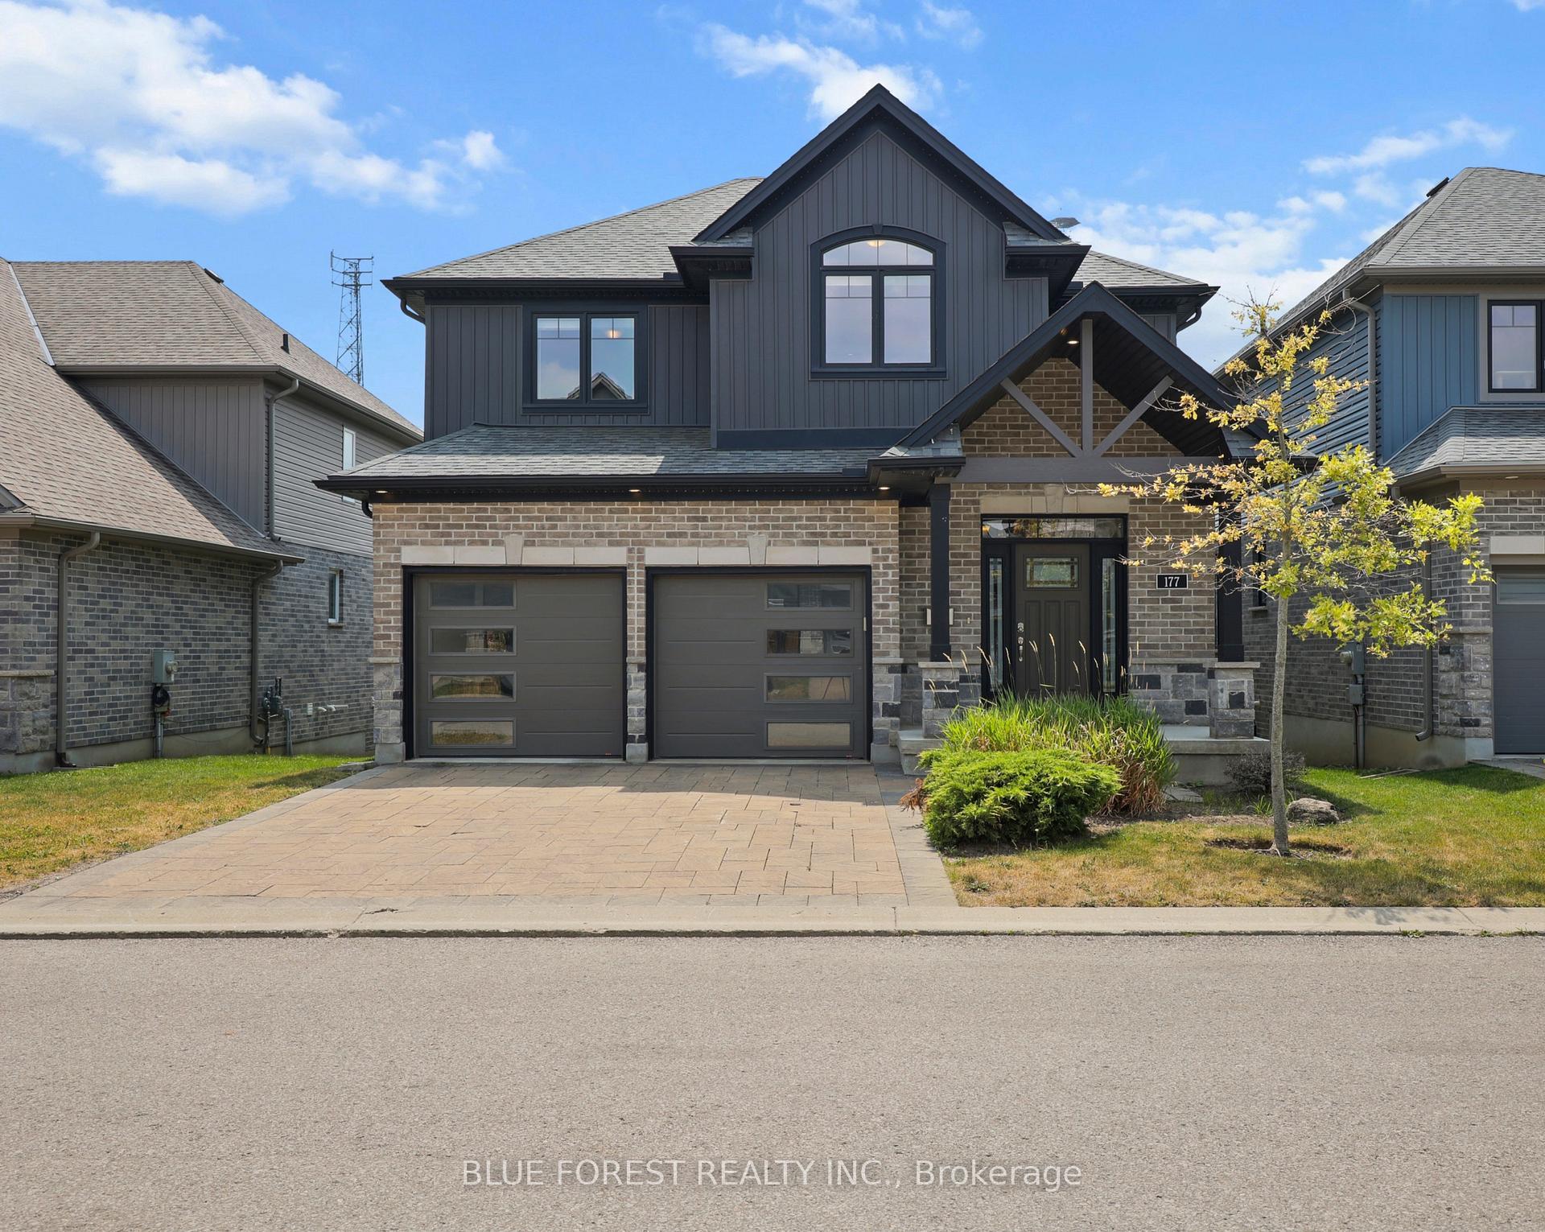
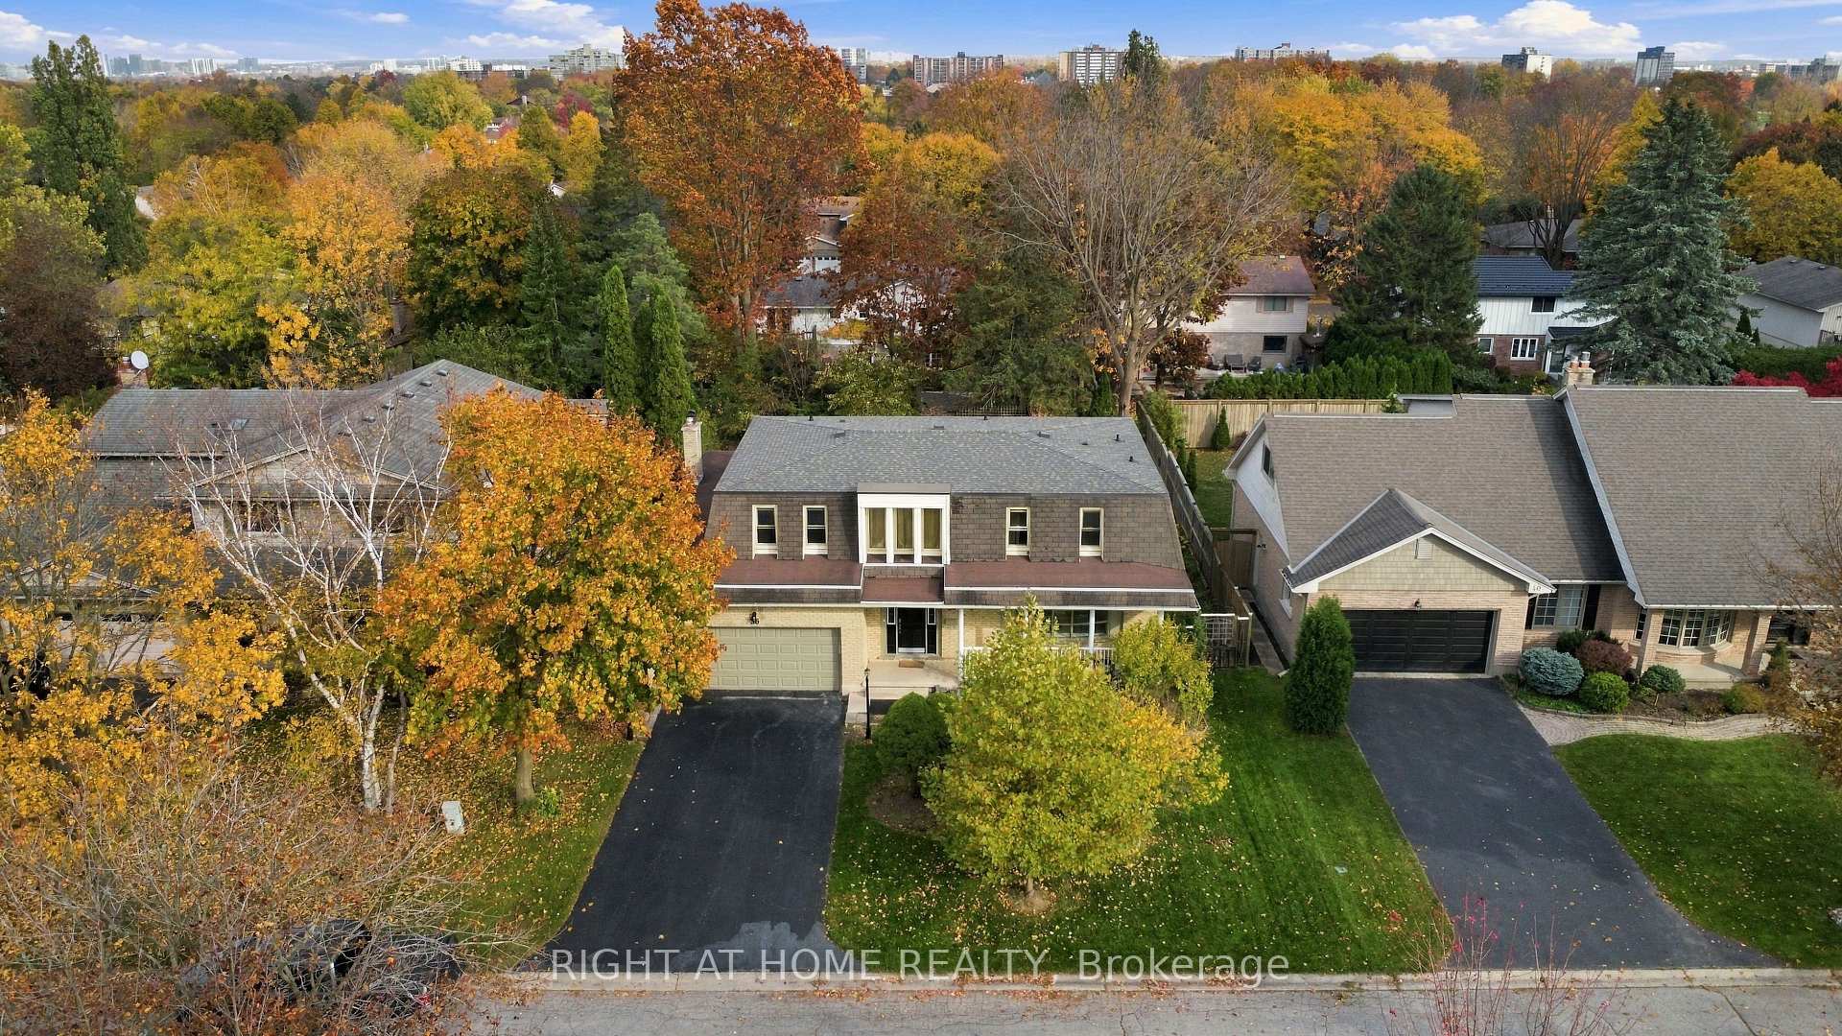
Welcome to 1937 Jubilee Crescent - a beautifully maintained corner detached home offering the perfect blend of space, comfort, and versatility. Featuring 4+2 spacious bedrooms, Master Bedroom have massive closet and 2 full kitchens, this home is ideal for large or multi-generational families. Enjoy bright, sun-filled living spaces, a functional layout, generous-sized bedrooms, and the added privacy of a premium corner lot. The finished lower level provides additional living space with two bedrooms and a second kitchen, offering exceptional flexibility. Conveniently located close to schools, parks, shopping, public transit, and major highways, this is a fantastic opportunity to own a spacious family home in a desirable neighbourhood.
Price history
- Listed$799,000
Location
1937 Jubilee Crescent, London
Schools & transit
School locations and boards shown from open data. We do not publish rankings; any future scores will be sourced, dated and shown factually.
Nearby schools
- St Marguerite d'Youville SchoolLondon District Catholic School Board · Elementary · 403 m in a straight lineBoundary data unavailable for this board — we don't guess catchment lines.
- St. Andre Bessette Secondary SchoolLondon District Catholic School Board · Secondary · 768 m in a straight lineBoundary data unavailable for this board — we don't guess catchment lines.
- Emily Carr Public SchoolThames Valley DSB · Elementary · 912 m in a straight lineBoundary data unavailable for this board — we don't guess catchment lines.
Nearby transit
No transit stop within 25 km of this address in the data we hold. We carry transit for the Greater Toronto Area only: TTC, GO Transit, UP Express, YRT/Viva, MiWay, Brampton Transit and Durham Region Transit.
Sources
- Contains information licensed under the Open Government Licence – Ontario. Source: Ontario Ministry of Education.
MLS® #X13840620
Last updated Sep 29, 2026
MLS®, Multiple Listing Service®, and the associated logos are owned by The Canadian Real Estate Association (CREA)/the applicable board and identify the quality of services provided by real estate professionals who are members.
Listing data is provided under licence by the Toronto Regional Real Estate Board and is deemed reliable but not guaranteed accurate.