87A Union Street
Arran-Elderslie · Arran-Elderslie, ON N0H 2N0
Listing brokerage: Century 21 Millennium Inc.
Asking price
$519,000
Key facts
- Semi detachedProperty type
- 4Bedrooms
- 3Bathrooms
- 8 spacesParking
- 1,300 sq ftLiving space
- 63.71 ftLot frontage
- Sep 29, 2026Listed
- 41 daysOn market
- X13838828MLS® number
About this home
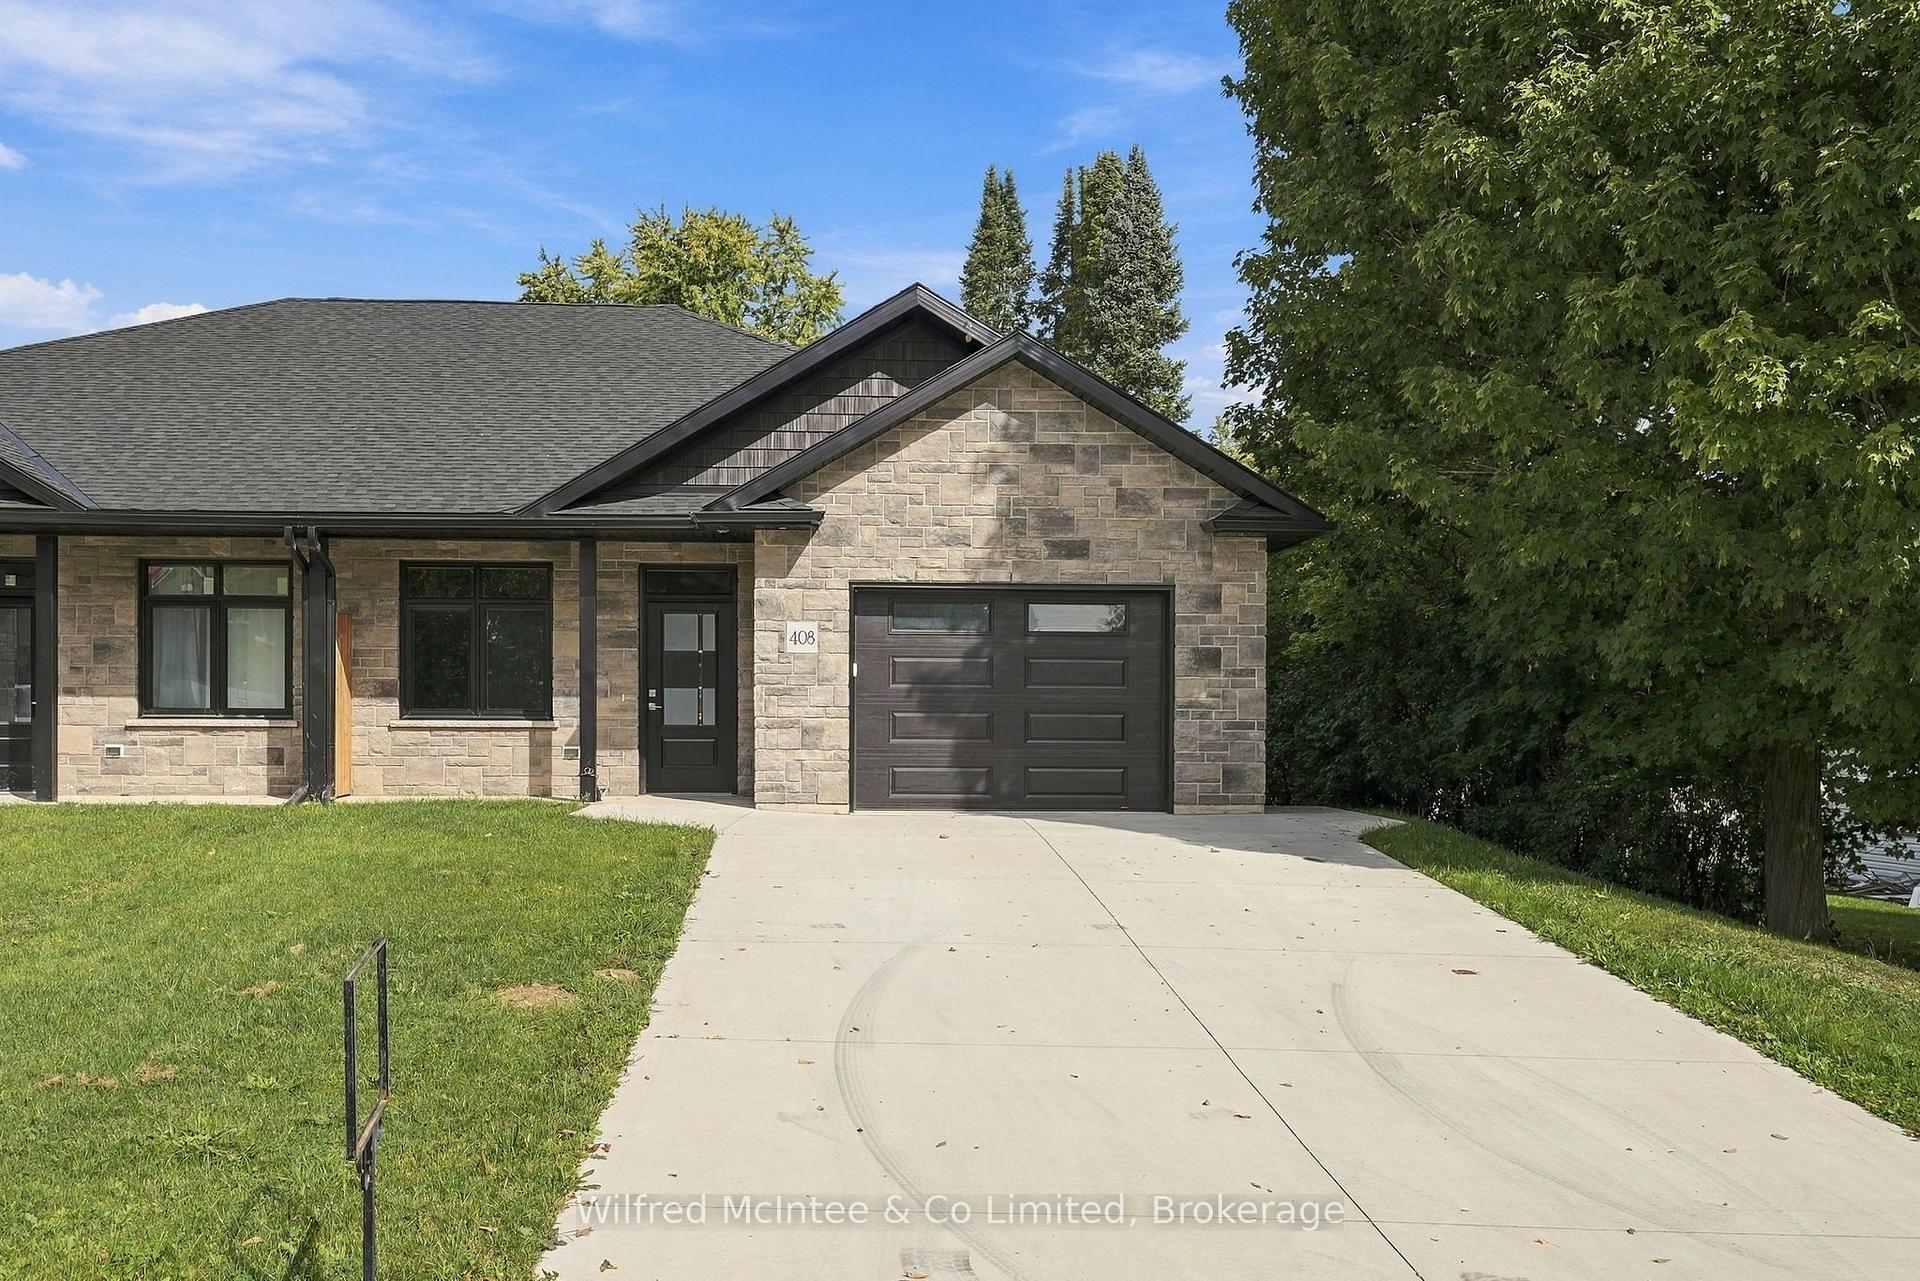
Welcome to this spacious and versatile home in the heart of Tara! Offering 3+1 bedrooms and 3 bathrooms, the main floor features a generous primary bedroom with a large closet and private en-suite, plus two additional bedrooms and a full bathroom. The fully finished basement provides excellent in-law suite potential, complete with a bedroom, bathroom, rec room and plenty of storage. Outside, enjoy a fenced backyard with a storage shed, inviting back deck and charming front porch. A double-car garage, ample parking and affordable utility costs add to the home's everyday convenience. Located beside town green space and close to Tara's amenities, this property offers the space, flexibility and location to suit a variety of lifestyles
Price history
- Listed$519,000
Location
87A Union Street, Arran-Elderslie
Schools & transit
School locations and boards shown from open data. We do not publish rankings; any future scores will be sourced, dated and shown factually.
Nearby schools
- Arran Tara Elementary SchoolBluewater DSB · Elementary · 1.3 km in a straight lineBoundary data unavailable for this board — we don't guess catchment lines.
- Cedar Echo Parochial SchoolPrivate · Elementary · 17.4 km in a straight lineBoundary data unavailable for this board — we don't guess catchment lines.
- St Basil's Separate SchoolBruce-Grey CDSB · Elementary · 17.8 km in a straight lineBoundary data unavailable for this board — we don't guess catchment lines.
Nearby transit
No transit stop within 25 km of this address in the data we hold. We carry transit for the Greater Toronto Area only: TTC, GO Transit, UP Express, YRT/Viva, MiWay, Brampton Transit and Durham Region Transit.
Sources
- Contains information licensed under the Open Government Licence – Ontario. Source: Ontario Ministry of Education.
- Contains information licensed under the BGDISC Open Data Licence.
MLS® #X13838828
Last updated Oct 24, 2026
MLS®, Multiple Listing Service®, and the associated logos are owned by The Canadian Real Estate Association (CREA)/the applicable board and identify the quality of services provided by real estate professionals who are members.
Listing data is provided under licence by the Toronto Regional Real Estate Board and is deemed reliable but not guaranteed accurate.