6988 High Street
Hospital · Niagara Falls, ON L2G 1N9
Listing brokerage: ROYAL LEPAGE NRC REALTY
Asking price
$599,000
Key facts
- DetachedProperty type
- 2Bedrooms
- 2Bathrooms
- 2 spacesParking
- 900 sq ftLiving space
- 46.26 ftLot frontage
- Sep 28, 2026Listed
- 43 daysOn market
- X13837282MLS® number
About this home
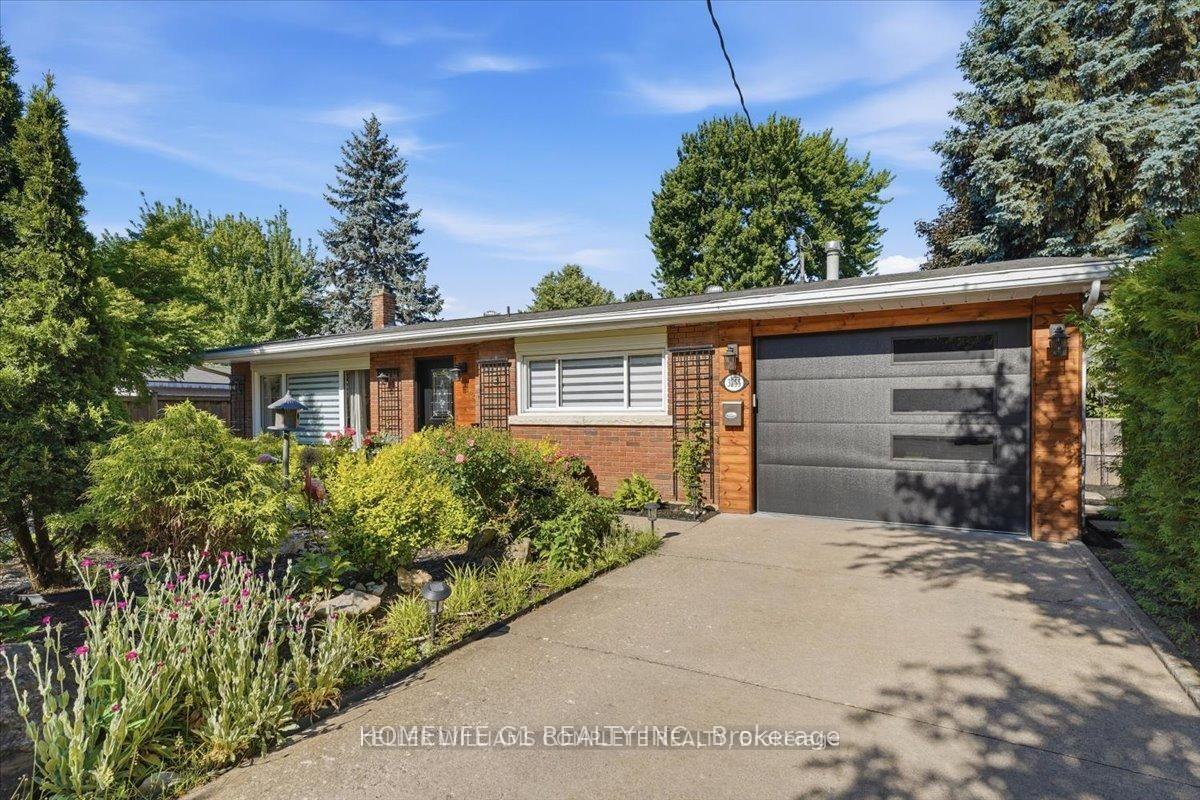
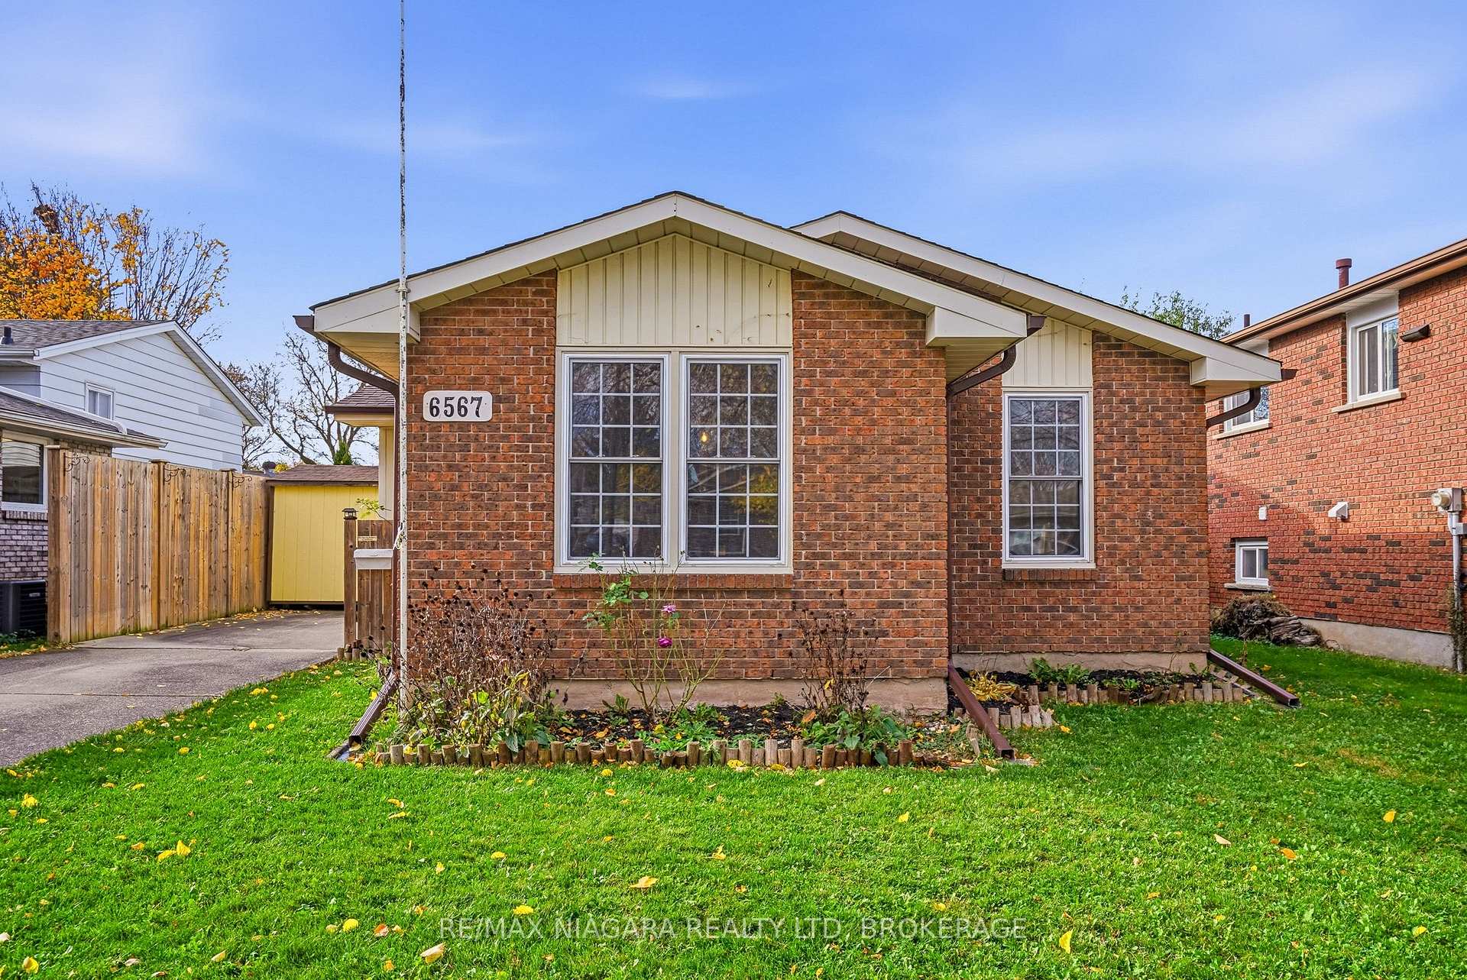
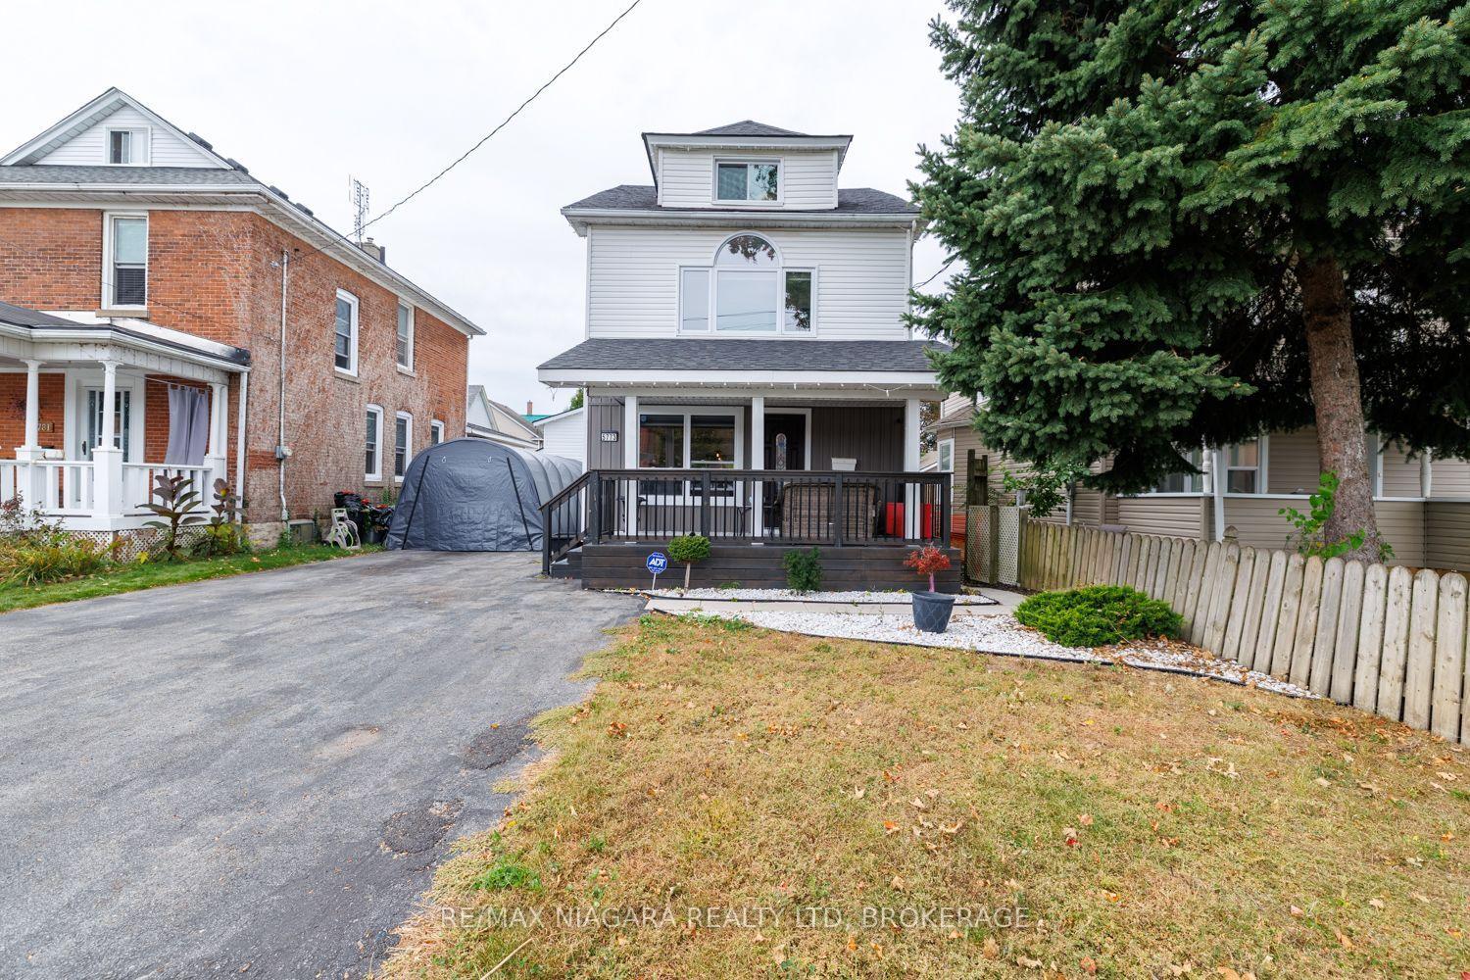
Here's a Charming 2-bedroom bungalow in a quiet, family-friendly neighbourhood. Conveniently located to all amenities including QEW highway, Shopping, Banking & Restaurants. This home features recent upgrades including flooring on the main level and a beautifully renovated bathroom. Enjoy a functional layout with a bright living space and a finished basement offering a cozy recreation room, additional bathroom, workbench area and laundry room. A new dishwasher adds everyday convenience and a baby grand piano is included. The property also includes an inground Pool and a detached 1-cargarage.
Price history
- Listed$599,000
Location
6988 High Street, Niagara Falls
Schools & transit
School locations and boards shown from open data. We do not publish rankings; any future scores will be sourced, dated and shown factually.
Nearby schools
- Princess Margaret Public SchoolDSB Niagara · Elementary · 878 m in a straight lineBoundary data unavailable for this board — we don't guess catchment lines.
- Greendale Public SchoolDSB Niagara · Elementary · 889 m in a straight lineBoundary data unavailable for this board — we don't guess catchment lines.
- Stamford CollegiateDSB Niagara · Secondary · 1.1 km in a straight lineBoundary data unavailable for this board — we don't guess catchment lines.
Nearby transit
Lines nearby: GO Lakeshore West, 12
- Stanley Ave. @ Hwy. 420 Park & RideGO Transit · 2.3 km in a straight line · about 29 min walk (estimate) · 12
- Niagara Falls Bus TerminalGO Transit · 4.4 km in a straight line · about 55 min walk (estimate) · 12
- Niagara Falls GOGO Transit · 4.4 km in a straight line · about 56 min walk (estimate) · GO Lakeshore West
Sources
- Contains information licensed under the Open Government Licence – Ontario. Source: Ontario Ministry of Education.
- Data used in this product or service is provided with the permission of Metrolinx. Metrolinx makes no representations or warranties of any kind, express or implied, with respect to the Data and assumes no responsibility for the accuracy or currency of the data used in this product or service.
MLS® #X13837282
Last updated Sep 28, 2026
MLS®, Multiple Listing Service®, and the associated logos are owned by The Canadian Real Estate Association (CREA)/the applicable board and identify the quality of services provided by real estate professionals who are members.
Listing data is provided under licence by the Toronto Regional Real Estate Board and is deemed reliable but not guaranteed accurate.