6 Eldale Road
Woolwich, ON N3B 2C8
Listing brokerage: RE/MAX TWIN CITY REALTY INC.
Asking price
$1,695,000
Key facts
- DetachedProperty type
- 7Bedrooms
- 4Bathrooms
- 8 spacesParking
- 2,250 sq ftLiving space
- 100.14 ftLot frontage
- Sep 28, 2026Listed
- 41 daysOn market
- X13835710MLS® number
About this home
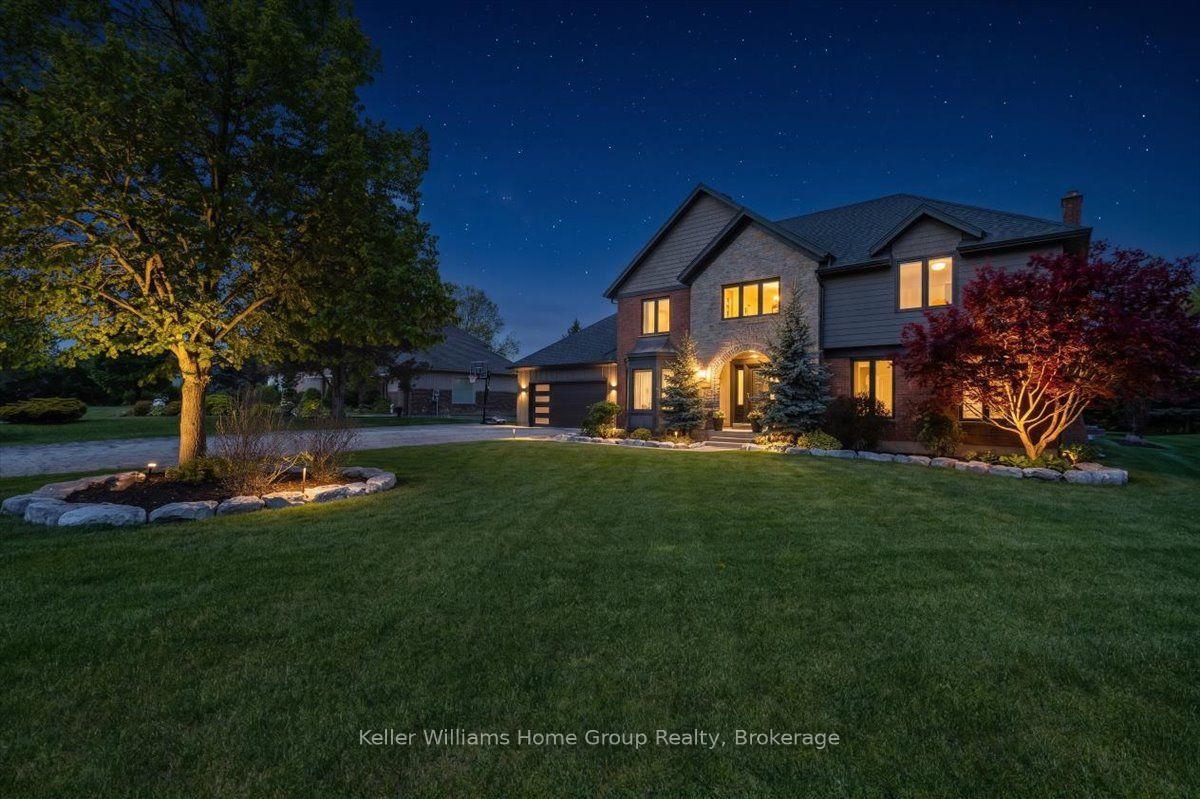
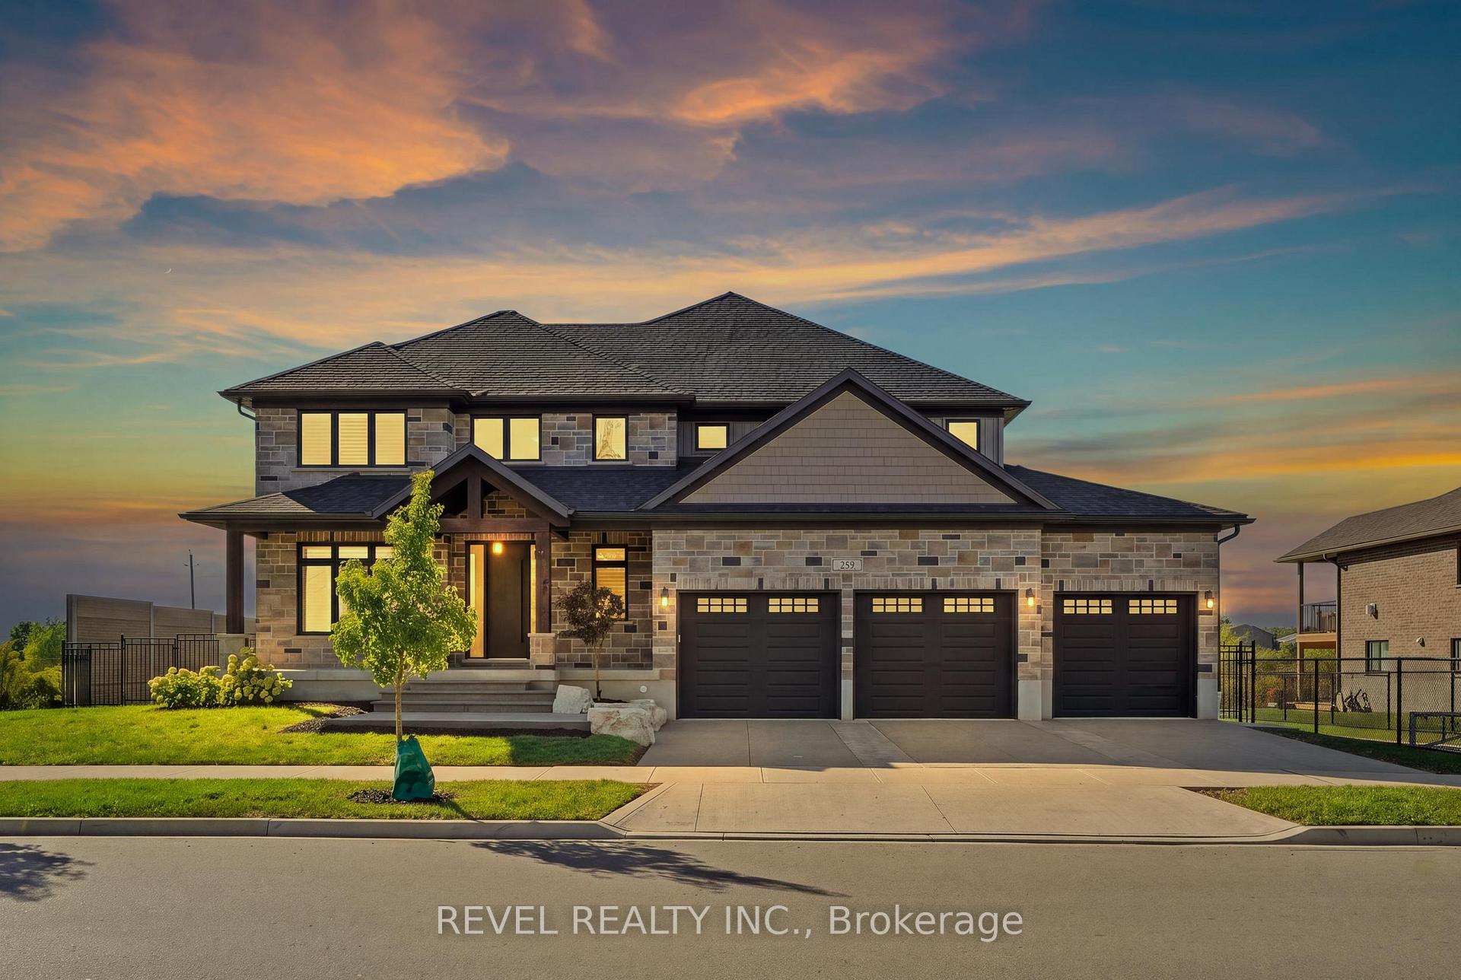
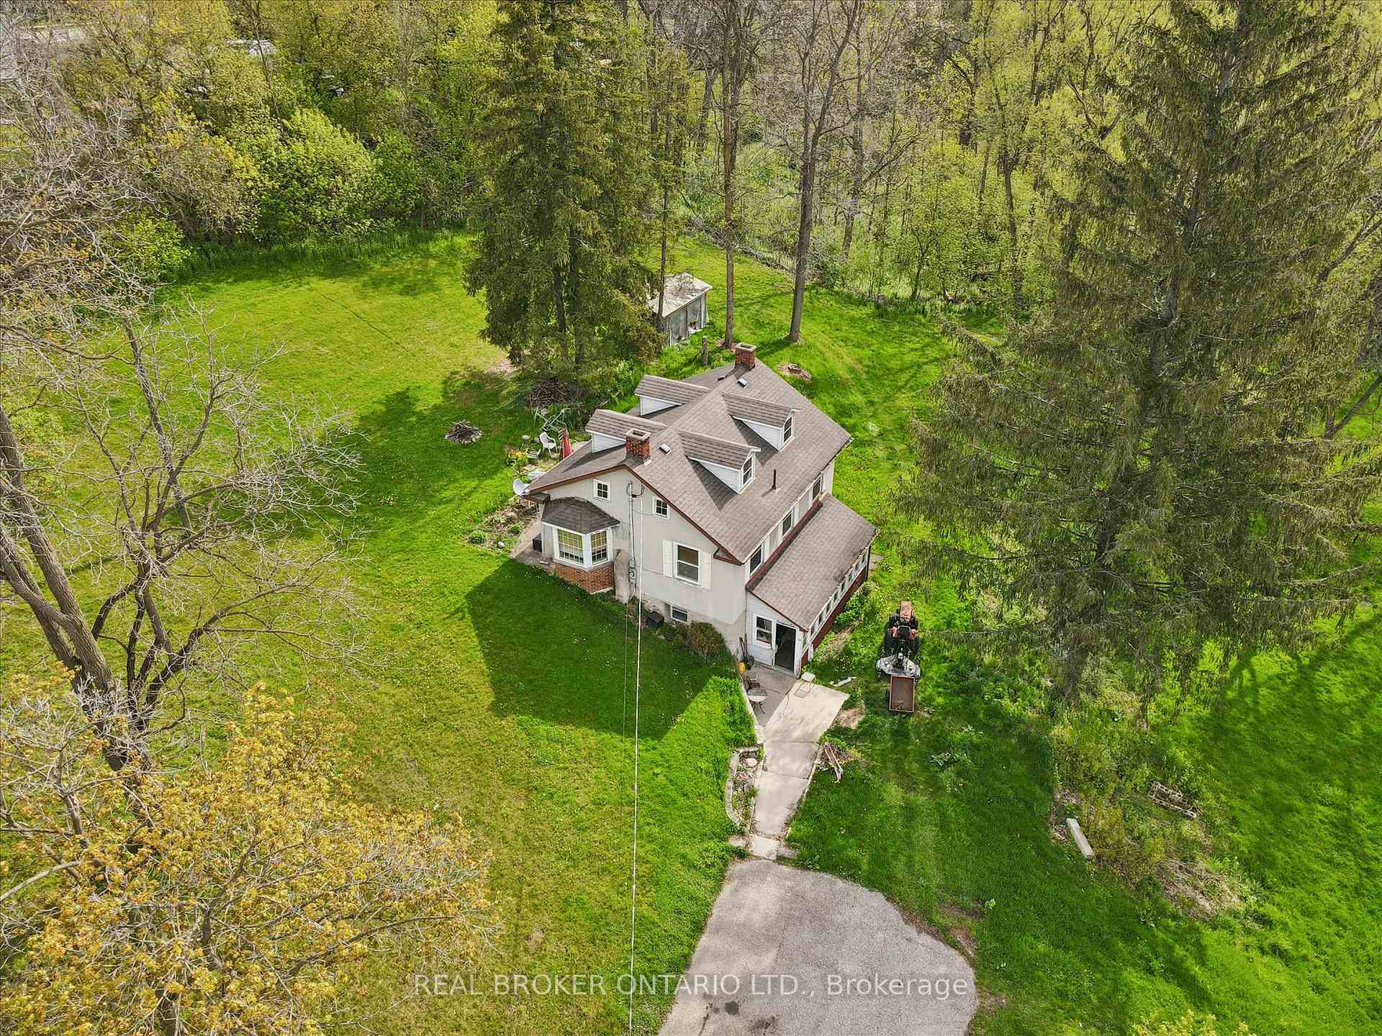
Welcome to 6 Eldale Rd, a beautifully updated executive bungalow set on a private 0.58-acre lot on the same street as Elmira Golf Club, within walking distance. With approx. $750K invested in improvements since purchase, this exceptional home offers 4,941 SF of finished living space, 3+4 bdrms & 4 baths, combining true main-floor living with flexibility for entertaining, guests & multi-generational needs. The private SW-facing backyard overlooks open farmland & features an in-ground fibreglass saltwater pool, while a detached insulated 819 SF workshop/bonus garage with its own driveway & double-gate access adds versatility. The main level features hardwood, porcelain tile & natural wool carpeting in the bdrms. A spacious family rm with tray ceiling & large windows flows into the stunning custom kitchen with quartz counters, oversized island with seating, abundant cabinetry, custom built-ins & premium appliances. An integrated dining area offers space for larger gatherings, while the bright breakfast area features built-in bench seating, a large arched window & direct deck access. The main level includes 3 bdrms, incl. a generous primary suite with W/I closet & updated spa-like 5-pc ensuite, a front bdrm with built-in Murphy bed & 2-pc ensuite, plus a 3rd bdrm beside the 3-pc bath/laundry rm. The finished lower level adds 4 bdrm/flex rms, multiple egress windows, a 3-pc bath, large rec/games rm, wet bar/kitchenette, 2nd laundry area, excellent storage & walk-up/direct access to the attached garage-ideal for guests, in-law potential or flexible living. Outside, enjoy covered rear & side porches, deck awning, fire pit area, pool & peaceful farmland views. The detached insulated workshop/bonus garage offers one-vehicle parking, water & gas rough-ins & full fibre internet, also servicing the home-ideal for remote work or projects. An attached oversized double garage, approx. 8 driveway parking spaces & dedicated RV/boat/trailer parking complete this exceptional property.
Price history
- Listed$1,695,000
Location
6 Eldale Road, Woolwich
Schools & transit
School locations and boards shown from open data. We do not publish rankings; any future scores will be sourced, dated and shown factually.
Nearby schools
- Riverside Public SchoolWaterloo Region DSB · Elementary · 780 m in a straight lineBoundary data unavailable for this board — we don't guess catchment lines.
- St Teresa of Avila Catholic Elementary SchoolWaterloo CDSB · Elementary · 1.2 km in a straight lineBoundary data unavailable for this board — we don't guess catchment lines.
- Elmira District Secondary SchoolWaterloo Region DSB · Secondary · 1.7 km in a straight lineBoundary data unavailable for this board — we don't guess catchment lines.
Nearby transit
Lines nearby: 17, 25, 30
- University of Waterloo TerminalGO Transit · 14.6 km in a straight line · about 183 min walk (estimate) · 17, 25, 30
- University Ave. E. @ Weber St. N.GO Transit · 14.7 km in a straight line · about 184 min walk (estimate) · 17, 25, 30
- Wilfrid Laurier UniversityGO Transit · 14.8 km in a straight line · about 185 min walk (estimate) · 17, 25, 30
Sources
- Contains information licensed under the Open Government Licence – Ontario. Source: Ontario Ministry of Education.
- Data used in this product or service is provided with the permission of Metrolinx. Metrolinx makes no representations or warranties of any kind, express or implied, with respect to the Data and assumes no responsibility for the accuracy or currency of the data used in this product or service.
MLS® #X13835710
Last updated Sep 28, 2026
MLS®, Multiple Listing Service®, and the associated logos are owned by The Canadian Real Estate Association (CREA)/the applicable board and identify the quality of services provided by real estate professionals who are members.
Listing data is provided under licence by the Toronto Regional Real Estate Board and is deemed reliable but not guaranteed accurate.