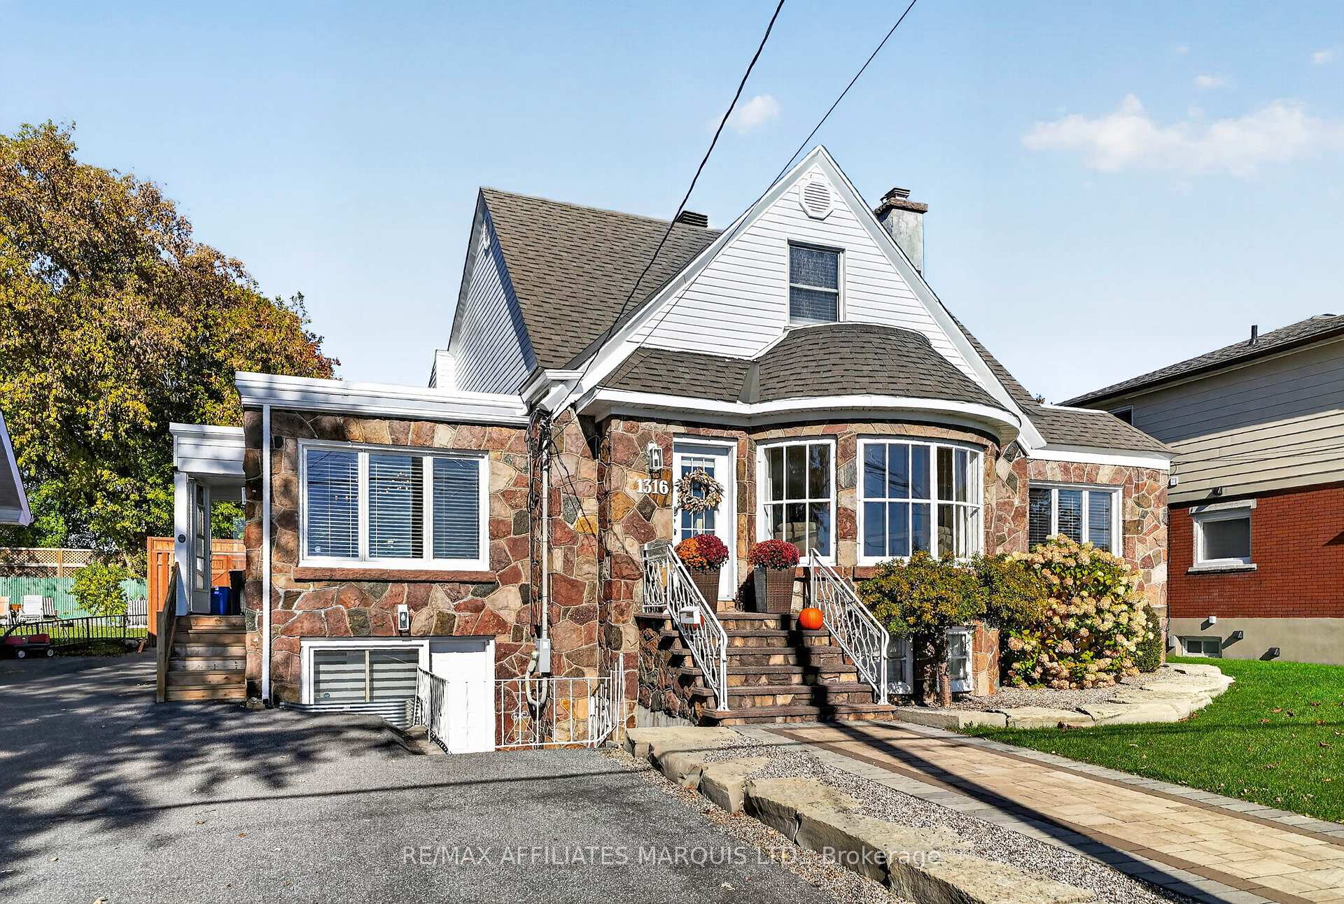
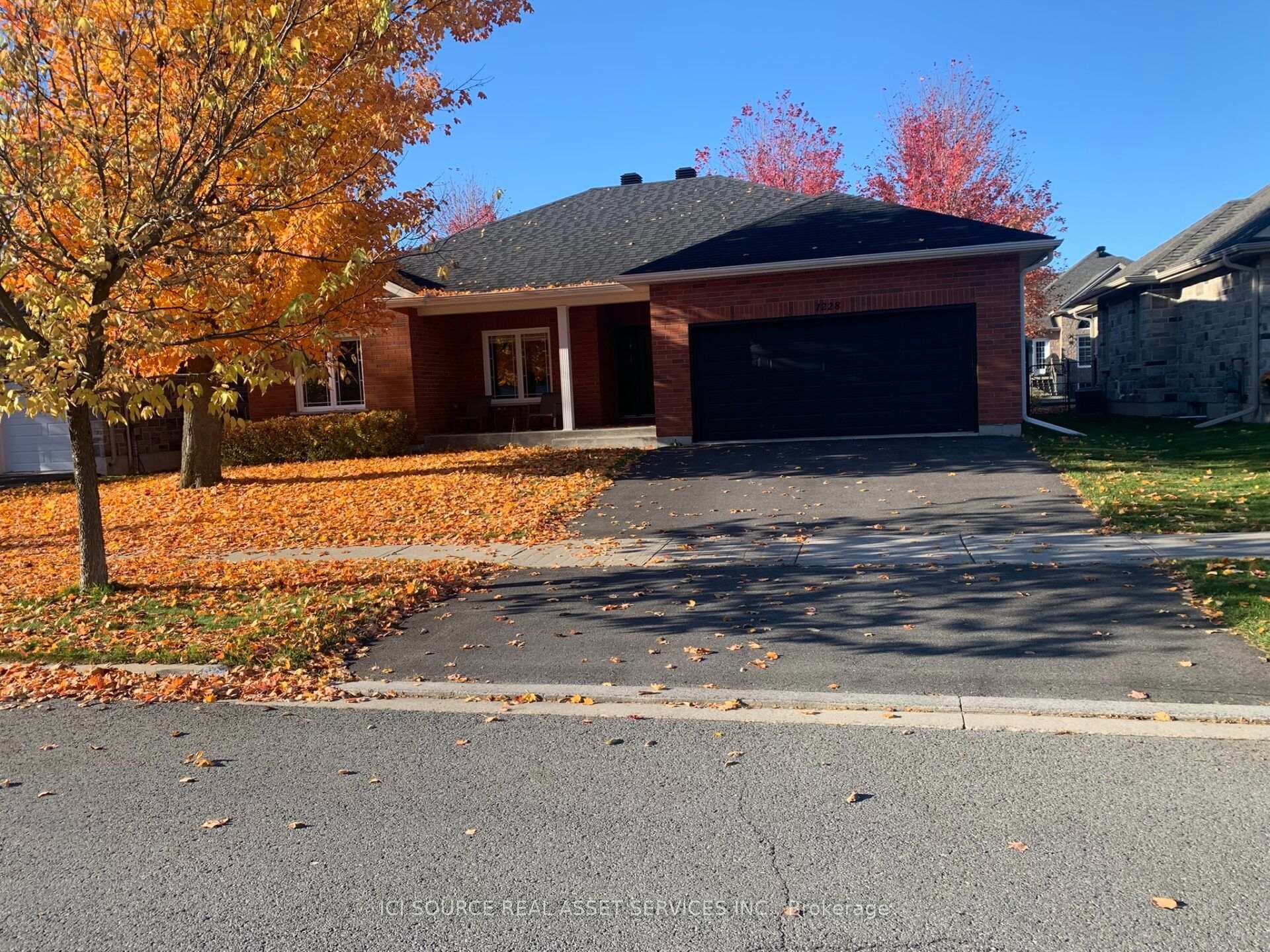
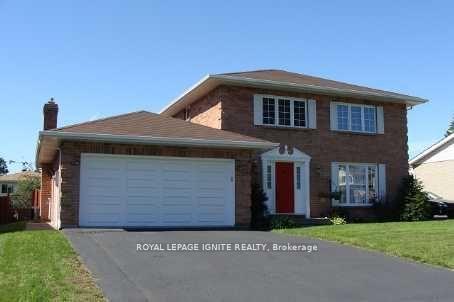
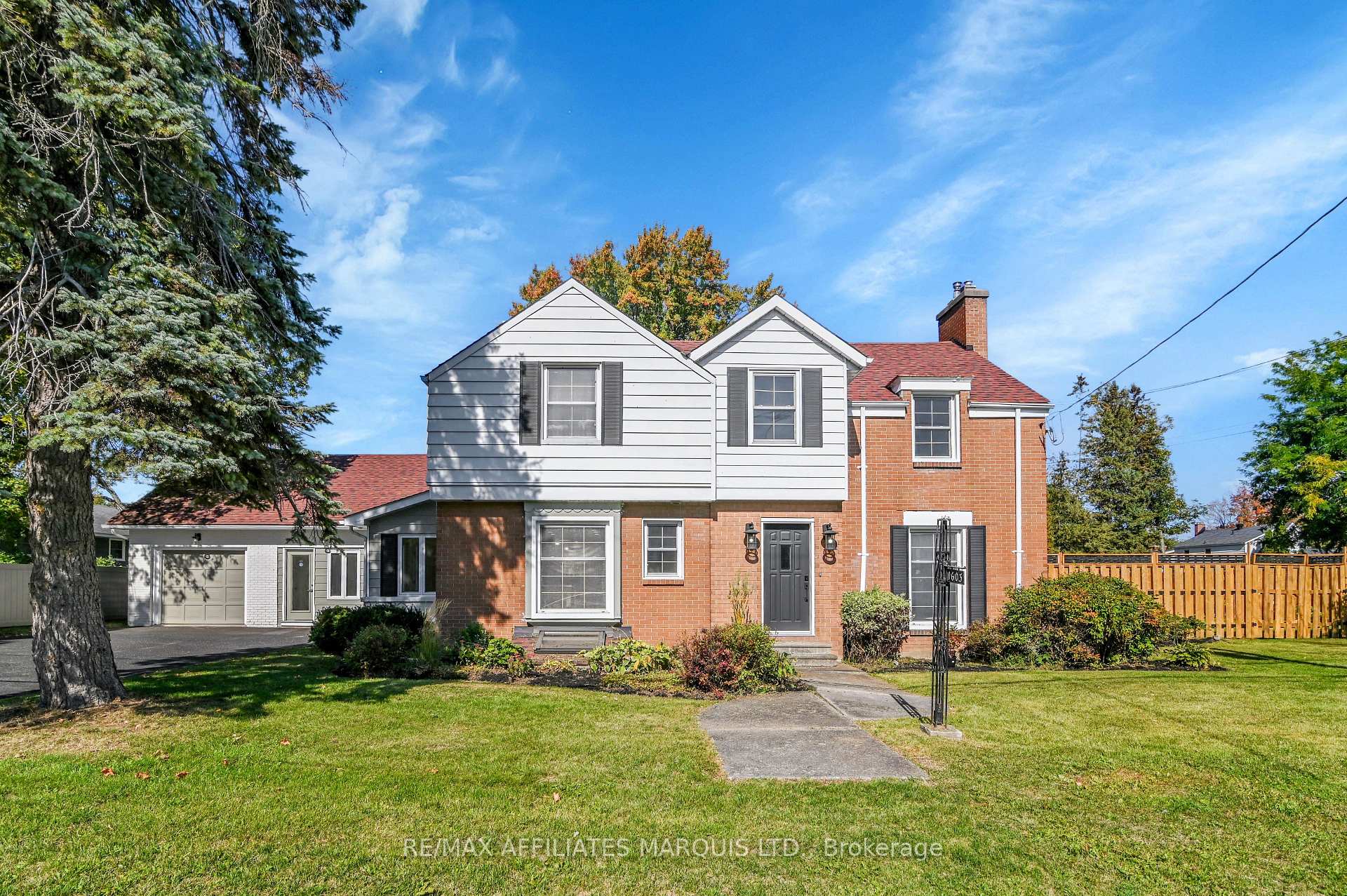
1704 Blakely Drive
Cornwall · Cornwall, ON K6J 5L3
Listing brokerage: RE/MAX AFFILIATES MARQUIS LTD.
Asking price
$789,900
Key facts
- DetachedProperty type
- 5Bedrooms
- 4Bathrooms
- 6 spacesParking
- 2,250 sq ftLiving space
- 62.34 ftLot frontage
- Sep 27, 2026Listed
- 43 daysOn market
- X13832884MLS® number
About this home
Welcome to 1704 Blakely Drive, an impressive 2-storey residence in Cornwall's desirable Riverdale neighbourhood, ideally located near schools, parks and the city's bike path. Offering approximately 2,489 sq. ft. of above-grade living space, this spacious home features 4+1 bedrooms, a fully finished basement, attached double garage and a generous 62' x 158' lot. The main level blends elegance and comfort with hardwood flooring through the principal rooms, a welcoming formal living room and dining room, and a bright family room anchored by a natural gas fireplace. A skylight and expansive windows bring in abundant natural light while framing views of the beautifully landscaped backyard. The kitchen is both stylish and functional, featuring abundant white cabinetry, granite countertops, a centre island, stainless steel appliances and a spacious dining area with direct access to the patio and inground pool. A main-floor office and convenient laundry area further enhance the thoughtful layout. Upstairs, four well-proportioned bedrooms include a comfortable primary suite with its own ensuite bathroom, while the finished lower level offers excellent additional living space and a fifth bedroom. Outdoors, the private backyard is designed for summer living, with mature landscaping, an inground pool and a pool house complete with a 2-piece bathroom. With forced-air gas heating, central air and a prime Riverdale location, this is a substantial and inviting home designed for comfortable family living and effortless entertaining.
Price history
- Listed$789,900
Location
1704 Blakely Drive, Cornwall
Schools & transit
School locations and boards shown from open data. We do not publish rankings; any future scores will be sourced, dated and shown factually.
Nearby schools
- St Anne's SchoolCDSB of Eastern Ontario · Elementary · 686 m in a straight lineBoundary data unavailable for this board — we don't guess catchment lines.
- Viscount Alexander Public SchoolUpper Canada DSB · Elementary · 917 m in a straight lineBoundary data unavailable for this board — we don't guess catchment lines.
- Ontario Hockey AcademyPrivate · Secondary · 1.9 km in a straight lineBoundary data unavailable for this board — we don't guess catchment lines.
Nearby transit
No transit stop within 25 km of this address in the data we hold. We carry transit for the Greater Toronto Area only: TTC, GO Transit, UP Express, YRT/Viva, MiWay, Brampton Transit and Durham Region Transit.
Sources
- Contains information licensed under the Open Government Licence – Ontario. Source: Ontario Ministry of Education.
MLS® #X13832884
Last updated Oct 20, 2026
MLS®, Multiple Listing Service®, and the associated logos are owned by The Canadian Real Estate Association (CREA)/the applicable board and identify the quality of services provided by real estate professionals who are members.
Listing data is provided under licence by the Toronto Regional Real Estate Board and is deemed reliable but not guaranteed accurate.