450 Brigadoon Drive
Gourley · Hamilton, ON L9C 6E4
Listing brokerage: RIGHT AT HOME REALTY
Asking price
$665,500
Key facts
- DetachedProperty type
- 3Bedrooms
- 2Bathrooms
- 3 spacesParking
- 900 sq ftLiving space
- 40 ftLot frontage
- Sep 26, 2026Listed
- 44 daysOn market
- X13832104MLS® number
About this home
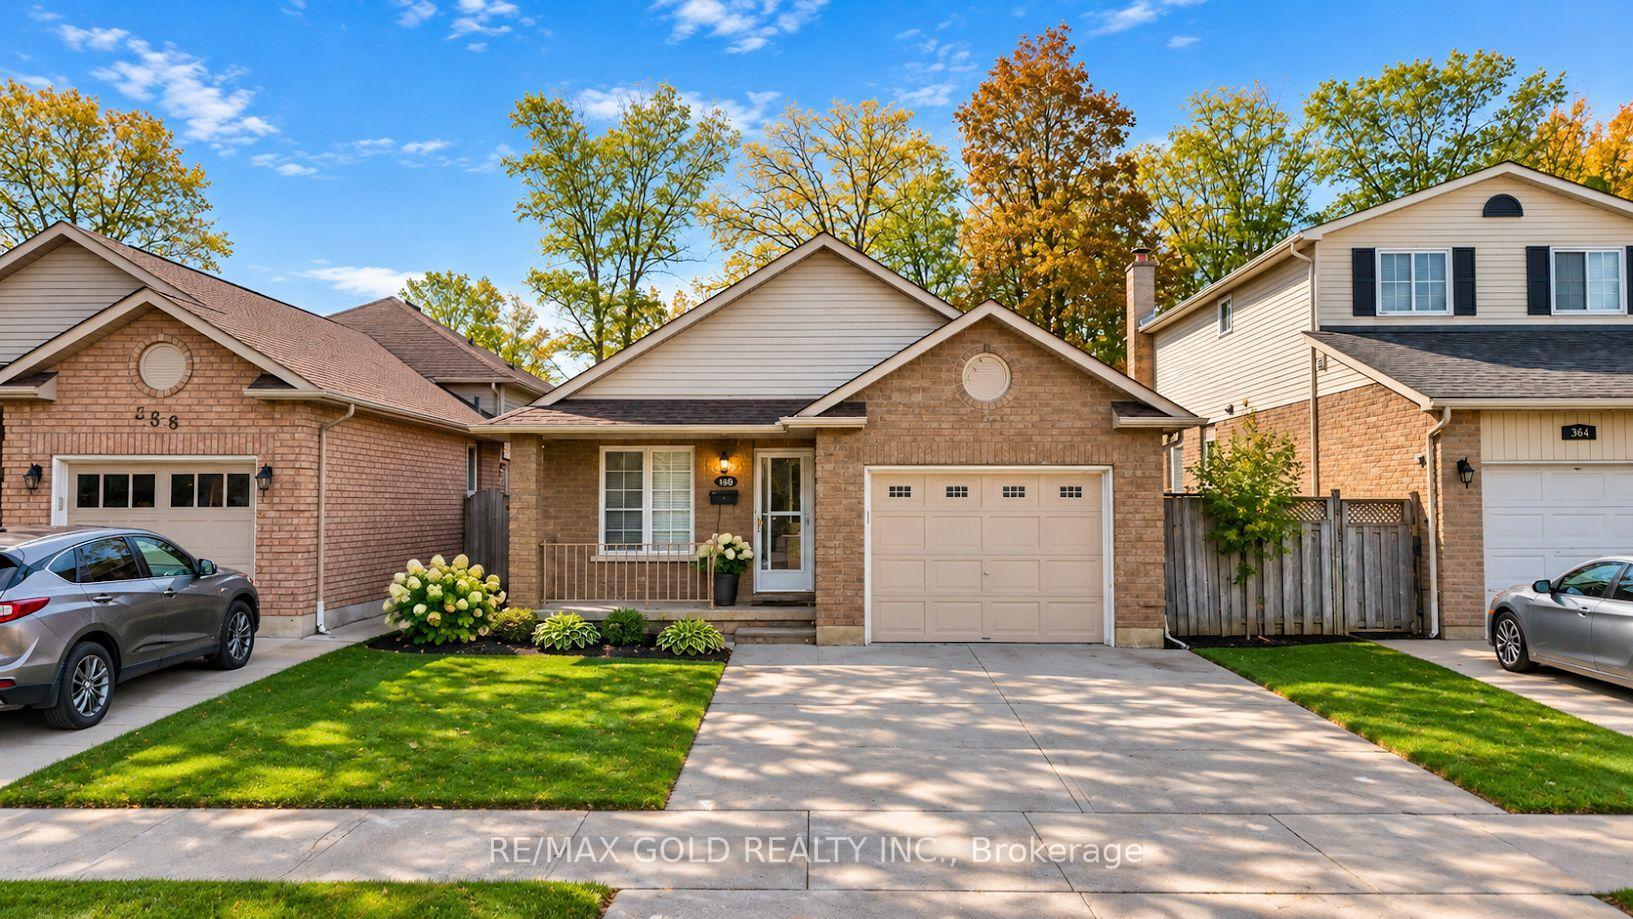
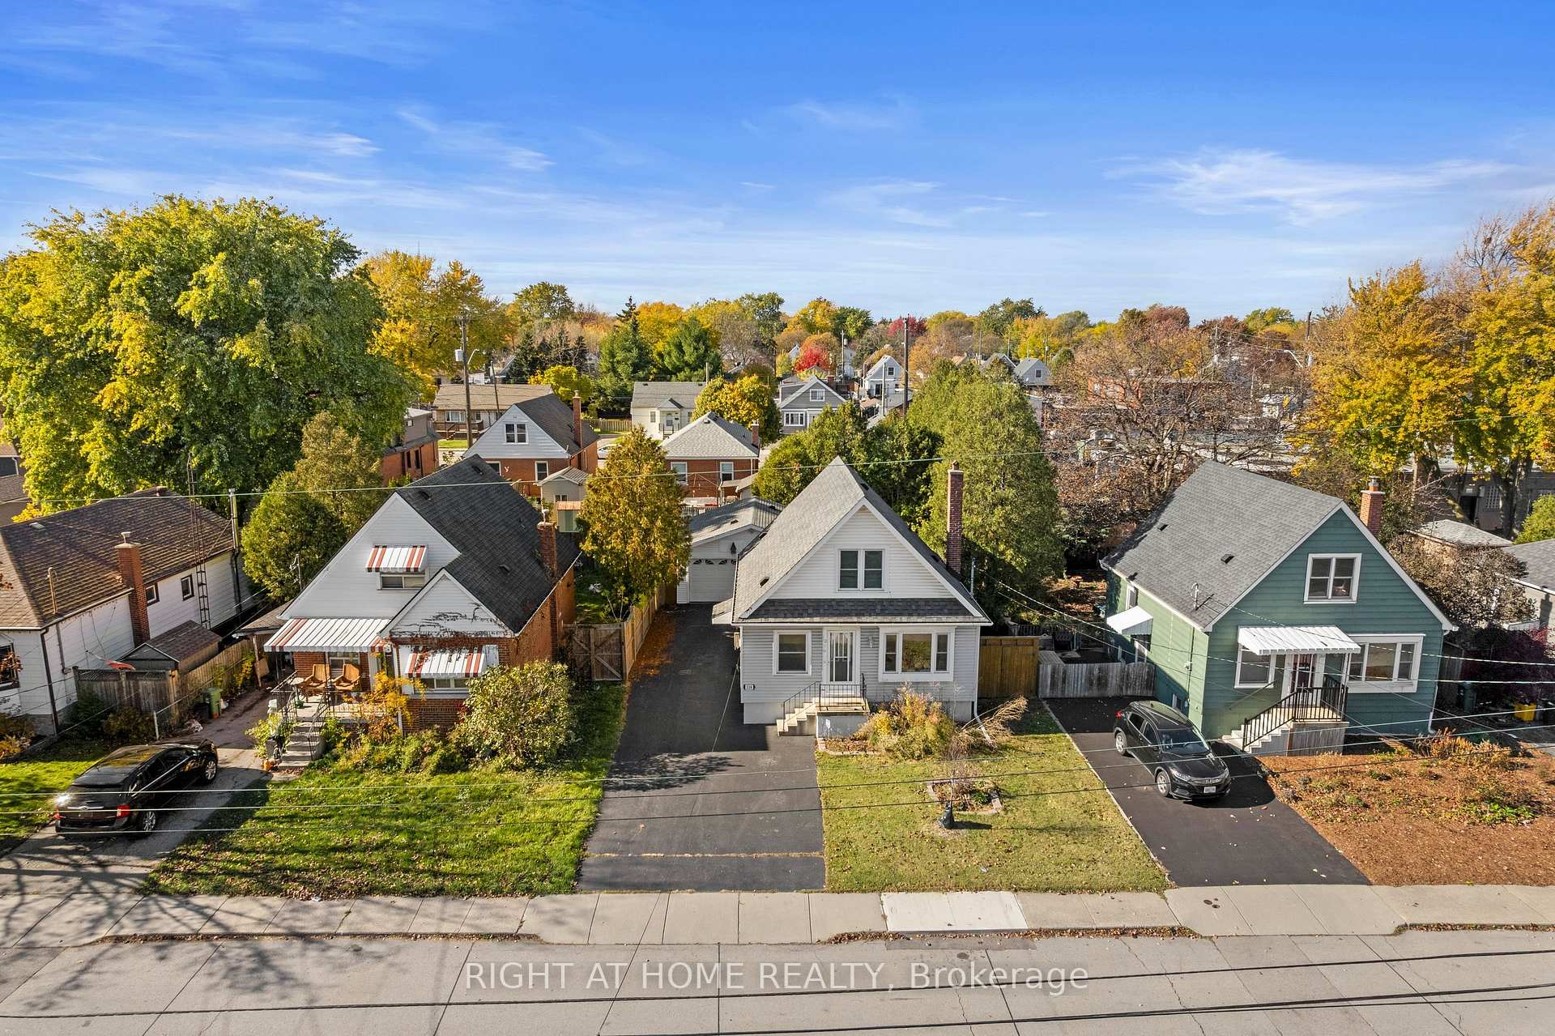
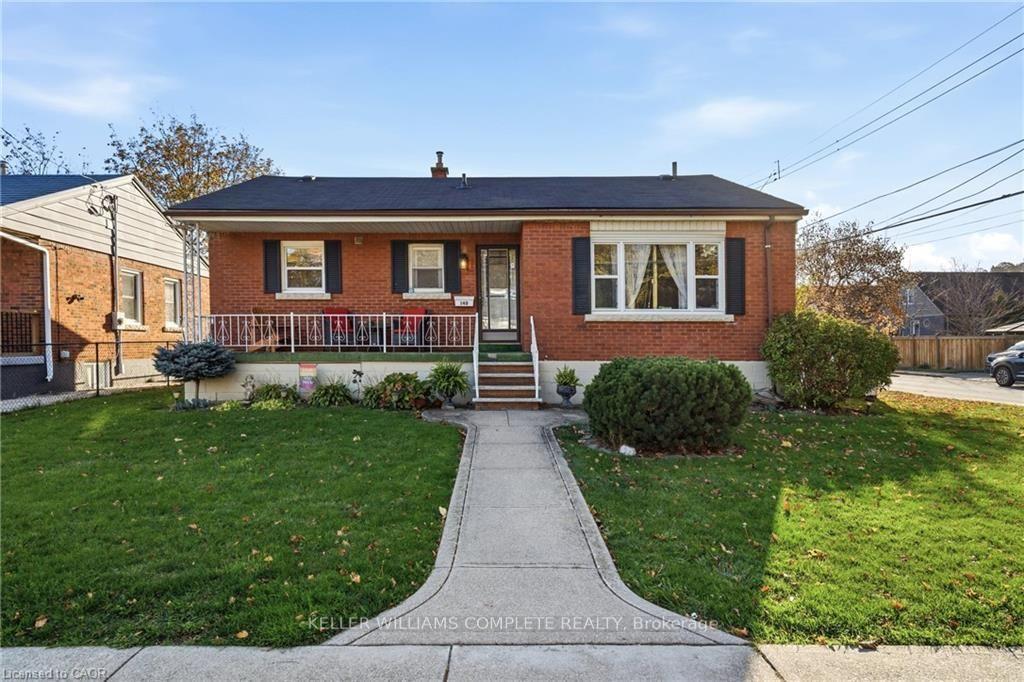
Meticulous maintained home located in a sought-after, family-friendly West Hamilton Mountain neighbourhood, this raised bungalow at 450 Brigadoon Drive shows pride of ownership for by its original owners since 1975. Filled with warmth, character, and pride of ownership, this home offers the perfect opportunity for first-time buyers, downsizers or investors. The main floor features 3 spacious bedrooms, a bathroom, newer kitchen with seating space for a table and chairs as well as a bright and inviting living room/dining room open concept layout. The lower level offers endless possibilities with a finished recreation room featuring cozy carpeting, a gas fireplace, and a pre-existing closet that could easily allow for a 4th bedroom. A second bathroom completes the finished area. With ample unfinished space remaining that is currently being utilized as a utility room, this lower level provides incredible opportunity to expand living space or create a potential in-law suite or legal duplex conversion. Step outside to enjoy the fully fenced backyard complete with a newer deck and storage shed - ideal for entertaining, gardening, children, or pets. Nestled in a mature community known for its parks, schools, shopping, transit access, and convenient highway connections, this location offers the perfect balance of comfort and convenience for growing families and commuters alike. A home filled with decades of love, laughter, and cherished memories, 450 Brigadoon Drive is now ready for its next chapter - where new owners can proudly carry the torch and create memories of their own. Estate Sale-Home Inspection on File and Available
Price history
- Listed$665,500
Location
450 Brigadoon Drive, Hamilton
Schools & transit
School locations and boards shown from open data. We do not publish rankings; any future scores will be sourced, dated and shown factually.
Nearby schools
- James MacDonald Public SchoolHamilton-Wentworth DSB · Elementary · 567 m in a straight lineBoundary data unavailable for this board — we don't guess catchment lines.
- Annunciation of Our Lord Catholic Elementary SchoolHamilton-Wentworth CDSB · Elementary · 599 m in a straight lineBoundary data unavailable for this board — we don't guess catchment lines.
- R A Riddell Public SchoolHamilton-Wentworth DSB · Elementary · 630 m in a straight lineBoundary data unavailable for this board — we don't guess catchment lines.
Nearby transit
Lines nearby: 11, 15, 16, 17, 18, 40, 41, 43, 47
- McMaster Innovation ParkGO Transit · 4.0 km in a straight line · about 49 min walk (estimate) · 15
- Main St. W. @ Paisley Ave. S.GO Transit · 4.2 km in a straight line · about 52 min walk (estimate) · 11, 15, 16, 17, 18, 40, 41, 47
- Main St. W. @ Haddon Ave. S.GO Transit · 4.2 km in a straight line · about 52 min walk (estimate) · 15, 17, 41, 43, 47
Sources
- Contains information licensed under the Open Government Licence – Ontario. Source: Ontario Ministry of Education.
- Data used in this product or service is provided with the permission of Metrolinx. Metrolinx makes no representations or warranties of any kind, express or implied, with respect to the Data and assumes no responsibility for the accuracy or currency of the data used in this product or service.
MLS® #X13832104
Last updated Sep 26, 2026
MLS®, Multiple Listing Service®, and the associated logos are owned by The Canadian Real Estate Association (CREA)/the applicable board and identify the quality of services provided by real estate professionals who are members.
Listing data is provided under licence by the Toronto Regional Real Estate Board and is deemed reliable but not guaranteed accurate.