1001 County Road 14
Stone Mills · Stone Mills, ON K0K 1Z0
Listing brokerage: Re/Max Hallmark First Group Realty Ltd.
Asking price
$729,900
Key facts
- DetachedProperty type
- 3Bedrooms
- 2Bathrooms
- 6 spacesParking
- 1,750 sq ftLiving space
- 176 ftLot frontage
- Sep 26, 2026Listed
- 44 daysOn market
- X13831672MLS® number
About this home
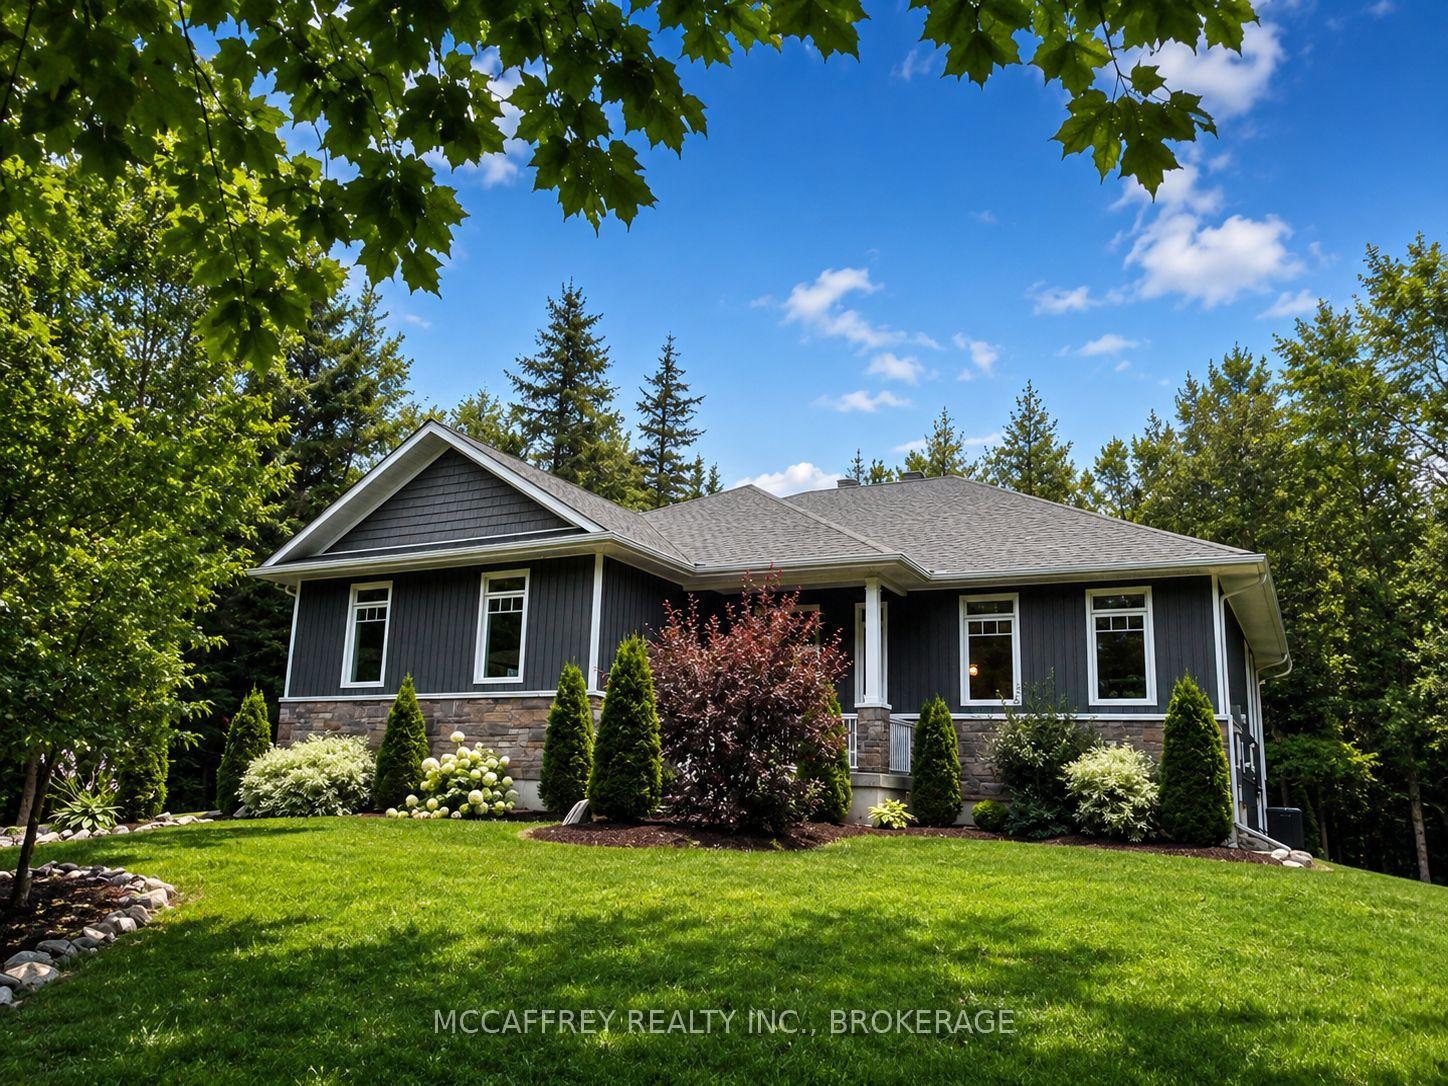
To Be Built | Brand New Custom Bungalow on 2+ Acres | Experience the best of country living! Here's your chance to own a stunning custom home in a prime location, blending peaceful rural charm with modern comfort. Designed with an inviting open-concept layout, this home offers 1,683 sq. ft. of finished space on the main level plus a full unfinished basement for potential future space. The main floor features a bright, open living and dining area perfect for entertaining or everyday life, along with a custom kitchen boasting ample cabinetry, generous counter space & island, plus a pantry. The primary bedroom includes a private ensuite bath and walk-in closet, while two additional bedrooms offer great space for family, guests, or a home office. Other highlights include a welcoming foyer, main-floor laundry, and a covered front entry that enhances the stylish modern farmhouse exterior. The double garage has plenty of space for vehicles, storage, and hobbies. Set on a spacious 2-acre lot, you'll enjoy privacy, room to roam, and the chance to create your own outdoor retreat. Serviced with a drilled well producing an impressive 5 GPM. Excellent location just 15 minutes to Napanee for everyday amenities, shopping & schools, with both Kingston and Belleville only 40 minutes away. Built by a trusted builder and covered by Tarion New Home Warranty, this is a rare opportunity to build new in a serene country setting-complete with a well-designed bungalow complete with stunning finishes. Building plans and specs available.
Price history
- Listed$729,900
Location
1001 County Road 14, Stone Mills
Schools & transit
School locations and boards shown from open data. We do not publish rankings; any future scores will be sourced, dated and shown factually.
Nearby schools
- The Prince Charles SchoolLimestone DSB · Elementary · 19.1 km in a straight lineBoundary data unavailable for this board — we don't guess catchment lines.
- J J O'Neill Catholic SchoolAlgonquin and Lakeshore CDSB · Elementary · 19.2 km in a straight lineBoundary data unavailable for this board — we don't guess catchment lines.
- Lennox & Addington Cornerstone ChristianPrivate · Elementary · 20.1 km in a straight lineBoundary data unavailable for this board — we don't guess catchment lines.
Nearby transit
No transit stop within 25 km of this address in the data we hold. We carry transit for the Greater Toronto Area only: TTC, GO Transit, UP Express, YRT/Viva, MiWay, Brampton Transit and Durham Region Transit.
Sources
- Contains information licensed under the Open Government Licence – Ontario. Source: Ontario Ministry of Education.
- Adapted from Statistics Canada, National Address Register, 2024-05-11. This does not constitute an endorsement by Statistics Canada of this product.
MLS® #X13831672
Last updated Oct 9, 2026
MLS®, Multiple Listing Service®, and the associated logos are owned by The Canadian Real Estate Association (CREA)/the applicable board and identify the quality of services provided by real estate professionals who are members.
Listing data is provided under licence by the Toronto Regional Real Estate Board and is deemed reliable but not guaranteed accurate.