6424 Corwin Crescent
Dorchester · Niagara Falls, ON L2G 2M2
Listing brokerage: RE/MAX NIAGARA REALTY LTD, BROKERAGE
Asking price
$530,000
Key facts
- DetachedProperty type
- 5Bedrooms
- 2Bathrooms
- 5 spacesParking
- 1,300 sq ftLiving space
- 75 ftLot frontage
- Sep 25, 2026Listed
- 45 daysOn market
- X13831056MLS® number
About this home
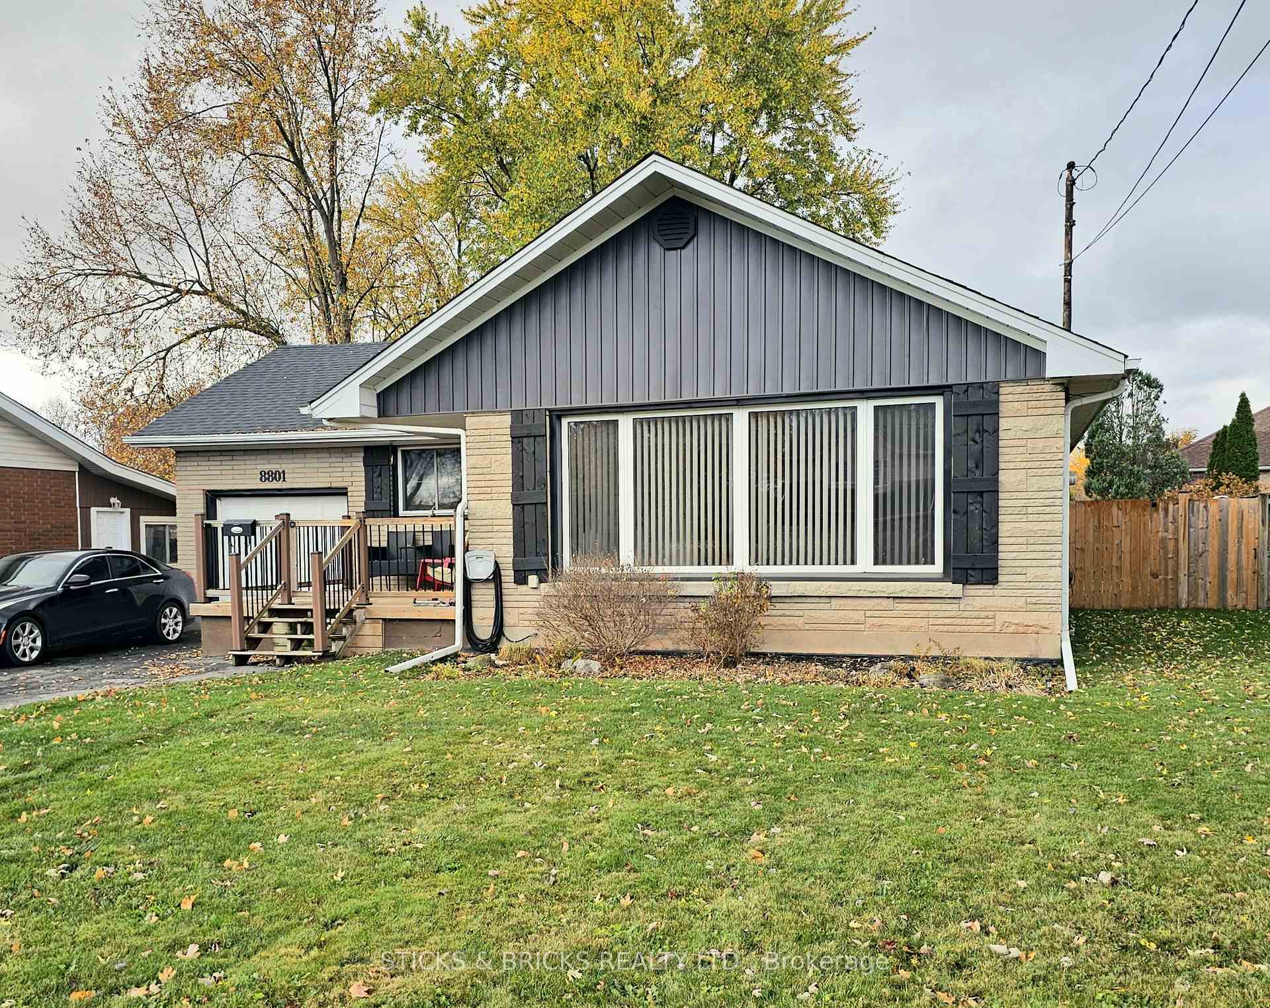
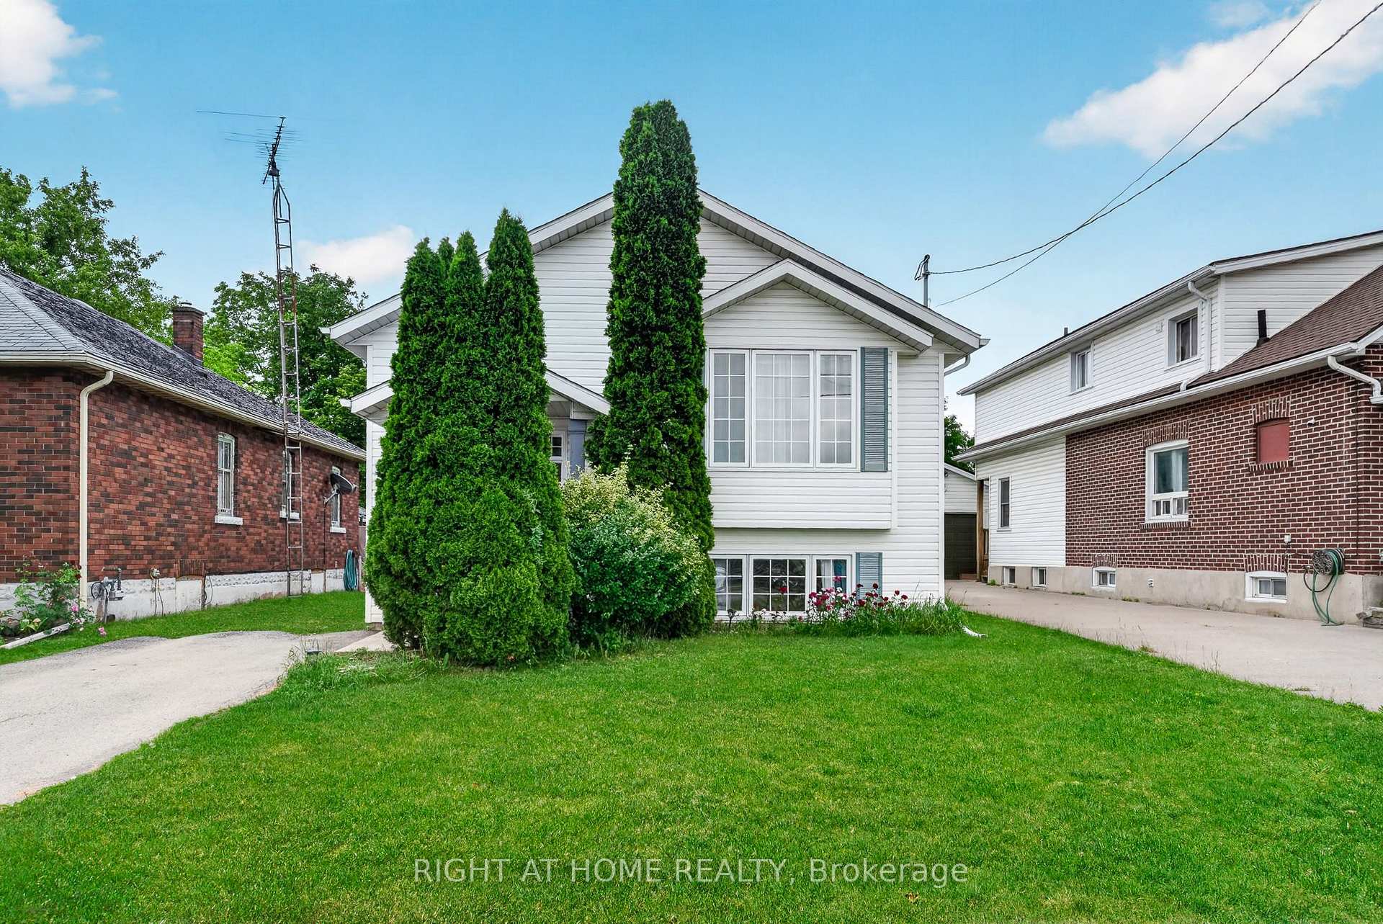
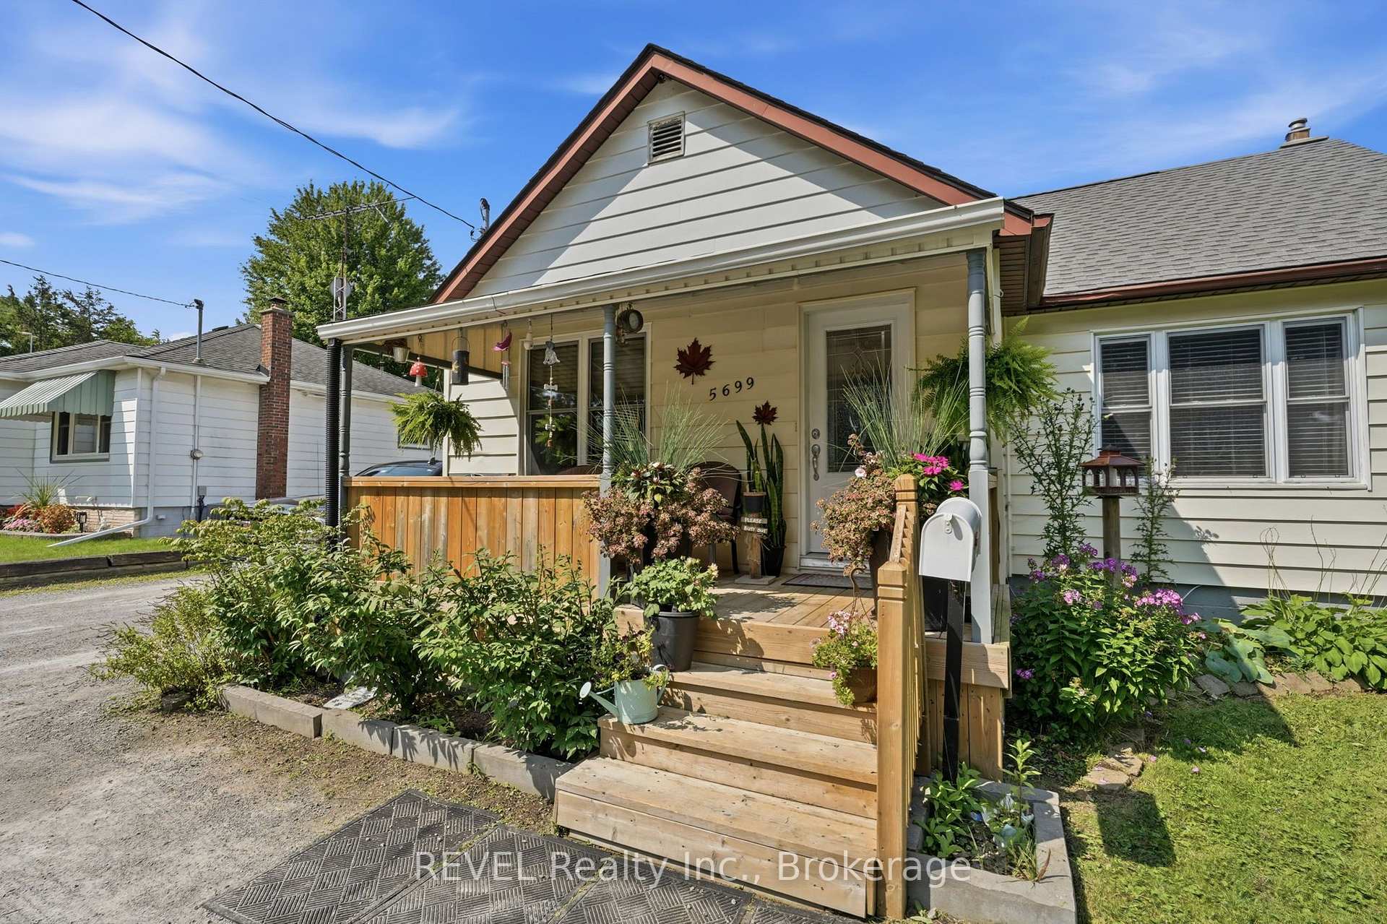
**TWO KITCHENS + FULL IN-LAW SETUP!** Solid brick bungalow on a quiet street, backing directly onto a park and offering exceptional flexibility for a growing family, extended family, or those looking for additional living space.This **3+2 bedroom home** features a spacious main floor with a large, cozy living room complete with wood-burning fireplace, generous kitchen/dining area, and updated 4-piece bathroom. The huge rear sunroom offers excellent potential and just needs your finishing touches to create even more seasonal living space.The finished basement is where this home really shines, featuring a **second kitchen, large recreation room, 2 bedrooms and an updated 4-piece bathroom - a complete in-law setup with its own living and sleeping areas.** An ideal arrangement for extended family, older children, guests, or added flexibility. Outside, enjoy a large, almost fully fenced yard backing onto a park, plus **two storage sheds and two driveways** providing plenty of parking and room for an RV, boat and all your recreational toys.Located within walking distance to schools, amenities and the Falls. Also close to the new hospital and QEW. Updates include replacement windows, roof (2014), and furnace, A/C and water heater (2011), to be paid out by the seller on closing.**A rare combination of space, flexibility and location - with two kitchens and genuine in-law potential!**
Price history
- Listed$530,000
The neighbourhood right now
- For sale now33listed in Dorchester today
Location
6424 Corwin Crescent, Niagara Falls
Schools & transit
School locations and boards shown from open data. We do not publish rankings; any future scores will be sourced, dated and shown factually.
Nearby schools
- Heximer Avenue Public SchoolDSB Niagara · Elementary · 397 m in a straight lineBoundary data unavailable for this board — we don't guess catchment lines.
- Princess Margaret Public SchoolDSB Niagara · Elementary · 490 m in a straight lineBoundary data unavailable for this board — we don't guess catchment lines.
- Our Lady of Mount Carmel Catholic Elementary SchoolNiagara CDSB · Elementary · 569 m in a straight lineBoundary data unavailable for this board — we don't guess catchment lines.
Nearby transit
Lines nearby: GO Lakeshore West, 12
- Stanley Ave. @ Hwy. 420 Park & RideGO Transit · 2.2 km in a straight line · about 28 min walk (estimate) · 12
- Niagara Falls Bus TerminalGO Transit · 4.3 km in a straight line · about 54 min walk (estimate) · 12
- Niagara Falls GOGO Transit · 4.4 km in a straight line · about 55 min walk (estimate) · GO Lakeshore West
Sources
- Contains information licensed under the Open Government Licence – Ontario. Source: Ontario Ministry of Education.
- Data used in this product or service is provided with the permission of Metrolinx. Metrolinx makes no representations or warranties of any kind, express or implied, with respect to the Data and assumes no responsibility for the accuracy or currency of the data used in this product or service.
MLS® #X13831056
Last updated Oct 30, 2026
MLS®, Multiple Listing Service®, and the associated logos are owned by The Canadian Real Estate Association (CREA)/the applicable board and identify the quality of services provided by real estate professionals who are members.
Listing data is provided under licence by the Toronto Regional Real Estate Board and is deemed reliable but not guaranteed accurate.