122 Clarence Street
Lanark Highlands (Lanark Village) · Lanark Highlands, ON K0G 1K0
Listing brokerage: EXP REALTY
Asking price
$399,900
Key facts
- DetachedProperty type
- 4Bedrooms
- 1Bathrooms
- 2 spacesParking
- 1,750 sq ftLiving space
- 49.6 ftLot frontage
- Sep 25, 2026Listed
- 45 daysOn market
- X13830642MLS® number
About this home
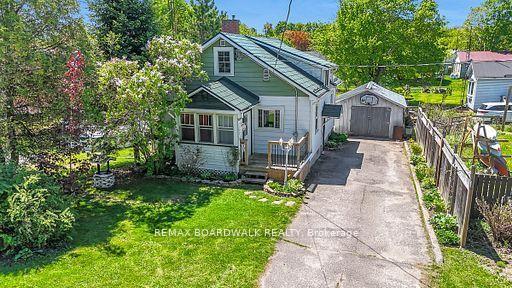
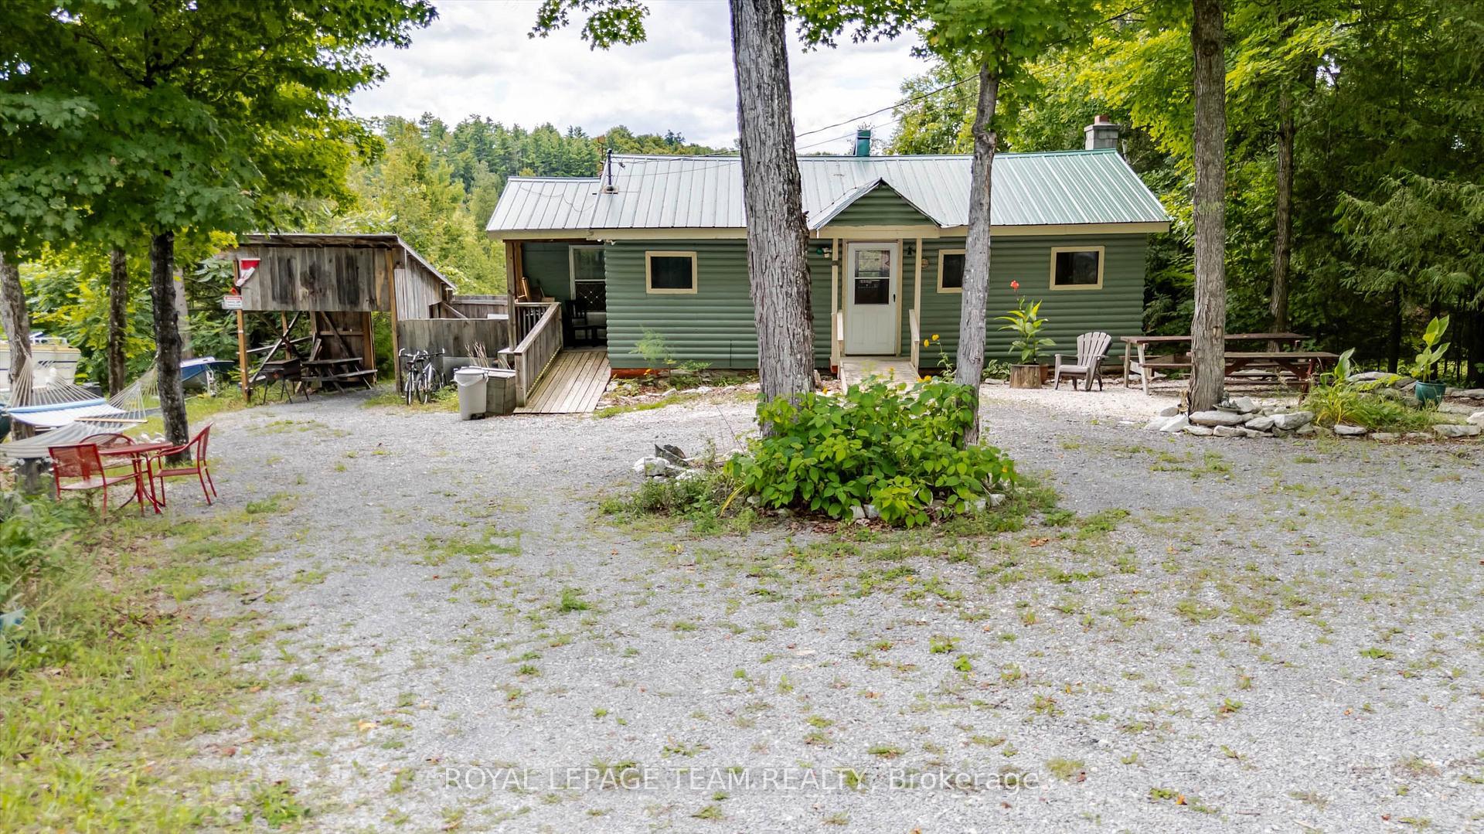
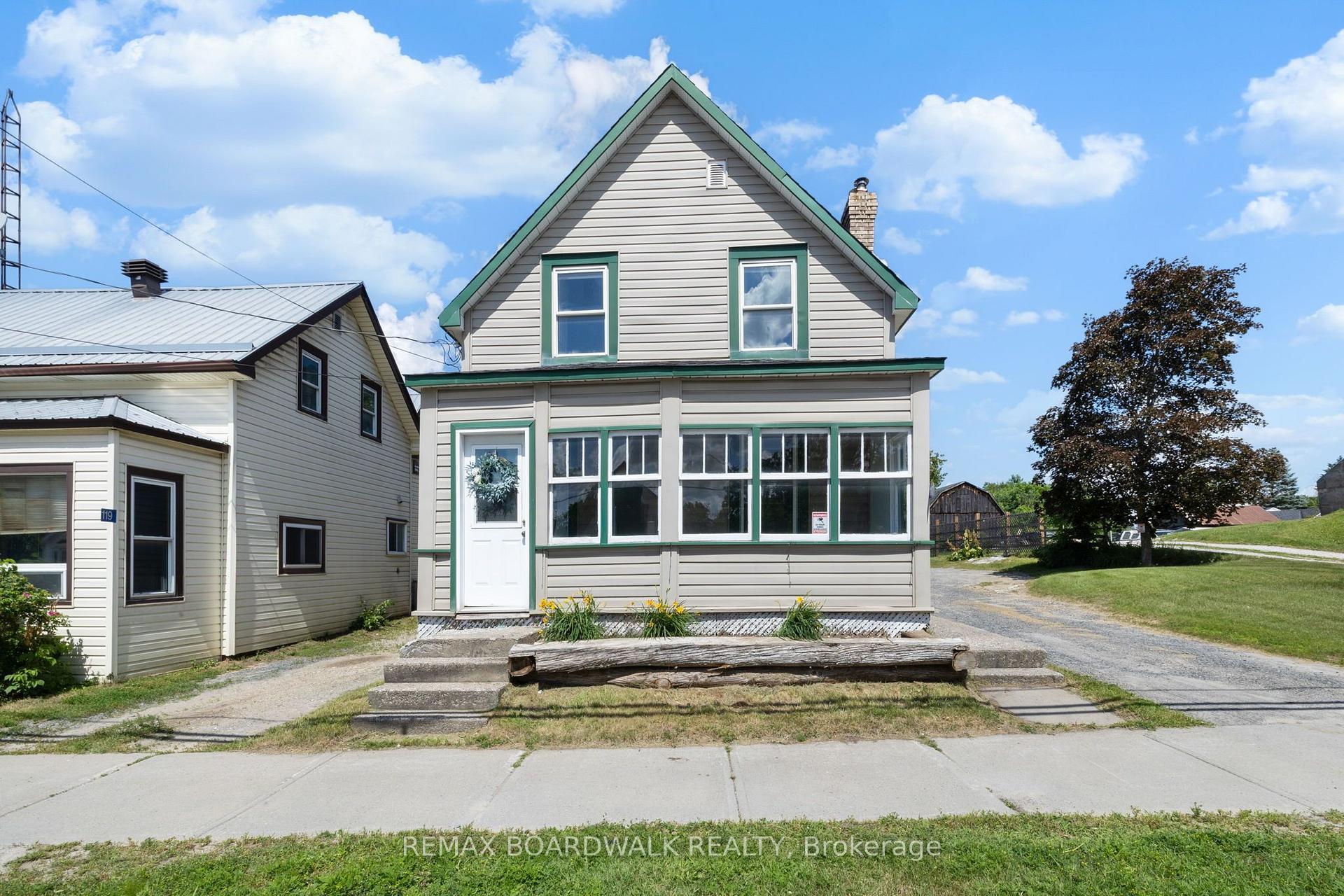
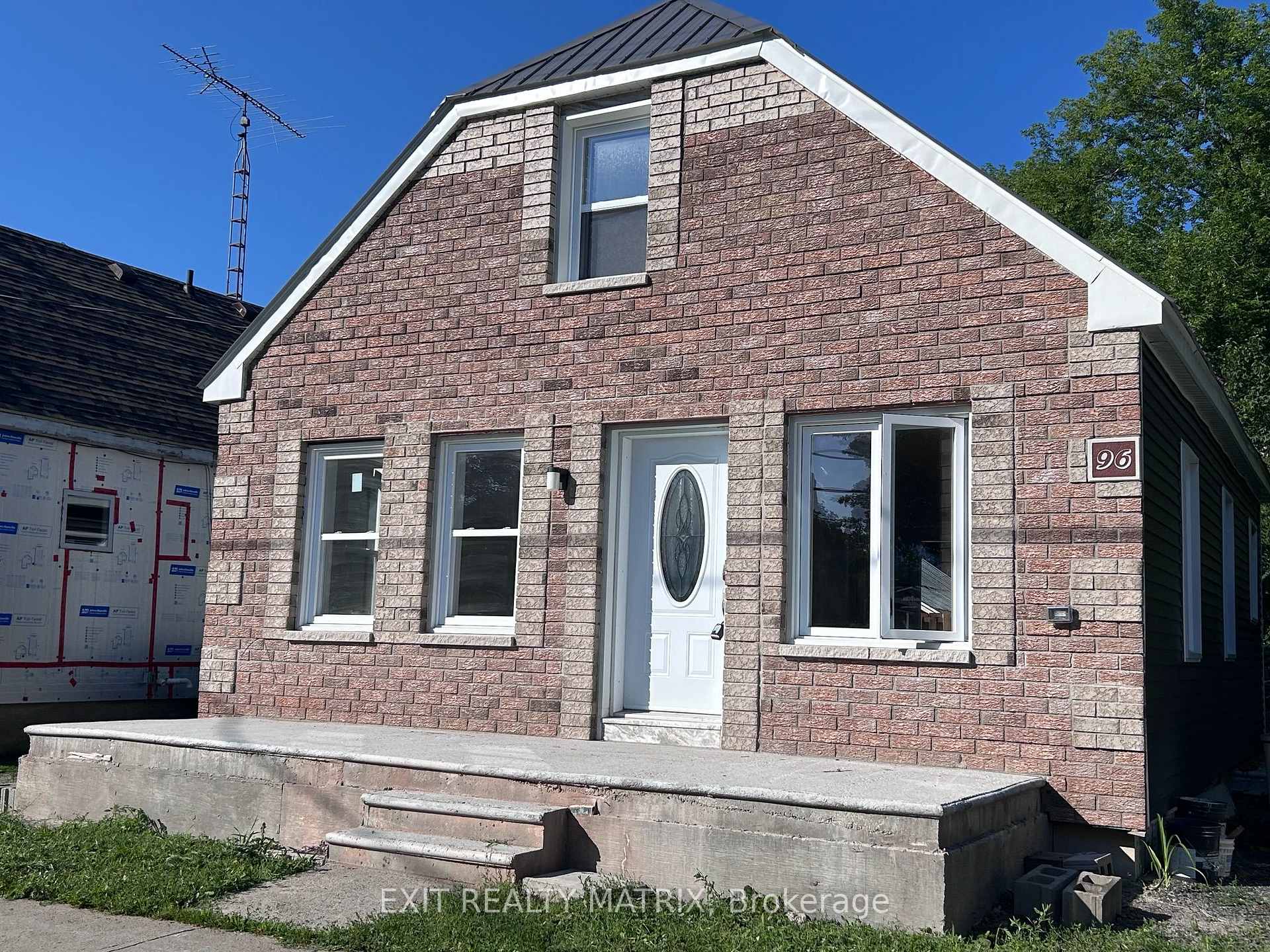
Priced to Sell! Step through the front door and into a piece of Lanark Village history. Built in the late 1800s, this four-bedroom home is filled with the details that give an older house its character: original tin ceilings, crown moulding, deep oak baseboards, hardwood floors, interior doors with transom windows, and a beautiful staircase. The main floor offers a generous living room, front parlour and separate dining room, with plenty of space to gather or settle into a quiet corner. The kitchen connects to a covered porch, the attached garage and a second staircase. Upstairs, you'll find four well-sized bedrooms, a full bathroom and laundry. A third staircase leads to the unfinished loft, offering more space to explore and make your own. Set on a lot in the heart of the village, the home also has a metal roof, propane furnace, central air conditioning and 200-amp electrical service. Its period details have endured; the next chapter is yours to shape. Whether your vision is a careful restoration or a fresh approach that celebrates the original features, 122 Clarence Street offers a rare chance to make a historic home your own.
Price history
- Listed$399,900
Location
122 Clarence Street, Lanark Highlands
Schools & transit
School locations and boards shown from open data. We do not publish rankings; any future scores will be sourced, dated and shown factually.
Nearby schools
- The Stewart Public SchoolUpper Canada DSB · Elementary · 15.1 km in a straight lineBoundary data unavailable for this board — we don't guess catchment lines.
- Perth Intermediate SchoolUpper Canada DSB · Elementary · 15.6 km in a straight lineBoundary data unavailable for this board — we don't guess catchment lines.
- Perth and District Collegiate InstituteUpper Canada DSB · Secondary · 15.6 km in a straight lineBoundary data unavailable for this board — we don't guess catchment lines.
Nearby transit
No transit stop within 25 km of this address in the data we hold. We carry transit for the Greater Toronto Area only: TTC, GO Transit, UP Express, YRT/Viva, MiWay, Brampton Transit and Durham Region Transit.
Sources
- Contains information licensed under the Open Government Licence – Ontario. Source: Ontario Ministry of Education.
MLS® #X13830642
Last updated Oct 9, 2026
MLS®, Multiple Listing Service®, and the associated logos are owned by The Canadian Real Estate Association (CREA)/the applicable board and identify the quality of services provided by real estate professionals who are members.
Listing data is provided under licence by the Toronto Regional Real Estate Board and is deemed reliable but not guaranteed accurate.