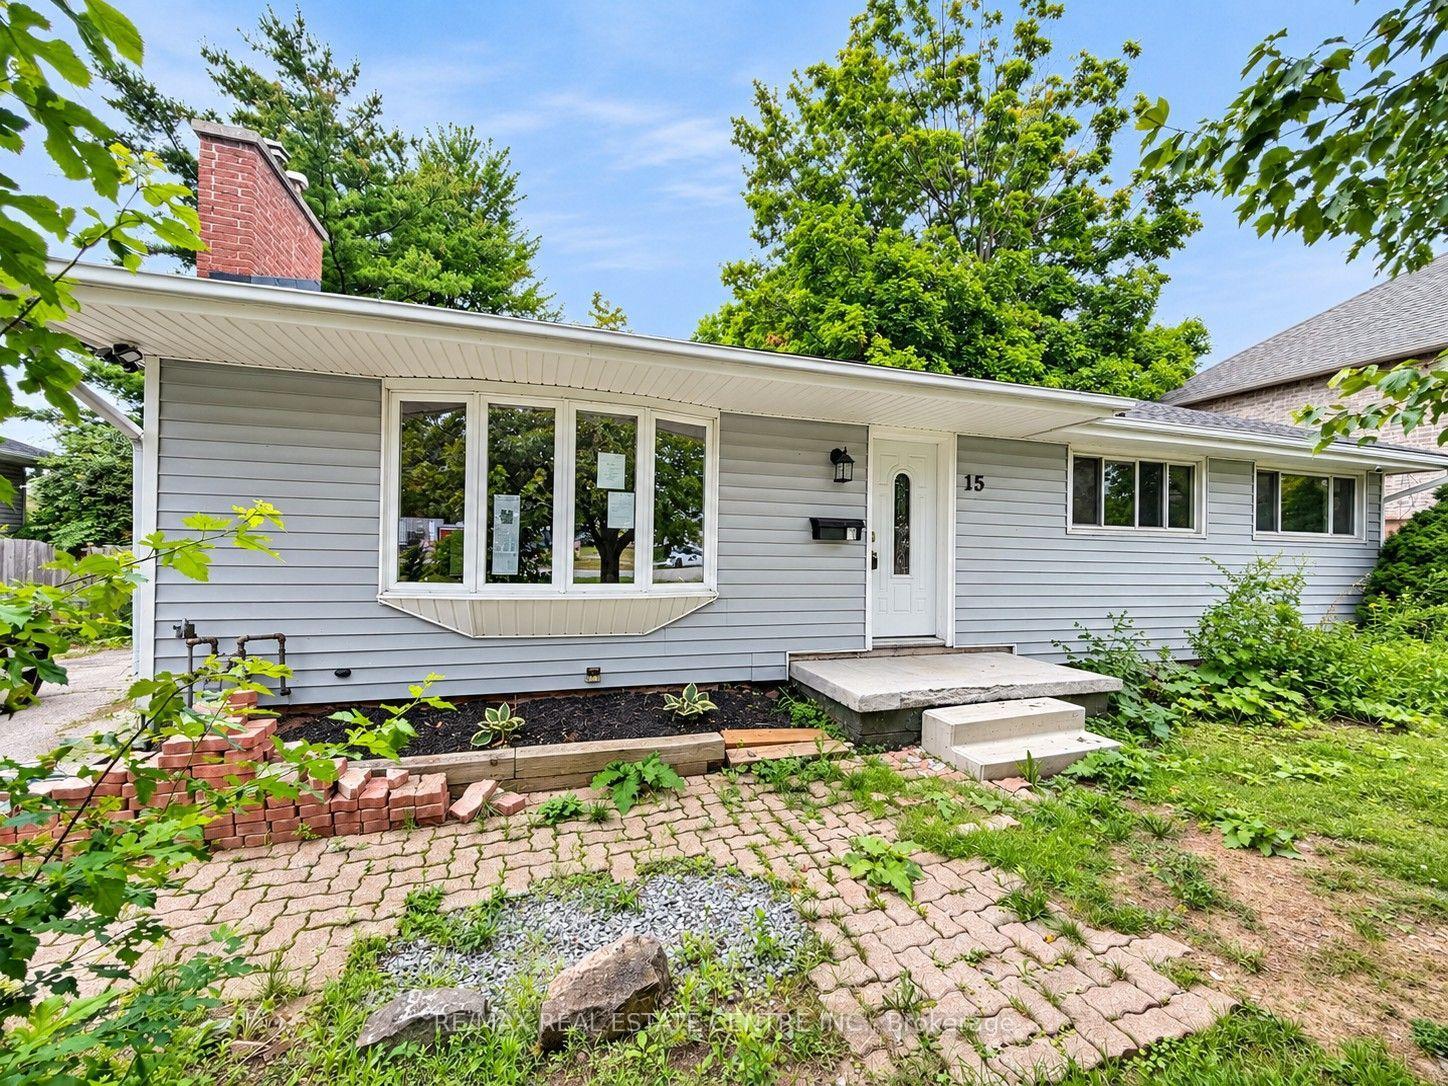
15 Carwyn Crescent
Ainslie Wood · Hamilton, ON L8S 3H3
Listing brokerage: RE/MAX ESCARPMENT REALTY INC.
Asking price
$744,900
Key facts
- DetachedProperty type
- 7Bedrooms
- 2Bathrooms
- 4 spacesParking
- 900 sq ftLiving space
- 49 ftLot frontage
- Sep 25, 2026Listed
- 45 daysOn market
- X13830154MLS® number
About this home
INVESTORS: Move-in ready and meticulously maintained, 7 rooms near McMaster at $750/room = $63,000 gross annual rent, approx. $51,000 net before mortgage. 3+4 bedroom detached bungalow, vacant and ready to lease. Roof 2019, furnace 2021, A/C 2022, owned water heater. Main floor has 3 bedrooms, hardwood, quartz kitchen counters, and a new front door, sliding door and interior doors (2022). Lower level has 4 bedrooms, a second kitchen, an updated bath, newer windows and a separate entrance with a new door (2021). Includes 2 fridges, 2 stoves, 2 microwaves, 2 dishwashers, washer and dryer. Previously set up as two separate units. Main-floor laundry was removed, but its electrical and plumbing remain, making it easy to convert back. Over 2,000 sq ft finished. 3-minute walk to transit, approx. 5 minutes to McMaster by bus. Also a clean, well-kept option for parents buying for a student. Don't delay!
Price history
- Listed$744,900
Location
15 Carwyn Crescent, Hamilton
Schools & transit
School locations and boards shown from open data. We do not publish rankings; any future scores will be sourced, dated and shown factually.
Nearby schools
- Glenwood School SchoolHamilton-Wentworth DSB · Elementary · 101 m in a straight lineBoundary data unavailable for this board — we don't guess catchment lines.
- St. Mary Catholic Secondary SchoolHamilton-Wentworth CDSB · Secondary · 832 m in a straight lineBoundary data unavailable for this board — we don't guess catchment lines.
- Mountview Junior Public SchoolHamilton-Wentworth DSB · Elementary · 1.2 km in a straight lineBoundary data unavailable for this board — we don't guess catchment lines.
Nearby transit
Lines nearby: 11, 15, 16, 17, 18, 40, 41, 43, 47
- McMaster UniversityGO Transit · 1.8 km in a straight line · about 22 min walk (estimate) · 15, 17, 41, 43, 47
- Main St. W. @ Haddon Ave. S.GO Transit · 2.2 km in a straight line · about 27 min walk (estimate) · 15, 17, 41, 43, 47
- Main St. W. @ Paisley Ave. S.GO Transit · 2.6 km in a straight line · about 33 min walk (estimate) · 11, 15, 16, 17, 18, 40, 41, 47
Sources
- Contains information licensed under the Open Government Licence – Ontario. Source: Ontario Ministry of Education.
- Data used in this product or service is provided with the permission of Metrolinx. Metrolinx makes no representations or warranties of any kind, express or implied, with respect to the Data and assumes no responsibility for the accuracy or currency of the data used in this product or service.
MLS® #X13830154
Last updated Oct 3, 2026
MLS®, Multiple Listing Service®, and the associated logos are owned by The Canadian Real Estate Association (CREA)/the applicable board and identify the quality of services provided by real estate professionals who are members.
Listing data is provided under licence by the Toronto Regional Real Estate Board and is deemed reliable but not guaranteed accurate.