1 Sherwood Street 301
Bobcaygeon · Kawartha Lakes, ON K0M 1A0
Listing brokerage: Royal LePage Frank Real Estate
Asking price
$579,900
Key facts
- Condo THProperty type
- 2Bedrooms
- 3Bathrooms
- 2 spacesParking
- 1,100 sq ftLiving space
- Sep 25, 2026Listed
- 45 daysOn market
- X13829478MLS® number
About this home
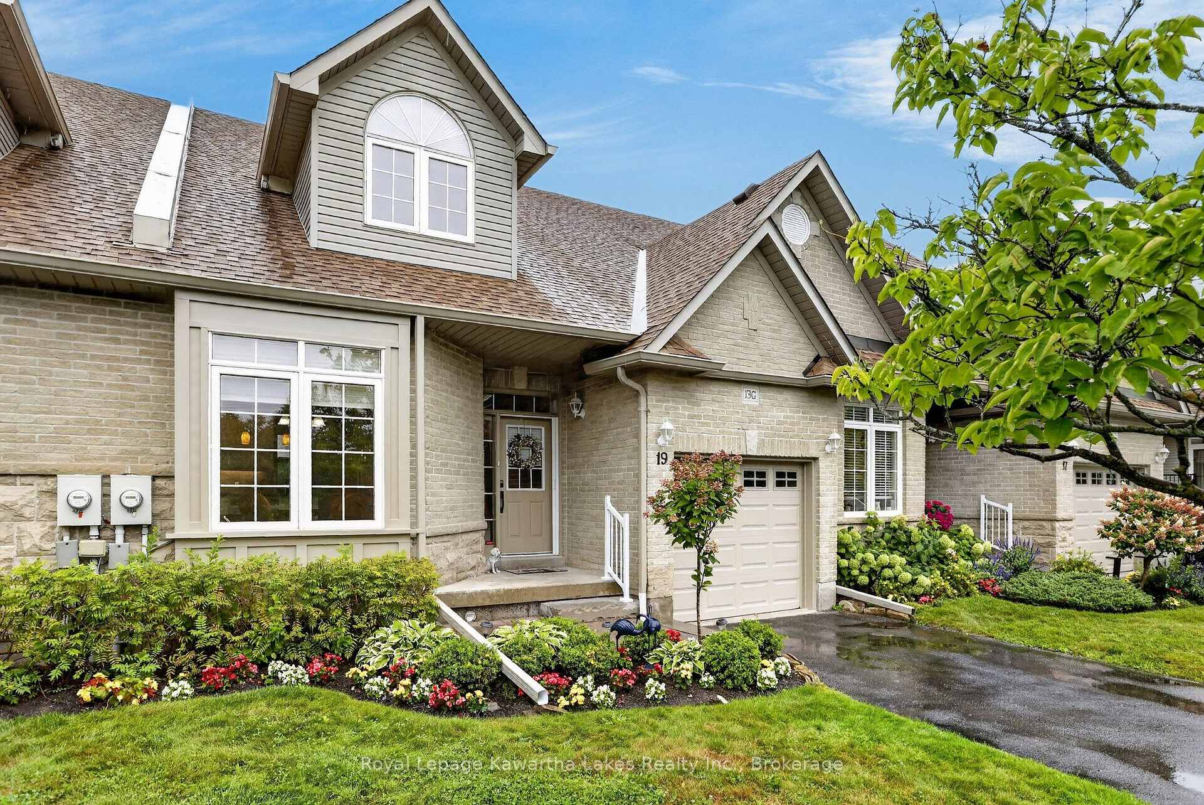
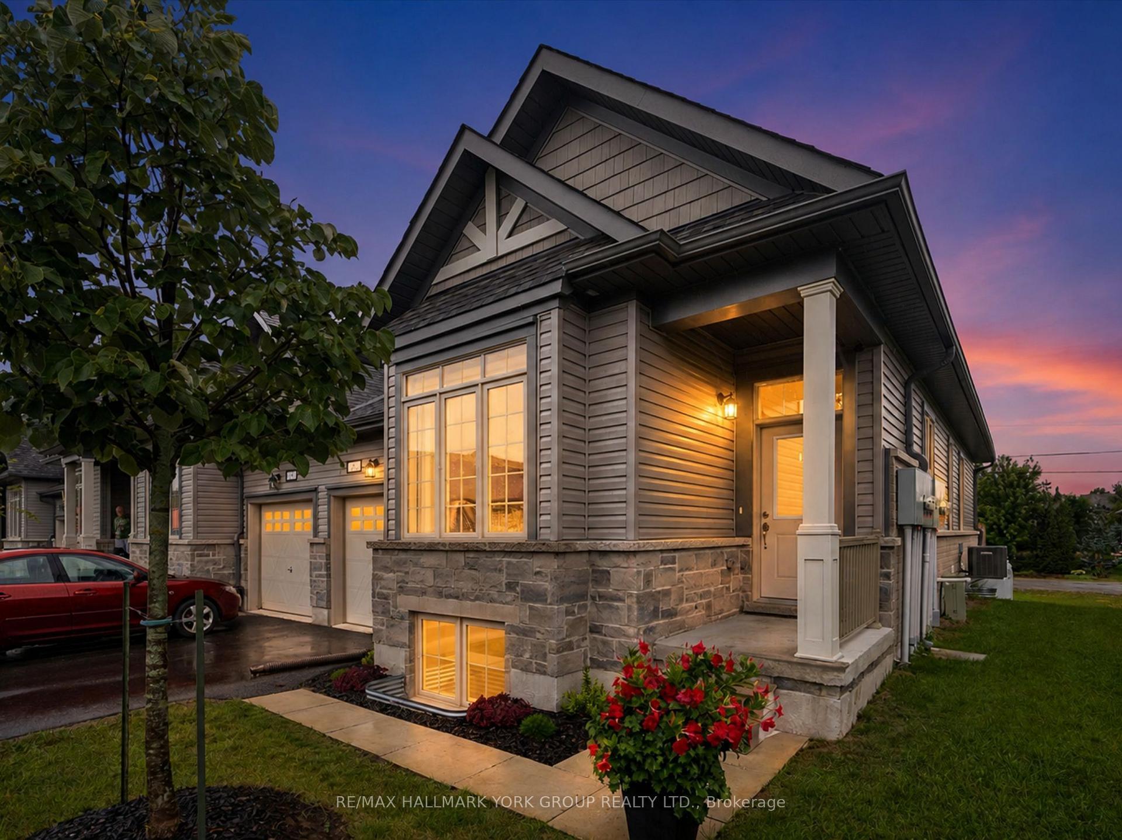
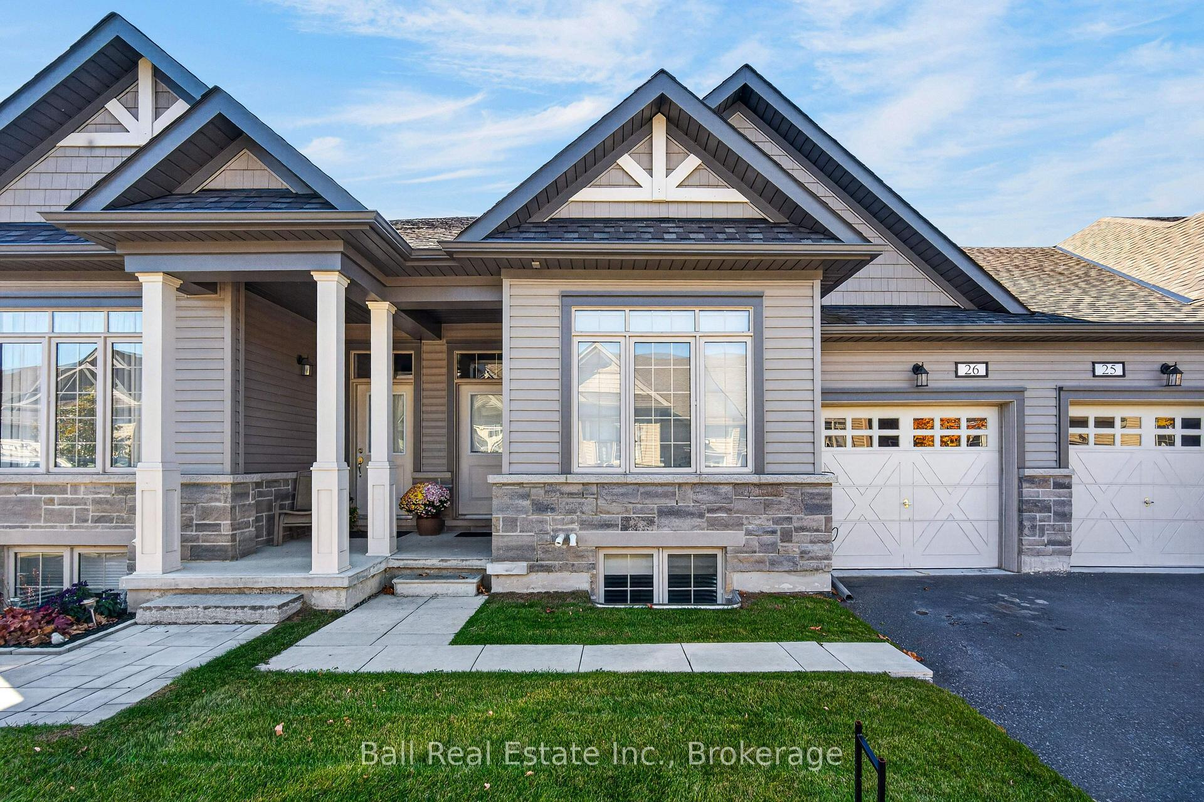
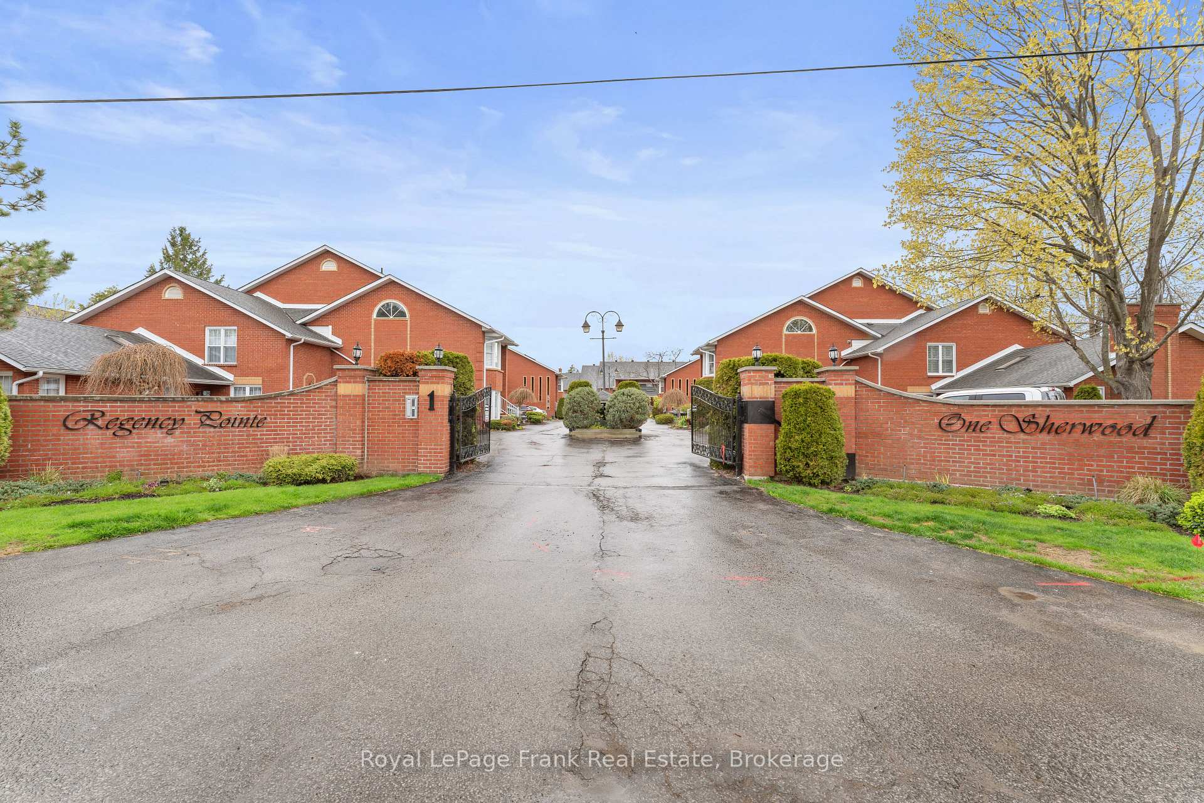
Rarely offered in the sought-after Regency Pointe complex in the heart of downtown Bobcaygeon! This charming two-storey, two-bedroom, three-bathroom condo townhouse is situated within a gated waterfront community and includes two owned parking spaces-a rare find. Enjoy beautiful views overlooking the lake and lock 32, 2 fantastic three-season rooms and a charming Juliet balcony. Residents also enjoy access to private boat docking, kayak storage and a waterfront boardwalk leading to the beach. Just steps from shops, restaurants and everyday amenities, this home is an excellent option for those looking to downsize or settle into the perfect retirement home while enjoying a convenient, low-maintenance waterfront lifestyle.
Price history
- Listed$579,900
Location
1 Sherwood Street 301, Kawartha Lakes
Schools & transit
School locations and boards shown from open data. We do not publish rankings; any future scores will be sourced, dated and shown factually.
Nearby schools
- Bobcaygeon Public SchoolTrillium Lakelands DSB · Elementary · 1.0 km in a straight lineBoundary data unavailable for this board — we don't guess catchment lines.
- Dunsford District Elementary SchoolTrillium Lakelands DSB · Elementary · 12.5 km in a straight lineBoundary data unavailable for this board — we don't guess catchment lines.
- Cedar Heights Parochial SchoolPrivate · Elementary · 17.4 km in a straight lineBoundary data unavailable for this board — we don't guess catchment lines.
Nearby transit
No transit stop within 25 km of this address in the data we hold. We carry transit for the Greater Toronto Area only: TTC, GO Transit, UP Express, YRT/Viva, MiWay, Brampton Transit and Durham Region Transit.
Sources
- Contains information licensed under the Open Government Licence – Ontario. Source: Ontario Ministry of Education.
MLS® #X13829478
Last updated Sep 25, 2026
MLS®, Multiple Listing Service®, and the associated logos are owned by The Canadian Real Estate Association (CREA)/the applicable board and identify the quality of services provided by real estate professionals who are members.
Listing data is provided under licence by the Toronto Regional Real Estate Board and is deemed reliable but not guaranteed accurate.